
Harebell Road, Red Lodge, IP28

- PROPERTY TYPE
Detached
- BEDROOMS
5
- BATHROOMS
2
- SIZE
1,644 sq ft
153 sq m
- TENUREDescribes how you own a property. There are different types of tenure - freehold, leasehold, and commonhold.Read more about tenure in our glossary page.
Freehold
Key features
- Detached Family Home With Approximately 1,644 Sq Ft Of Accommodation
- Bespoke Hand-Built Kitchen Extended To An Open Kitchen/Diner
- Four Or Five Bedrooms Offering Flexible Family Space
- Principal Bedroom With En-Suite Shower Room
- Lounge With Period-Style Fireplace And French Doors To The Garden
- Separate Utility Room And Ground-Floor Cloakroom
- Landscaped, Enclosed Rear Garden With Terrace And Lawn
- Attached Garage And Gravel Driveway
- Favourable Corner Position
- Red Lodge Village, Close To The A11 And A14 With Kennett Station Around Two Miles
Description
Watch Our Welcome To Red Lodge Video
New to the area? Get to know Red Lodge in two minutes. On phone or tablet, tap the Video Tours tab. On desktop, find it within the photos.
Property Insight
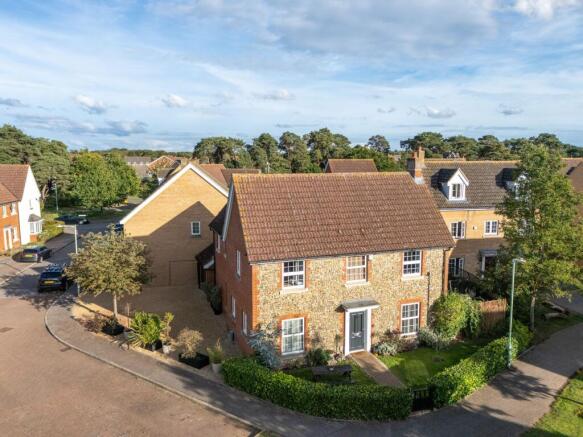
Set on a favourable corner plot facing a charming green space, this striking flint-faced detached home makes an immediate impression within one of Red Lodge's established residential pockets. Red brick dressings, a steeply pitched tiled roof and shuttered windows give the frontage genuine character, while its position lends a sense of openness not always found on a modern estate. Inside, the generously proportioned accommodation has been thoughtfully extended and upgraded by the current owners, most notably through a bespoke, hand-built kitchen and a flexible ground floor that adapts easily between family living and additional sleeping space.
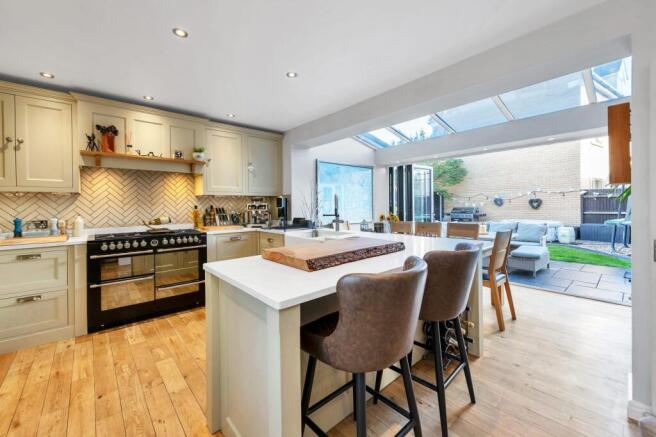
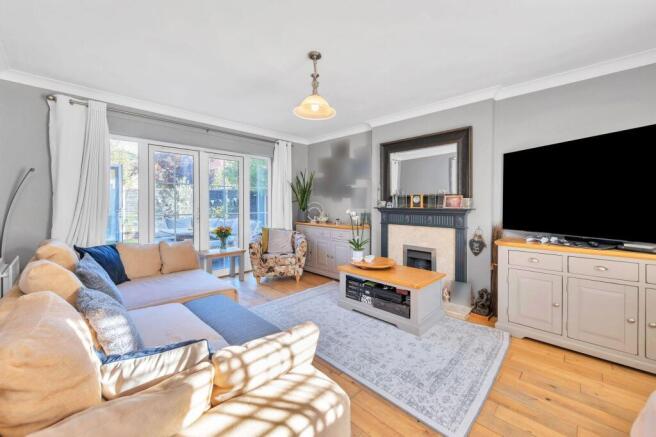
A welcoming entrance hall sets the tone, finished with warm oak flooring that runs through much of the ground floor beneath a staircase rising to the first floor. To one side, the lounge is a comfortable, well-proportioned room with a period-style fireplace as its focal point and French doors opening to the rear garden. The heart of the home, however, is the kitchen: a bespoke, hand-built design in soft shaker cabinetry with quartz worktops, a central island with breakfast seating, a herringbone-tiled splashback and a Stoves range cooker. Extended to form an open kitchen and dining room, it draws light from a glazed roof lantern and opens fully to the garden through bi-fold doors, with a separate utility room and a ground-floor cloakroom close by.
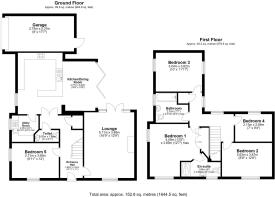
The first floor provides four bedrooms, among them a principal bedroom served by its own en-suite shower room, with the remaining bedrooms sharing a well-appointed family bathroom. Back on the ground floor, a further double room currently arranged as a fifth bedroom offers obvious flexibility as a home office, playroom or second reception. Outside, the enclosed rear garden has been landscaped for easy enjoyment, with a level lawn, a paved terrace for dining and entertaining, established borders and mature planting including olive trees. An attached garage and a gravel driveway provide off-road parking and storage. Positioned to make the most of its outlook and finished to a considered standard throughout, this is a home that rewards a closer look in person.
At a Glance
Type: Detached house, tenure to be confirmed (see note)
Size: Approximately 1,644 sq ft
Bedrooms: 4 to the first floor (three doubles and a single), plus a ground-floor fifth bedroom
Bathrooms: 2 — family bathroom plus en-suite to the principal bedroom
Reception Rooms: Lounge with period-style fireplace and French doors to the garden; the ground-floor fifth bedroom works equally as a second reception
Kitchen: Bespoke hand-built shaker units, quartz worktops, island with breakfast seating, Stoves range cooker, extended open-plan to a dining area with roof lantern and bi-fold doors
Outside: Enclosed, landscaped rear garden with lawn, paved terrace and mature planting
Parking: Attached garage and gravel driveway
Station: Kennett, around 2 miles, with connections to London via Cambridge
Cloakroom: Ground floor
Walk Through This Home — Virtually
Take a 360° tour from your phone or laptop. On Rightmove, desktop users will find the 3D tour within the photos; on phone or tablet, tap the Virtual Tour tab.
Location – Red Lodge
Red Lodge is a popular civil parish village in rural Suffolk, between Mildenhall and Newmarket and only a short distance from the A11 and A14. The nearest railway station is 2 miles away at Kennett, and buses run to Mildenhall, Newmarket, Bury St Edmunds and other nearby towns. Housing was first built here in 1926, but the Red Lodge Inn dates back to the 17th Century and is thought to have been a former hunting lodge; today it is a thriving steakhouse and bar specialising in exotic meats. Red Lodge Heath is a Site of Special Scientific Interest with a number of nationally rare plants and animals. The growing community is served by an Ecumenical church, a primary school, a village hall, the Millennium Centre, a sports pavilion with tennis courts, a five-a-side pitch and allotments, alongside a village centre opened in 2014 with a convenience store, fish and chip shop, pharmacy and hairdressers. Red Lodge Karting is among the largest karting tracks in the country.
EPC Rating: C
Garden
Enclosed rear garden
- COUNCIL TAXA payment made to your local authority in order to pay for local services like schools, libraries, and refuse collection. The amount you pay depends on the value of the property.Read more about council Tax in our glossary page.
- Band: E
- PARKINGDetails of how and where vehicles can be parked, and any associated costs.Read more about parking in our glossary page.
- Yes
- GARDENA property has access to an outdoor space, which could be private or shared.
- Private garden
- ACCESSIBILITYHow a property has been adapted to meet the needs of vulnerable or disabled individuals.Read more about accessibility in our glossary page.
- Ask agent
Harebell Road, Red Lodge, IP28

Add an important place to see how long it'd take to get there from our property listings.
__mins driving to your place
Affordability

Notes
Staying secure when looking for property
Ensure you're up to date with our latest advice on how to avoid fraud or scams when looking for property online.
Visit our security centre to find out moreDisclaimer - Property reference 7b150c2f-d607-4762-bf50-824c60cecc27. The information displayed about this property comprises a property advertisement. Rightmove.co.uk makes no warranty as to the accuracy or completeness of the advertisement or any linked or associated information, and Rightmove has no control over the content. This property advertisement does not constitute property particulars. The information is provided and maintained by Ensum Brown, Newmarket. Please contact the selling agent or developer directly to obtain any information which may be available under the terms of The Energy Performance of Buildings (Certificates and Inspections) (England and Wales) Regulations 2007 or the Home Report if in relation to a residential property in Scotland.
*This is the average speed from the provider with the fastest broadband package available at this postcode. The average speed displayed is based on the download speeds of at least 50% of customers at peak time (8pm to 10pm). Fibre/cable services at the postcode are subject to availability and may differ between properties within a postcode. Speeds can be affected by a range of technical and environmental factors. The speed at the property may be lower than that listed above. You can check the estimated speed and confirm availability to a property prior to purchasing on the broadband provider's website. Providers may increase charges. The information is provided and maintained by Decision Technologies Limited. **This is indicative only and based on a 2-person household with multiple devices and simultaneous usage. Broadband performance is affected by multiple factors including number of occupants and devices, simultaneous usage, router range etc. For more information speak to your broadband provider.