
Bagnum, Ringwood, BH24

- PROPERTY TYPE
Detached
- BEDROOMS
5
- BATHROOMS
4
- SIZE
Ask agent
- TENUREDescribes how you own a property. There are different types of tenure - freehold, leasehold, and commonhold.Read more about tenure in our glossary page.
Freehold
Key features
- Countryside residence
- Just under three acres of grounds
- Substantial five bedroom principal house
- Two independent studios
- Heated swimming pool
- Extensive outbuildings
- Beautifully landscaped gardens
- Wonderfully private rural setting
Description
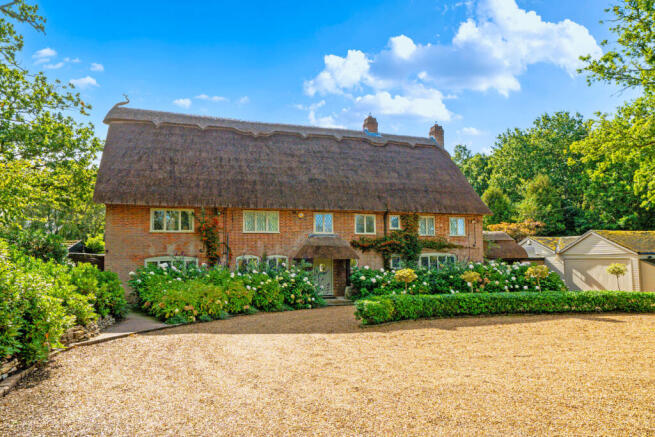
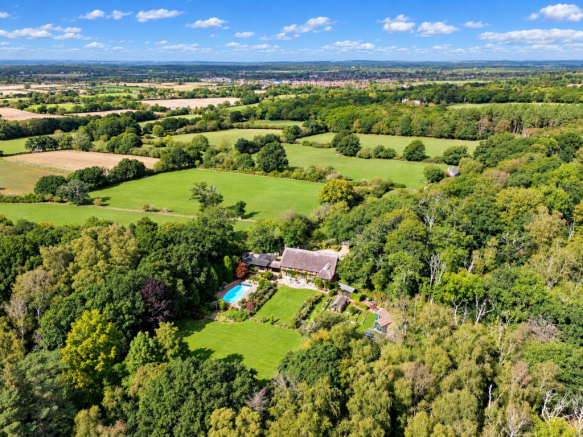
A truly exceptional country residence set within just under three acres of private and secluded grounds, with a substantial five-bedroom principal house, two independent studios, heated swimming pool, extensive outbuildings and beautifully landscaped gardens. Quietly positioned in a wonderfully private rural setting at Bagnum, on the outskirts of Ringwood, in the New Forest National Park. This impressive country residence offers an exceptional combination of character, scale, versatility and privacy.
The Situation
Despite its peaceful rural position, the property is remarkably accessible. The property is situated within the New Forest region, with miles of beautiful open countryside and opportunities for walking and riding available just a short walk along the lane. The surrounding landscape provides an exceptional setting for those looking to enjoy the outdoors, whilst the private grounds provide a peaceful sanctuary to return home to.
The historic market town of Ringwood is approximately five minutes away by car, providing an excellent range of everyday amenities, independent shops, cafés, restaurants, pubs and professional services, together with good schooling and convenient road connections.
The south coast is also readily accessible, with the beautiful beaches and coastline around Lymington, Christchurch, Mudeford and Highcliffe approximately 20 minutes away by car, providing an excellent choice of marinas, sandy beaches, coastal walks and waterside activities.
The location therefore provides a particularly attractive balance: a wonderfully private and secluded country setting surrounded by open countryside, whilst remaining within easy reach of Ringwood, the New Forest and the coast.
The Property
The property has been thoughtfully upgraded and modernised by the current owners in recent years, whilst retaining its considerable period character. The property was rethatched in 2024, with improvements including the enlargement and transformation of the kitchen/family room, upgraded services and beautifully appointed bathrooms and kitchen. The result is an impressive and highly individual country home which combines traditional charm with the comfort and practicality required for modern family life.
The Principal House
A thatched covered entrance porch opens into a charming entrance hall, immediately establishing the character of the house. Exposed brick and beamed walls combine with engineered oak flooring, whilst stairs rise to the first floor with useful storage beneath. There is also a a charming cloakroom with W/C and inset hand basin, set in a small alcove.
The breakfast room enjoys pleasant views across the front of the property, while the formal dining room provides a well-proportioned setting for more formal entertaining, with useful built-in storage cupboards.
The impressive dual-aspect sitting room is centred around a stunning working Inglenook fireplace with open fire. Double-glazed doors open directly onto the rear terrace, creating an attractive connection between the house and gardens.
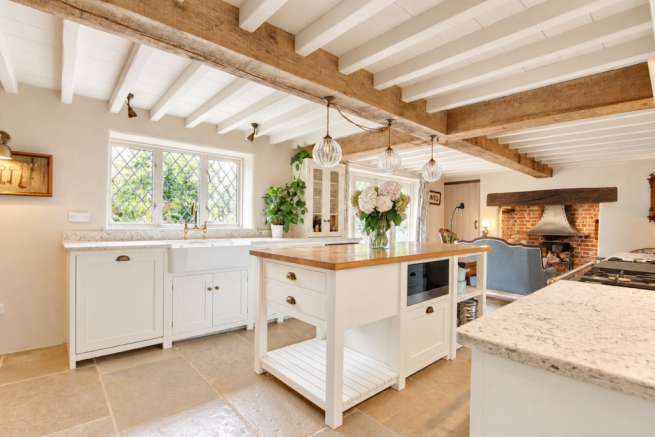
The open-plan kitchen/family room forms the heart of the home. The current owners enlarged this impressive space, creating a superbly bright and spacious room which works equally well for family life and entertaining. The kitchen has been beautifully fitted with a deVOL kitchen, incorporating a comprehensive range of floor and wall units with contrasting quartz work surfaces and integrated Miele appliances. A Lacanche dual-fuel electric and calor gas range cooker forms a focal point, complemented by a useful larder cupboard, twin Belfast sinks with mixer tap and waste disposal and a useful separate cooking tap. A substantial central kitchen island provides further preparation space and an informal breakfast/seating area. Beautiful Umbrian limestone flooring runs throughout the kitchen and continues into the clearly defined family area.
The family area is centred around a second impressive Inglenook fireplace, providing a wonderful focal point and a cosy area in which to relax.
Beyond the kitchen is a useful boot room, with the rear staircase rising to the first floor, together with a separate utility room fitted with a further range of wall and floor units, Belfast sink and space for washing appliances.
A delightful dual-aspect music room provides a further versatile reception space and benefits from excellent natural light. This room is the only part of the ground floor not benefiting from underfloor heating.
The ground floor benefits from underfloor heating throughout, while engineered oak flooring features extensively and the kitchen and boot room are finished with beautiful Umbrian limestone.
Character features remain an important part of the property's appeal, including two impressive Inglenook fireplaces, traditional latched internal doors, leaded-light windows, exposed brickwork and exposed beams.
The property also benefits from fibre-optic internet connection, making it well suited to modern home working.
First Floor
A turning staircase with an attractive portal window leads to a spacious first floor landing with a generous built in closet.
The principal bedroom suite is an impressive and generous space, enjoying views across the rear gardens. The current owners have incorporated the former fifth bedroom into the suite, creating a large dressing room with a range of fitted open wardrobes and loft access.
The principal suite is served by an impressive wet-room style en-suite, incorporating a walk-in shower, freestanding claw-foot bath and attractive patterned tiled flooring.
There are a further three double bedrooms, each served by its own en-suite bath or shower room, providing excellent accommodation for family and guests.
Outside
The grounds are undoubtedly one of the property's greatest attributes. Extending to just under three acres, the gardens are beautifully established and landscaped, providing an exceptional degree of privacy and seclusion. Mature trees, extensive areas of well-maintained lawn and a diverse range of colourful, well-stocked flower beds create a wonderfully tranquil environment.
To the front, the property is approached through electric gates onto a sweeping in-and-out driveway with ample parking. Beautifully landscaped borders are stocked with a particularly impressive display of French hydrangeas, creating a wonderful sense of arrival.
Immediately adjoining the rear of the house is a substantial paved terrace, providing an ideal area for outdoor dining and entertaining.
The gardens continue beyond towards the converted stable block and swimming pool complex. The heated swimming pool provides an outstanding leisure facility and natural focal point for the grounds, with the pool having been re-lined in 2024. A beautifully positioned pergola provides a wonderful place to sit and enjoy the gardens, being particularly well placed to take advantage of the evening sunshine. A traditional-style modern greenhouse is complemented by a productive and beautifully maintained garden environment, while the extensive range of outbuildings provides further practical and recreational possibilities. The gardens also benefit from two rainwater large collection tanks.
The gardens have been designed to offer a variety of spaces and perspectives, with mature planting providing privacy and shelter while extensive lawns give a wonderful sense of space. In the spring, there is a carpet of daffodils followed by bluebells, azaleas, camellias, and rhododendrons. The garden benefits from deer fencing around the whole perimeter. The overall setting is exceptionally private, with no immediate neighbouring properties, creating a genuine feeling of seclusion rarely found so close to Ringwood.
Studios and Outbuildings
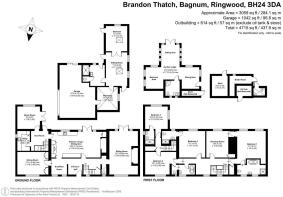
A converted stable block provides a useful bedroom, sitting room and shower room together with a further store. This offers excellent flexibility for extended family, Air B & B guests, dependent relatives or those requiring independent accommodation.
A double garage provides secure garaging, with a workshop to the rear offering excellent additional workspace.
Within the gardens is a further detached one-bedroom self-contained garden studio, comprising a kitchenette/dining area, sitting room, double bedroom and shower room.
A variety of further outbuildings contain a boiler room, oil tank, a gardeners WC & storage.
Additional Information
Tenure: Freehold
Council Tax: G
Energy Performance Rating: E Current: 48 Potential: 63
Services: Mains electric and water. Private drainage via a septic tank which the property has the sole use of. The tank is located within the boundary of the property. There is no mains gas supply.
Heating: Oil fired heating
Broadband: FFTP - Fibre to the property directly. Ultrafast broadband with speeds of up to 1000 Mbps is available at the property (Ofcom).
Parking: Driveway and garage
Agent’s Note: There are no Tree Preservation Orders (TPOs) affecting the property.
Brochures
Brochure 1- COUNCIL TAXA payment made to your local authority in order to pay for local services like schools, libraries, and refuse collection. The amount you pay depends on the value of the property.Read more about council Tax in our glossary page.
- Band: G
- PARKINGDetails of how and where vehicles can be parked, and any associated costs.Read more about parking in our glossary page.
- Garage,Driveway
- GARDENA property has access to an outdoor space, which could be private or shared.
- Yes
- ACCESSIBILITYHow a property has been adapted to meet the needs of vulnerable or disabled individuals.Read more about accessibility in our glossary page.
- Ask agent

Add an important place to see how long it'd take to get there from our property listings.
__mins driving to your place
Affordability


Notes
Staying secure when looking for property
Ensure you're up to date with our latest advice on how to avoid fraud or scams when looking for property online.
Visit our security centre to find out moreDisclaimer - Property reference 30856345. The information displayed about this property comprises a property advertisement. Rightmove.co.uk makes no warranty as to the accuracy or completeness of the advertisement or any linked or associated information, and Rightmove has no control over the content. This property advertisement does not constitute property particulars. The information is provided and maintained by Spencers, Ringwood. Please contact the selling agent or developer directly to obtain any information which may be available under the terms of The Energy Performance of Buildings (Certificates and Inspections) (England and Wales) Regulations 2007 or the Home Report if in relation to a residential property in Scotland.
*This is the average speed from the provider with the fastest broadband package available at this postcode. The average speed displayed is based on the download speeds of at least 50% of customers at peak time (8pm to 10pm). Fibre/cable services at the postcode are subject to availability and may differ between properties within a postcode. Speeds can be affected by a range of technical and environmental factors. The speed at the property may be lower than that listed above. You can check the estimated speed and confirm availability to a property prior to purchasing on the broadband provider's website. Providers may increase charges. The information is provided and maintained by Decision Technologies Limited. **This is indicative only and based on a 2-person household with multiple devices and simultaneous usage. Broadband performance is affected by multiple factors including number of occupants and devices, simultaneous usage, router range etc. For more information speak to your broadband provider.