
Hunt Road, Blandford Forum, Dorset, DT11

- PROPERTY TYPE
Detached
- BEDROOMS
5
- BATHROOMS
2
- SIZE
Ask agent
- TENUREDescribes how you own a property. There are different types of tenure - freehold, leasehold, and commonhold.Read more about tenure in our glossary page.
Freehold
Description
Features Include:-
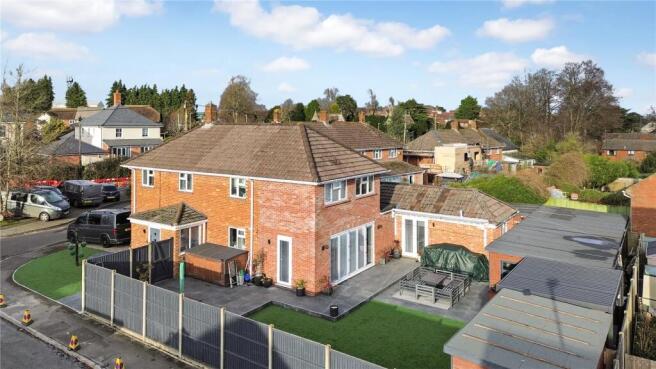
*Self-contained annexe
*Generous open plan living space with bi-fold doors
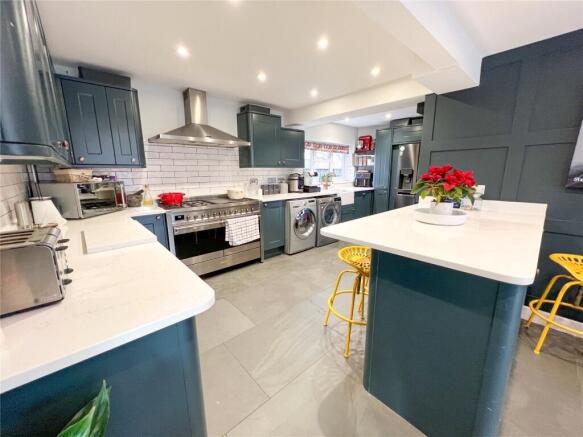
*Kitchen with Quartz worktops
*Gas Central Heating
*UPVC Double glazing
*4 Double Bedrooms
*Superb low maintenance garden
*Garden Drinks bar
*Storage shed
*Workshop
*Gym
*Brick paved Driveway
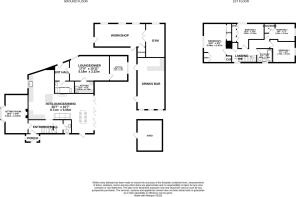
Accommodation see floorplan
The Entrance Hall has tiled flooring, providing a clean and durable surface and stairs extend to the 1st floor. The cloakroom comprises the low level WC and vanity wash hand basin with storage under. Wall mounted gas boiler.
Without doubt, the heart of the home is the open plan living space incorporating the Kitchen, Living and Dining Area offering a versatile and spacious environment perfect for family gatherings and socializing. The room features a window to the front aspect with a Belfast sink under and Bi-fold doors lead out to the patio, creating a seamless transition between indoor and outdoor living, ideal for entertaining or enjoying outdoor views.
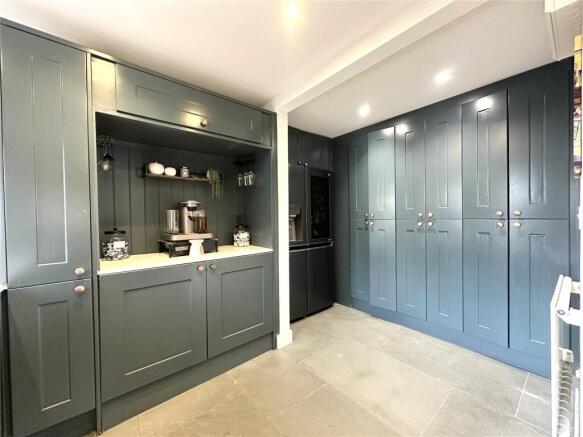
The Kitchen is well-equipped including hot water tap, as well as a water softener and features an extensive range of base and wall units, offering plenty of storage. Quartz worktops complement the cabinetry, providing a sleek and durable surface, the peninsular breakfast bar adds an additional functional space for casual meals or drinks, as well as a visual divider between the Kitchen and living areas.
A feature panelled wall adds a design element, creating a touch of elegance and texture. Tiled flooring runs throughout the space, providing durability and easy maintenance while tying the Kitchen, Lounge, and Dining Areas together. +The dining area is conveniently located next to the bi-fold doors, making it perfect for family meals or gatherings while enjoying the connection to the outdoor patio space.
Overlooking the front, via the feature bay window is the Sitting Room with the wood burner being a central feature, providing warmth and creating a welcoming ambiance.
On the first floor, you'll find Four Double Bedrooms, Three of the Bedrooms are thoughtfully equipped with ample built-in wardrobe storage, ensuring plenty of space for clothing and personal items. All Bedrooms are also fitted with TV points and USB connections, offering modern conveniences for entertainment and charging devices.
The Fully Tiled, White Coloured Bathroom Suite is both sleek and functional, featuring a p-shaped shower bath with wall-mounted controls. A vanity wash hand basin, set in a plinth extends to the low level WC.
THE ANNEXE
Upon entering the Separate Entrance Lobby of the annexe, you are welcomed by laminate flooring, offering a practical and modern touch to the space. From the Lobby, doors lead to both the Lounge and the Bathroom.
The Generous L-shaped Bathroom provides ample space and is well-equipped for comfort and convenience. It features a bath with side-mounted controls and a shower for versatility, alongside a large shower enclosure, low-level WC and vanity wash hand basin.
The Lounge features laminate flooring, which seamlessly extends into the Bedroom, creating a cohesive and modern look throughout the space. French doors in the Lounge open out into the garden, offering easy access to outdoor areas and allowing natural light to flood the room. A further door leads into the Bedroom, which is complete with a rear-facing window.
OUTBUILDINGS
Externally, the property boasts a fantastic array of outbuildings, providing versatile spaces for various uses. A particularly impressive feature is the heated Bar Room, which is perfect for the buyer who enjoys socializing and entertaining guests in style. In addition, there is a workshop, offering ample space for DIY projects or storage, with double doors that lead to an additional room currently used as a Gym, making it an ideal space for fitness enthusiasts. Completing the external offerings is a garden store, providing practical storage for tools, equipment, and outdoor essentials. This collection of outbuildings enhances the property's appeal, offering a blend of leisure, storage, and functional spaces.
The property is complemented externally by attractively landscaped gardens, designed to create a low-maintenance space ideal for entertaining and enjoying outdoor living. To the front of the property, a brick-paved driveway provides PARKING FOR THREE VEHICLES, with the remainder of the front garden laid to artificial lawn and paving, offering a neat, practical appearance. A gate at the side leads to the rear garden.
The thoughtfully designed rear garden features extensive paved areas, perfect for outdoor dining or relaxation, and is complemented by more artificial lawns, ensuring a lush, green appearance year-round with minimal upkeep. The entire garden is neatly bounded by fencing, providing privacy and a secure environment for both family and pets to enjoy.
- COUNCIL TAXA payment made to your local authority in order to pay for local services like schools, libraries, and refuse collection. The amount you pay depends on the value of the property.Read more about council Tax in our glossary page.
- Band: D
- PARKINGDetails of how and where vehicles can be parked, and any associated costs.Read more about parking in our glossary page.
- Yes
- GARDENA property has access to an outdoor space, which could be private or shared.
- Yes
- ACCESSIBILITYHow a property has been adapted to meet the needs of vulnerable or disabled individuals.Read more about accessibility in our glossary page.
- Ask agent
Energy performance certificate - ask agent
Hunt Road, Blandford Forum, Dorset, DT11

Add an important place to see how long it'd take to get there from our property listings.
__mins driving to your place
Affordability

About Vivien Horder, Blandford Forum
4 Salisbury Street, Blandford Forum, DT11 7AR



Notes
Staying secure when looking for property
Ensure you're up to date with our latest advice on how to avoid fraud or scams when looking for property online.
Visit our security centre to find out moreDisclaimer - Property reference BVB240316. The information displayed about this property comprises a property advertisement. Rightmove.co.uk makes no warranty as to the accuracy or completeness of the advertisement or any linked or associated information, and Rightmove has no control over the content. This property advertisement does not constitute property particulars. The information is provided and maintained by Vivien Horder, Blandford Forum. Please contact the selling agent or developer directly to obtain any information which may be available under the terms of The Energy Performance of Buildings (Certificates and Inspections) (England and Wales) Regulations 2007 or the Home Report if in relation to a residential property in Scotland.
*This is the average speed from the provider with the fastest broadband package available at this postcode. The average speed displayed is based on the download speeds of at least 50% of customers at peak time (8pm to 10pm). Fibre/cable services at the postcode are subject to availability and may differ between properties within a postcode. Speeds can be affected by a range of technical and environmental factors. The speed at the property may be lower than that listed above. You can check the estimated speed and confirm availability to a property prior to purchasing on the broadband provider's website. Providers may increase charges. The information is provided and maintained by Decision Technologies Limited. **This is indicative only and based on a 2-person household with multiple devices and simultaneous usage. Broadband performance is affected by multiple factors including number of occupants and devices, simultaneous usage, router range etc. For more information speak to your broadband provider.