Rectory Hill, Wivenhoe, Colchester, CO7

- PROPERTY TYPE
Detached
- BEDROOMS
6
- BATHROOMS
4
- SIZE
Ask agent
- TENUREDescribes how you own a property. There are different types of tenure - freehold, leasehold, and commonhold.Read more about tenure in our glossary page.
Freehold
Key features
- A RARE OPPORTUNITY IN WIVENHOE WITH LAKESIDE SETTING
- EXTENDED AND REFURBISHED SIX BEDROOM DETACHED FAMILY HOME
- 3,300 SQ FT OF LUXURY LIVING SPACE OVER THREE FLOORS
- LARGE OPEN PLAN FAMILY, DINING ROOM WITH BESPOKE DESIGN KITCHEN
- FORMAL LOUNGE
- STUDY/SNUG AND ADDITIONAL
- TWO EN-SUITE BEDROOMS AND TWO FURTHER BATHROOMS
- WRAP AROUND, PRIVATE MATURE GARDENS WITH HOT TUB AND "WELLNESS STUDIO"
- ABUNDANCE OF PARKING
- PERFECT LOCATION FOR STATION & VILLAGE LIFE - HUGE VERSATILE HOME
Description
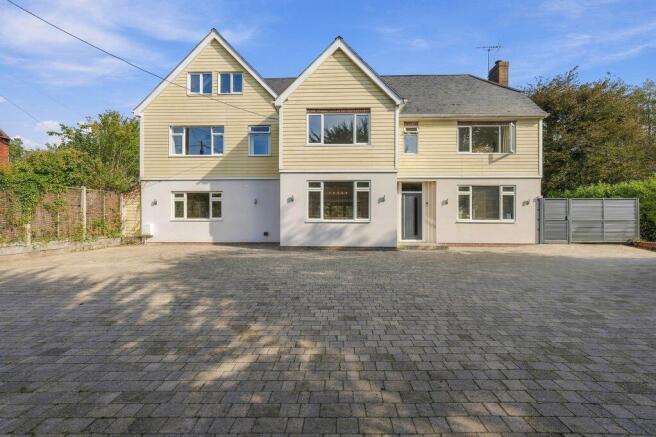
A rare opportunity to purchase a magnificent 6 bedroom family home, located on one of the most requested roads in Wivenhoe.
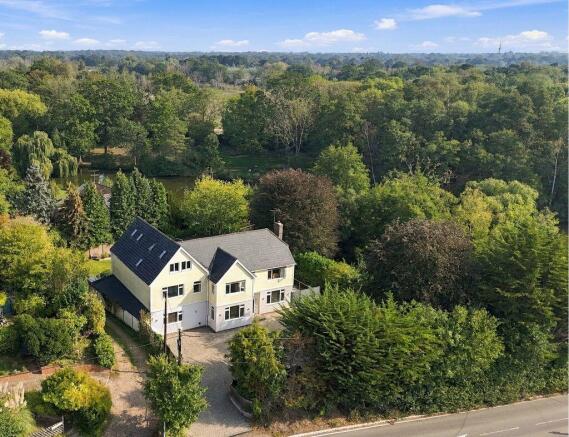
This executive property, which has been extended and beautifully reconfigured, offers approximately 3,300 sq ft of luxury and highly versatile living space,arranged over three floors. Occupying a fabulous quiet non-estate position adjoining a lake, surrounded by mature trees, Lakeside Lodge will impressdiscerning buyers looking for a large property in a prime commutable location.
Highlights include:Six double bedrooms • Two En-Suites • Two Family Bathrooms • Luxury Open-Plan Kitchen/Family Space • Multiple Reception Rooms •Extensive Home-Working Options • Beautiful Private Gardens • Summer House/Wellness Studio • Hot Tub • Double Gull Wing Car Port • Extensive Parking•Commutable Location•
THERE ARE HOUSES THAT PROVIDE SPACE, AND THEN THERE ARE HOMES THAT PROVIDE A LIFESTYLE.THIS EXCEPTIONAL WIVENHOE PROPERTY OFFERS BOTH.
Extended, comprehensively refurbished and reconfigured by the current owners, the house has been thoughtfully designedaround modern family life, creating an impressive home for a growing family, teenagers, guests and those who love to entertain.
Set in a peaceful and highly desirable non-estate position, backing onto a lake and surrounded by mature trees,there is a wonderful sense of privacy and tranquillity here.Yet, despite the peaceful setting, Wivenhoe's amenities, clubs, Quay andmainline railway station are all within easy reach.
For the current owners, who were themselves raised in Wivenhoe,finding a home that could accommodate everything their family needed was incrediblyimportant. They have created a property that works equally well for busy family life,entertaining, working from home and simply enjoying the surroundings.
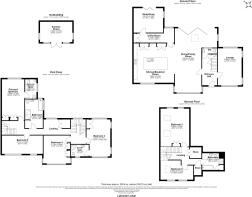
GROUND FLOOR
From the moment you enter, the light, scale and quality of the accommodation becomes apparent. The ground floor has been designed around the way families actually live, with a fantastic flow between the principal living spaces.An impressive entrance hall with stairs leading to the first floor, is elevated with the addition of a modern glass balustrades which sets the tone for the rest of the home.
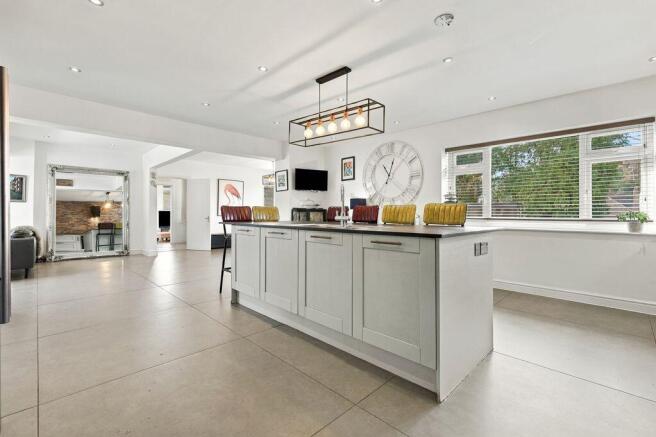
At its heart is the open plan individually designed luxury kitchen/breakfast room 19' 1'' x 18' 7'' (5.81m x 5.66m), dining and family room 30' 11'' x 20' 4'' (9.42m x 6.19m) creating a spectacular social hub and undoubtedly one of the home's most impressive spaces.The contemporary kitchen combines sleek grey cabinetry with clean lines, imported Italian tiling and luxurious Dekton work surfaces. A large central island provides an informal gathering point for breakfast, homework, conversation or a glass of beverage while cooking. For the keen cook, this really is a kitchen designed to be used and creative, incorporating high-end Neff and Bosch appliances, two double ovens, dishwasher, American-style fridge/freezer and a Fronk boiling-water tap.
The kitchen flows naturally into the dining and family areas, with large Bi-fold doors opening directly onto the decking and gardens beyond bringing the outside in.
Another detail is the integrated Venetian blinds within the Bi-fold doors add to the clean, contemporary finish, while ambient lighting outside creates a wonderful atmosphere when the doors are open and entertaining continues into the evening.This is a room that works beautifully whether it is filled with the family on a busy weekday morning or friends gathering for a long lunch at the weekend. From here, the accommodation continues to offer flexibility.
A separate formal lounge - 17' 10'' x 11' 6'' (5.43m x 3.50m) provides a more intimate and traditional living space, complete with gorgeous Oak herringbone flooring and a log burner — perfect for cosy winter evenings and relaxing away from the main family areas.
There is also a versatile study/snug 14' 2'' x 11' 10'' (4.31m x 3.60m), making the property particularly well suited to modern professional life, complete with Bi-fold doors and a media wall. It could be used as a dedicated home office, children's snug, cinema room or another reception space depending on the family's requirements.
The utility room 18' 7'' x 6' 11'' (5.66m x 2.11m), cloakroom and extensive all important storage complete the ground floor, with practical space carefully incorporated without compromising the home's sophisticated finish.
FIRST FLOOR
The first floor continues the feeling of space, with four generously proportioned bedrooms providing space for the whole family. There are six double bedrooms in total.
The principal bedroom 19' 10'' x 10' 10'' (6.04m x 3.30m), is a wonderful private retreat and benefits from its own En-suite shower room 9' 5'' x 5' 6'' (2.87m x 1.68m)
The third bedroom 17' 10'' x 11' 6'' (5.43m x 3.50m) also has its own En-suite Shower Room 8' 8'' x 5' 8'' (2.64m x 1.73m), providing excellent flexibility for older children, teenagers or guests.
The fourth bedroom is another double 13' 6'' x 12' 10'' (4.11m x 3.91m)A beautifully appointed family bathroom serves the remaining bedrooms.
SECOND FLOOR
The accommodation continues onto the second floor, where the scale and versatility of this extended home really comes into its own.This space could easily be re configured to create a stunning Principal Suite that incorporates an independent dressing room and en suite bathroom.
Currently configured with two double bedrooms and a bathroom:
Bedroom two 18' 4'' x 13' 10'' (5.58m x 4.21m) with vaulted ceilings and huge amounts of light.
Bedroom six 15' 9'' x 9' 4'' (4.80m x 2.84m) which is currently being used as a dressing room.
Bathroom 10' 4'' x 8' 2'' (3.15m x 2.49m)
OUTSIDE
Step outside and the character of the property changes again. The gardens wrap around the house to the rear and side and are surrounded by mature trees, creating a remarkably private and peaceful setting.
The main entertaining area flows directly from the kitchen and family room onto the decking, creating a natural indoor-outdoor connection. There is also a further decked area with a hot tub, making this a wonderful space for summer entertaining, family gatherings or simply enjoying the garden at the end of the day. External lighting adds to the evening atmosphere and allows the garden to be enjoyed well into the night.
The current summer house, presently used as a Wellness Studio, is another exceptionally useful work from home addition or reimagined as an additional dedicated home office, creative studio or teenagers' retreat.
PARKING & PRACTICAL FEATURES
The property also delivers exceptionally well when it comes to the practicalities of family life. To the front is a substantial driveway providing extensive off-road parking, complemented by sensor-controlled lighting. There is a double gull wing car port, providing valuable covered parking, plus excellent additional storage for outdoor pursuits. The property also benefits from electric vehicle charging hard-wiring ready for installation, should the new owner wish to add a charging point.cart lodge and extensive parking, there is plenty of space for the realities of family life — bikes, sports equipment, guests and everything else that comes with owning a large family home.
Storage is in abundance both inside and out. A large storage area can be found running along the side of the house plus an extra storage shed at the front of the house for bikes and sports equipment.
THE SELLERS' STORY
“We have loved bringing our children up at Lakeside Lodge.The space and location were key when we were looking to buy.
When we refurbished and extended, we were mindful of our family and work life balance - this house works so well for both.There’s plenty of room for everyone and with a busy household with lots of entertaining, along with the privacy to work from home, its simply perfect.
We designed the outside to be multi-functional - A relaxed space to unwind with the practicality for our growing children to enjoy.It’s a real treat watching the ducks waddle through the garden to the lake, hearing the trees rustling in the wind and just enjoying the serenity of the garden.
It has been such a magical place to bring up our family and entertain friends and family. We love the fact that its location is quiet yet so convenient.We have celebrated many milestones at Lakeside Lodge, hosted many events. The house has grown with us.It’s a very happy home and we know that the next family will love it just as much as we do".
A WIVENHOE LIFESTYLE
And then there is the location. This is where the property really comes into its own. The house is positioned within a short stroll of Wivenhoe's much-loved cricket and bowls clubs, while the sailing club and beautiful Wivenhoe Quay are also close by. Wivenhoe is a place where community and lifestyle genuinely matter. There is always something happening throughout the year, from the Wivenhoe Regatta and Art & Music Trail, community events, open gardens and Carols on the Quay. Wivenhoe changes with the seasons, but there is always something to enjoy and somewhere to go.
The Quay, River Colne, countryside, independent shops, cafés, restaurants and pubs all contribute to the unmistakable character of Wivenhoe. It is a location where children can grow up with an extraordinary range of activities on their doorstep, while adults can enjoy the restaurants, sailing, walking, social events and community atmosphere. For families looking for a peaceful lifestyle yet completely connected, Wivenhoe offers an enviable balance.
COMMUTING & CONNECTIVITY
Wivenhoe is exceptionally well placed for commuters. Wivenhoe mainline railway station is within walking distance, providing direct services towards London Liverpool Street, making it possible to combine country life with a London commute.The property is also conveniently positioned for Colchester City Centre, with its extensive shopping, restaurants, leisure facilities, schools and wider amenities. Major road links are readily accessible, providing connections towards the A12 and London and the wider Essex and Suffolk road network.
For those looking for a substantial luxury home with multiple work-from-home areas, entertaining space and guest accommodation, together with a peaceful lifestyle and excellent London connectivity, this is a particularly special Wivenhoe property that is rare to in such a desirable Wivenhoe location.
An early internal viewing is strongly recommended to fully appreciate the scale, quality and outstanding.
Entrance Hall
Lounge
17' 10'' x 11' 6'' (5.43m x 3.50m)
Dining/Family Room
30' 11'' x 20' 4'' (9.42m x 6.19m)
Kitchen/Breakfast Room
19' 1'' x 18' 7'' (5.81m x 5.66m)
Utility Room
18' 7'' x 6' 11'' (5.66m x 2.11m)
Study/Snug
14' 2'' x 11' 10'' (4.31m x 3.60m)
Cloakroom
First Floor Landing
Principal Bedroom
19' 10'' x 10' 10'' (6.04m x 3.30m)
En-Suite Shower Room
9' 5'' x 5' 6'' (2.87m x 1.68m)
Bedroom Three
17' 10'' x 11' 6'' (5.43m x 3.50m)
En-Suite Shower Room
8' 8'' x 5' 8'' (2.64m x 1.73m)
Bedroom Four
13' 6'' x 12' 10'' (4.11m x 3.91m)
Bedroom Five
19' 0'' x 8' 11'' (5.79m x 2.72m)
Family Bathroom
2nd Flooring Landing
Bedroom Two
18' 4'' x 13' 10'' (5.58m x 4.21m)
Bedroom Six
15' 9'' x 9' 4'' (4.80m x 2.84m)
Bathroom
10' 4'' x 8' 2'' (3.15m x 2.49m)
Summer House
15' 7'' x 9' 10'' (4.75m x 2.99m)
Brochures
Property BrochureFull Details- COUNCIL TAXA payment made to your local authority in order to pay for local services like schools, libraries, and refuse collection. The amount you pay depends on the value of the property.Read more about council Tax in our glossary page.
- Band: F
- PARKINGDetails of how and where vehicles can be parked, and any associated costs.Read more about parking in our glossary page.
- Yes
- GARDENA property has access to an outdoor space, which could be private or shared.
- Yes
- ACCESSIBILITYHow a property has been adapted to meet the needs of vulnerable or disabled individuals.Read more about accessibility in our glossary page.
- Ask agent
Rectory Hill, Wivenhoe, Colchester, CO7

Add an important place to see how long it'd take to get there from our property listings.
__mins driving to your place
Affordability
About Town & Country Residential, Brightlingsea
9 Osbornes Court, Victoria Place, Brightlingsea, Essex, CO7 0EB
Notes
Staying secure when looking for property
Ensure you're up to date with our latest advice on how to avoid fraud or scams when looking for property online.
Visit our security centre to find out moreDisclaimer - Property reference 12903611. The information displayed about this property comprises a property advertisement. Rightmove.co.uk makes no warranty as to the accuracy or completeness of the advertisement or any linked or associated information, and Rightmove has no control over the content. This property advertisement does not constitute property particulars. The information is provided and maintained by Town & Country Residential, Brightlingsea. Please contact the selling agent or developer directly to obtain any information which may be available under the terms of The Energy Performance of Buildings (Certificates and Inspections) (England and Wales) Regulations 2007 or the Home Report if in relation to a residential property in Scotland.
*This is the average speed from the provider with the fastest broadband package available at this postcode. The average speed displayed is based on the download speeds of at least 50% of customers at peak time (8pm to 10pm). Fibre/cable services at the postcode are subject to availability and may differ between properties within a postcode. Speeds can be affected by a range of technical and environmental factors. The speed at the property may be lower than that listed above. You can check the estimated speed and confirm availability to a property prior to purchasing on the broadband provider's website. Providers may increase charges. The information is provided and maintained by Decision Technologies Limited. **This is indicative only and based on a 2-person household with multiple devices and simultaneous usage. Broadband performance is affected by multiple factors including number of occupants and devices, simultaneous usage, router range etc. For more information speak to your broadband provider.