
Yeardsley Lane, Furness Vale, SK23

- PROPERTY TYPE
Semi-Detached
- BEDROOMS
3
- BATHROOMS
4
- SIZE
2,648 sq ft
246 sq m
- TENUREDescribes how you own a property. There are different types of tenure - freehold, leasehold, and commonhold.Read more about tenure in our glossary page.
Freehold
Key features
- GRADE ll LISTED STONE PRE GEORGIAN SEMI DETACHED HOME
- LOCATED WITHIN AN EXCLUSIVE PICTURESQUE HAMLET SETTING
- MANY ORIGINAL CHARACTER FEATURES INCLUDING DOORS, BEAMS, FIREPLACE AND EXPOSED STONE
Description
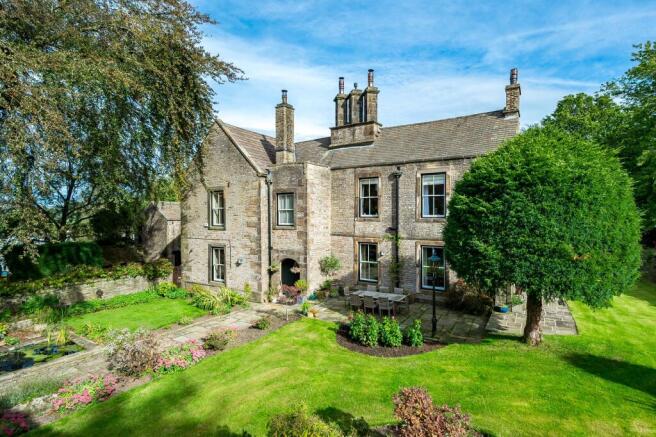
Welcome to this OUTSTANDING and EXCEPTIONAL PRE-GEORGIAN STONE PERIOD HOME which is located within a semi rural picturesque hamlet setting. Boasting three beautifully appointed bedrooms, four luxurious bathrooms, and three spacious reception rooms. Set amidst 1.09 acres of landscaped picturesque gardens with mature trees, rose and herbaceous borders, ornamental pond and panoramic countryside views, this Grade ll Listed property seamlessly blends timeless CHARACTER with MODERN LUXURY. From the moment you enter through the charming wooden gate set within a traditional stone boundary wall, the home’s period architecture, classic sash windows, and handsome stone exterior evoke a sense of grandeur and heritage. The elegant hallway with an original wide entrance door dating back to the 1400’s is adorned with original timber beams and pillars, exposed stone walls and traditional wallpaper, provides a warm and impressive homely welcome, setting the tone for the exquisite and unique interiors beyond.
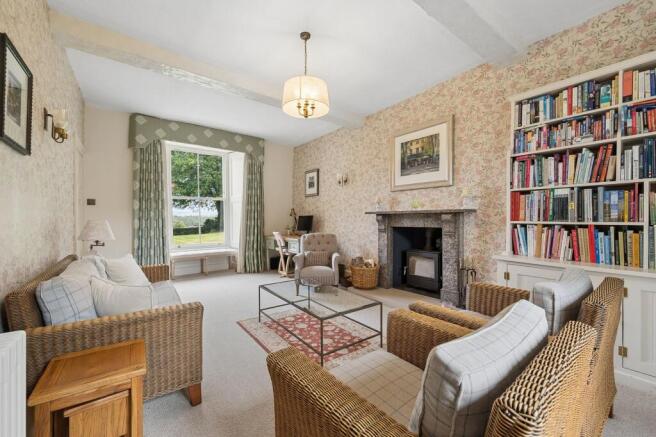
The heart of the home is the STUNNING OPEN PLAN FITTED KITCHEN and dining area, where exposed wooden beams, stylish flooring, and a kitchen island with seating creates an inviting space for family gatherings and entertaining. Modern appliances, deep red cabinetry with co-ordinating brass hardware and generous natural light from large windows overlooking the grounds deliver both elegance and functionality. The useful utility room offers a deep belfast style sink and fitted pantry cupboards. The adjacent sitting and living rooms feature striking fireplaces, wood-burning stoves, and period features such as decorative wall panels, traditional wallpapers, and built-in bookshelves, all highlighted by abundant natural light streaming through the sash windows. The two living spaces are beautifully appointed offering cozy seating areas, rustic charm, and tranquil garden views.
Each of the THREE GENEROUS BEDROOMS is a private sanctuary, enhanced by large picture windows, decorative wallpapers, and ample storage with classic wardrobes and dressers. Period furnishings, chandelier lighting, and elegant drapery further elevate the sense of comfort and style. The FOUR OPULENT BATHROOMS showcase a sophisticated mix of vintage and contemporary design, featuring freestanding clawfoot bathtubs, walk-in showers with sleek enclosures, ornate mirrors, decorative panelling, and high-end fixtures such as chrome heated towel rails and stylish vanities. The use of neutral tones, tasteful wall art, and natural light creates a serene spa-like ambience throughout. Please note that some furnishings mentioned above are not necessarily included in the sale.
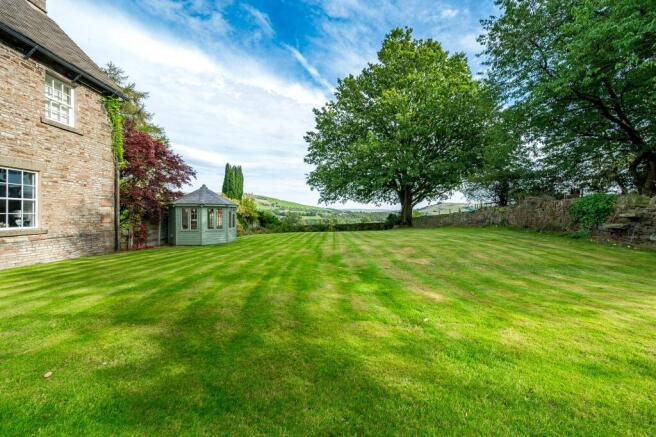
A MAJOR HIGHLIGHT of this property is its EXTENSIVE GARDENS and OUTDOOR SPACES which total 1.09 acres. The beautifully manicured lawns with outstanding scenery, mature trees, and vibrant flower and rose beds provide a tranquil retreat, perfect for outdoor activities or relaxation. A spacious stone patio and charming seating areas are ideal for alfresco dining and entertaining guests and delightful summerhouse offer additional options for unwinding in privacy and taking in the exceptional Peak District countryside views. The stone pathways and traditional architectural details further enhance the property’s enchanting atmosphere. In additional to the main residence there is gym/office building, double garage and log store. Yeardsley Hall has a semi rural location and although it is surrounded by countryside the property is a short distance to excellent shops, cafes, restaurants, walks from the door step and frequent rail links to Manchester and beyond. This truly is a beautiful home and should be viewed to appreciate both its attractive hamlet setting with the convenience of local amenities and rail links plus the breath taking presention of this home.
EPC Rating: D
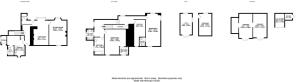
Fitted Dining Kitchen
3.91m x 2.82m
Living room
6.86m x 3.84m
Sitting room
7.29m x 3.77m
Bedroom 1
5.79m x 5.07m
Bedroom 2
6.78m x 3.19m
Bathroom
3.74m x 2.21m
Disclaimer
Please note that an AML fee is chargeable to the buyer once an offer is accepted to cover the cost of carrying out the required identity and anti-money laundering checks. Once these checks have been completed, the fee cannot be refunded, even if the property purchase does not go ahead.
- COUNCIL TAXA payment made to your local authority in order to pay for local services like schools, libraries, and refuse collection. The amount you pay depends on the value of the property.Read more about council Tax in our glossary page.
- Band: G
- LISTED PROPERTYA property designated as being of architectural or historical interest, with additional obligations imposed upon the owner.Read more about listed properties in our glossary page.
- Listed
- PARKINGDetails of how and where vehicles can be parked, and any associated costs.Read more about parking in our glossary page.
- Yes
- GARDENA property has access to an outdoor space, which could be private or shared.
- Private garden
- ACCESSIBILITYHow a property has been adapted to meet the needs of vulnerable or disabled individuals.Read more about accessibility in our glossary page.
- Ask agent
Yeardsley Lane, Furness Vale, SK23

Add an important place to see how long it'd take to get there from our property listings.
__mins driving to your place
Affordability

About Gascoigne Halman, Whaley Bridge
13-15 Market Street, Whaley Bridge, High Peak, SK23 7AA



Notes
Staying secure when looking for property
Ensure you're up to date with our latest advice on how to avoid fraud or scams when looking for property online.
Visit our security centre to find out moreDisclaimer - Property reference 5d0e8ca6-0290-4f3e-bd89-99c707e790e6. The information displayed about this property comprises a property advertisement. Rightmove.co.uk makes no warranty as to the accuracy or completeness of the advertisement or any linked or associated information, and Rightmove has no control over the content. This property advertisement does not constitute property particulars. The information is provided and maintained by Gascoigne Halman, Whaley Bridge. Please contact the selling agent or developer directly to obtain any information which may be available under the terms of The Energy Performance of Buildings (Certificates and Inspections) (England and Wales) Regulations 2007 or the Home Report if in relation to a residential property in Scotland.
*This is the average speed from the provider with the fastest broadband package available at this postcode. The average speed displayed is based on the download speeds of at least 50% of customers at peak time (8pm to 10pm). Fibre/cable services at the postcode are subject to availability and may differ between properties within a postcode. Speeds can be affected by a range of technical and environmental factors. The speed at the property may be lower than that listed above. You can check the estimated speed and confirm availability to a property prior to purchasing on the broadband provider's website. Providers may increase charges. The information is provided and maintained by Decision Technologies Limited. **This is indicative only and based on a 2-person household with multiple devices and simultaneous usage. Broadband performance is affected by multiple factors including number of occupants and devices, simultaneous usage, router range etc. For more information speak to your broadband provider.