Grimesgate, Diseworth, DE74

- PROPERTY TYPE
Barn Conversion
- BEDROOMS
2
- BATHROOMS
2
- SIZE
Ask agent
- TENUREDescribes how you own a property. There are different types of tenure - freehold, leasehold, and commonhold.Read more about tenure in our glossary page.
Freehold
Key features
- Newly Converted Barn in Quiet Conservation Setting
- Grade II Listed Dating Back to 1560
- Stunning Double Height Living Kitchen
- Sitting Room with Log Burner
- Large Ground-Floor Bedroom with Ensuite Bathroom
- Open First-Floor Mezzanine Bedroom with Ensuite Shower Room
- Courtyard Parking, Double Garage & Utility Room
- Fully Landscaped Rear Garden
Description
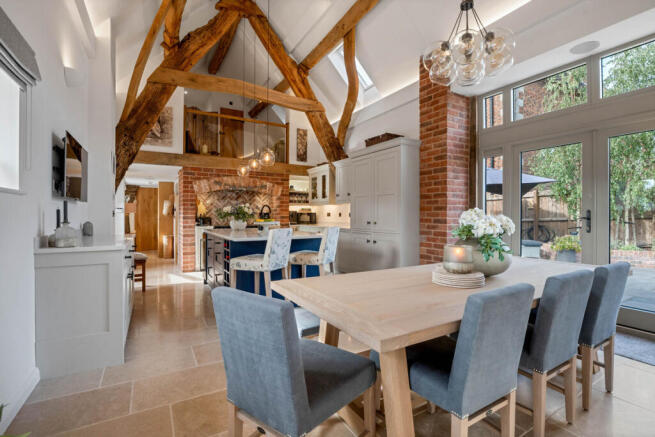
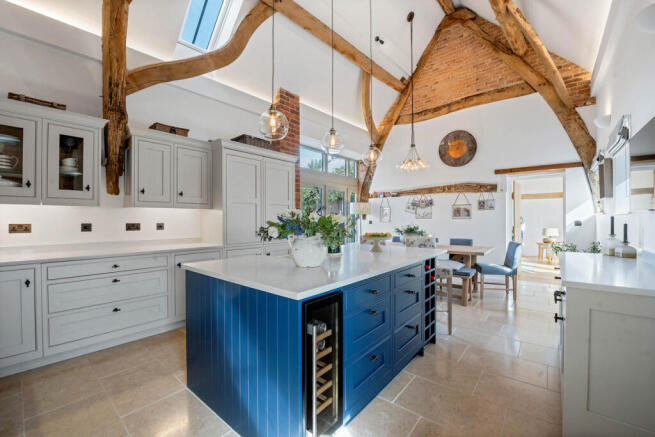
South-facing and tucked away in a quiet courtyard within a particularly desirable conservation setting, the property opens into a stunning double-height living kitchen, featuring an exposed cruck from which the property takes its name. Rooflights and high-level glazing flood this impressive space with natural light, while carefully considered linear lighting highlights the original timbers after dark.
The kitchen wraps around a central island and incorporates a generous dining area, with double doors opening directly onto the garden, creating an excellent indoor-outdoor space for entertaining during the warmer months. An integrated Bluetooth audio system further enhances the contemporary specification.
Adjacent is a light and airy sitting room with a log burner. With its high vaulted ceiling, exposed historic timbers and architectural linear lighting, this provides a wonderfully cosy contrast to the dramatic open-plan living kitchen.
Also on the ground floor is a cloakroom/WC and a large ground-floor bedroom with a luxurious en-suite bathroom, complete with a freestanding bath and separate double shower.
On the first floor, an open mezzanine provides additional bedroom accommodation/home office, together with an en-suite shower room.
Converted to an exceptional specification, with considerable attention to detail, the property combines period features with modern luxuries, including a sophisticated electric air-source heating system and wet underfloor heating.
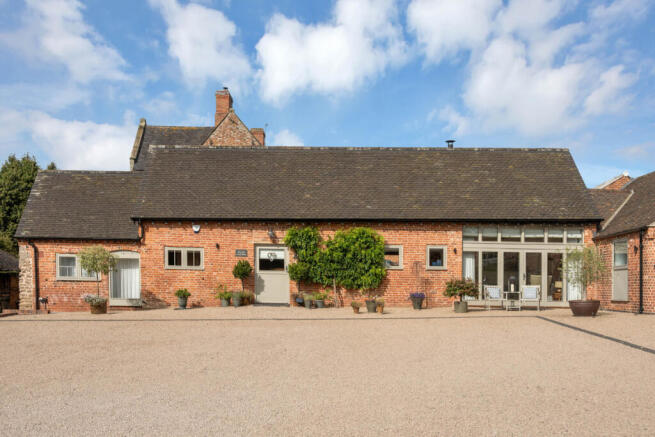
Outside, there is a fully landscaped rear garden, with an attractive backdrop of the Old Hall Farmhouse, courtyard parking and a double garage with a separate utility room.
Location
Diseworth is a small, picturesque commuter village ideally situated close to its border with Leicestershire, Nottinghamshire and Derbyshire. The property enjoys all the convenience of excellent road, rail and air links without compromising its tranquillity.
The Plough Inn is a popular village pub/restaurant. The nearby market towns of Castle Donington, Loughborough and Long Eaton offer an array of independent shops, cafes, bars and restaurants as well as larger supermarkets and a full range of amenities.
For those looking to commute, the property lies within commuting distance of Derby (14.5 miles) and Nottingham (14 miles), while the M1 (J23A) is within 5 minutes. Loughborough and Nottingham Train Stations offer services to London St Pancras taking approximately 1.5 hours.
East Midlands Airport is approximately five minutes away, providing exceptional convenience for travel while the property enjoys a peaceful village setting away from the main flight paths. Birmingham Airport is approximately an hour away.
Distances
Nottingham 14 miles / Leicester 19 miles / Derby 14.5 miles / Loughborough 7 miles / Castle Donington 3.5 miles / East Midlands Parkway 5.5 miles / A42 & M1 (J23A) 1.5 miles
Ground Floor
The property opens into an impressive open-plan living kitchen, creating a superb sociable space at the heart of the home. The magnificent original cruck frame rises through the double-height space, creating a spectacular architectural focal point.
The bespoke kitchen features a comprehensive range of cabinetry with integrated appliances, arranged around a central island, while the generous dining area benefits from double doors opening directly onto the garden. This creates a wonderful space for cooking, dining and entertaining, with an easy connection to the garden.
A striking inglenook fireplace houses a range-style cooker and provides a wonderful focal point to the kitchen.
Adjoining the kitchen is a stylish sitting room with a wonderful high vaulted ceiling and log-burning stove, creating a cosy yet impressive space for relaxing and entertaining. Exposed timbers and architectural linear lighting accentuate the height and character of the room.
Completing the ground floor is a generous double bedroom with a beautifully appointed en-suite bathroom, featuring a freestanding bath and separate double shower. A cloakroom/WC is also conveniently located on this level.
First-Floor Mezzanine
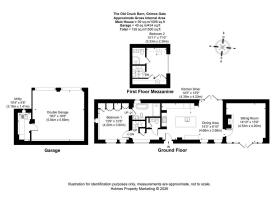
An oak staircase rises to an open first-floor mezzanine, providing versatile additional accommodation currently arranged as a bedroom/home office. The space comfortably accommodates both a sleeping and seating area. Fitted cupboards provide useful built-in storage, while an adjoining en-suite shower room completes this flexible space.
Outside
The property, one of three, is set back from the road approached via a shared courtyard, with two parking spaces. The front elevation enjoys a southerly aspect.
A double garage offers additional parking for two cars and storage, with a separate utility room having space for a washing machine, dryer and freezer and with generous loft storage above.
To the rear is an enclosed patio, framed by raised walled borders. This generous paved area provides an attractive space for outdoor dining, entertaining and relaxing. There is a lawned garden with an original stone feature wall creating an attractive focal point to the far end. A charming black rose-arch gate and steps provide pedestrian access around to the front of the property, while the garden enjoys an attractive backdrop towards the historic Old Hall Farmhouse.
Double Garage
Substantial double garage with individual electric, remote controlled, black roller doors and separate utility room.
Services
All mains’ services are connected. There is an Air Source Pump and underfloor heating (wet system) throughout the ground floor.
Local Authority
North West Leicestershire District Council & Leicestershire County Council
- COUNCIL TAXA payment made to your local authority in order to pay for local services like schools, libraries, and refuse collection. The amount you pay depends on the value of the property.Read more about council Tax in our glossary page.
- Band: D
- PARKINGDetails of how and where vehicles can be parked, and any associated costs.Read more about parking in our glossary page.
- Yes
- GARDENA property has access to an outdoor space, which could be private or shared.
- Yes
- ACCESSIBILITYHow a property has been adapted to meet the needs of vulnerable or disabled individuals.Read more about accessibility in our glossary page.
- Ask agent

Add an important place to see how long it'd take to get there from our property listings.
__mins driving to your place
Affordability

Notes
Staying secure when looking for property
Ensure you're up to date with our latest advice on how to avoid fraud or scams when looking for property online.
Visit our security centre to find out moreDisclaimer - Property reference RX844843. The information displayed about this property comprises a property advertisement. Rightmove.co.uk makes no warranty as to the accuracy or completeness of the advertisement or any linked or associated information, and Rightmove has no control over the content. This property advertisement does not constitute property particulars. The information is provided and maintained by Fine & Country, Woodhouse Eaves. Please contact the selling agent or developer directly to obtain any information which may be available under the terms of The Energy Performance of Buildings (Certificates and Inspections) (England and Wales) Regulations 2007 or the Home Report if in relation to a residential property in Scotland.
*This is the average speed from the provider with the fastest broadband package available at this postcode. The average speed displayed is based on the download speeds of at least 50% of customers at peak time (8pm to 10pm). Fibre/cable services at the postcode are subject to availability and may differ between properties within a postcode. Speeds can be affected by a range of technical and environmental factors. The speed at the property may be lower than that listed above. You can check the estimated speed and confirm availability to a property prior to purchasing on the broadband provider's website. Providers may increase charges. The information is provided and maintained by Decision Technologies Limited. **This is indicative only and based on a 2-person household with multiple devices and simultaneous usage. Broadband performance is affected by multiple factors including number of occupants and devices, simultaneous usage, router range etc. For more information speak to your broadband provider.