Warren Road, Blundellsands, Liverpool.

- PROPERTY TYPE
Apartment
- BEDROOMS
3
- BATHROOMS
3
- SIZE
1,711 sq ft
159 sq m
Description
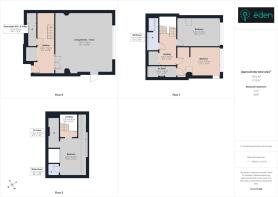
An exceptional triplex apartment providing both private lift and staircase access to all floors, accessed via landscaped communal gardens with its own private entrance in addition to access through the stunning communal hallways. You are met with a welcoming reception hall with direct access into a convenient downstairs w.c. and utility room. Providing double door access into a stunning open plan living kitchen dining area being the heart of this exceptional home with a comprehensive range of Meile appliances and instant hot water Quooker tap further complemented by porcelain worktops. The first floor provides access into two double bedrooms a wonderful family bathroom and en-suite serving the second bedroom. The top floor boasting a principle bedroom suite also equipped with an en-suite shower room. All bathrooms fitted with Gessi sanitary ware and Buster & Punch hardware throughout.
Externally enveloped by beautifully landscaped gardens, offering two allocated car parking via secure electronic gated access, with the added benefit of one electric vehicle charging point per property.
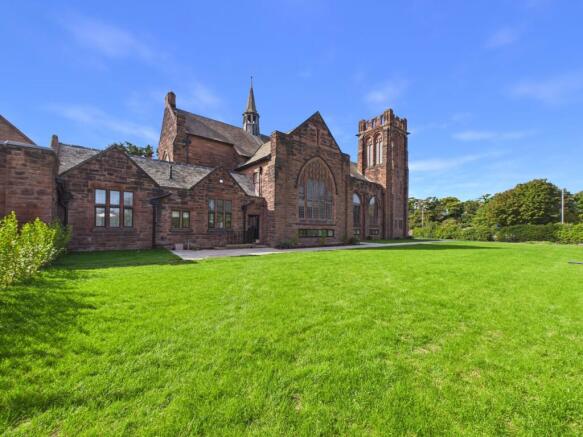
Each of these residences is defined by their exquisite original detailing: stone columns, intricate masonry, and original archways, now seamlessly integrated with full-height glass screens to enhance light and spatial flow. Despite being slightly more compact than other homes within the development, these properties still offer generous proportions, refined finishes, and ample room for modern family life. All while delivering a truly unique piece of architectural history.
Warren Road is beautifully positioned within the highly regarded residential area of Blundellsands, forming part of the wider Crosby area and offering an excellent balance of established residential surroundings, coastal living and convenient amenities. The property is well placed for access to the local shops, cafés, restaurants and everyday amenities available throughout Crosby and Blundellsands, whilst the nearby coastline and Crosby Beach provide wonderful opportunities for coastal walks and outdoor recreation. The area also benefits from a selection of well-regarded schools and leisure facilities. For commuters, Blundellsands & Crosby railway station is approximately 0.2 miles away, providing convenient rail connections towards Liverpool and Southport, with further transport links available throughout the surrounding area.
Tenure: Leasehold (999 years)
Service Charge: £295 per month
Communal Hallways
Accessed via stunning communal hallways with a number of original Church features retained.
Reception Hall
A welcoming reception hall sets a precedent for the remainder of the property with detailed double door access into the main living area, return staircase rises to the first floor with wonderful ceiling heights, access to a private internal lift to all three floors and a convenient guest w.c. and utility.
Downstairs WC & Utility
A convenient downstairs guest w.c. and equipped utility room.
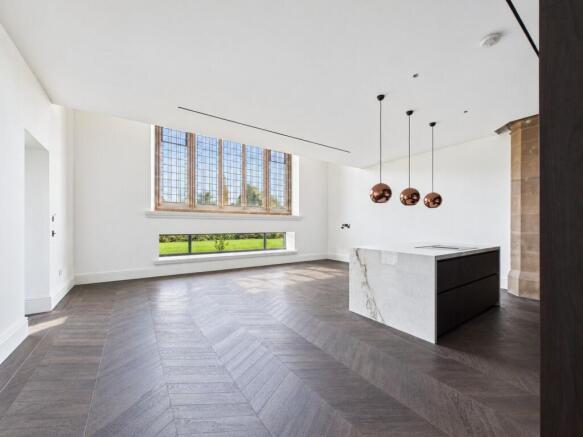
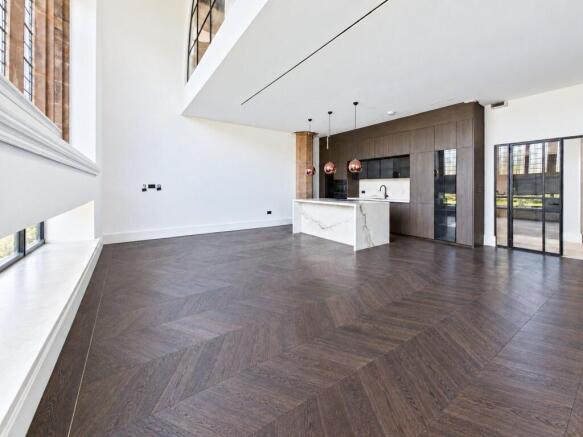
Open Plan Family Dining Kitchen & Living Area
This stunning open plan living space offers ample space for both formal dining and entertaining. Boasting full height glazing and a bespoke fitted kitchen with a comprehensive range of quality appliances and intelligent lighting.
First Floor Landing
An attractive first floor landing providing access into:
Bedroom 1
A wonderful principle bedroom suite with intelligent glazing and boasting an ensuite shower room.
En-Suite
A stunning and contemporary fitted en-suite to the principle bedroom.
Bedroom 2
An ample second bedroom served by a family bathroom.
Family Bathroom
A modern fitted family bathroom serving all three bedrooms.
Second Floor Landing
A bright space with direct lift access, vaulted ceilings exposed sandstone pillars providing access into:
Bedroom 3
A generous third bedroom with a number of original features retained, offering direct lift access and built in storage cupboard housing the Vaillant boiler system and cylinder.
En-Suite
Another contemporary fitted ensuite facility.
Externally
The development is accessed via secure electronic gates for both vehicles and pedestrians, surrounded by landscaped gardens and offering two allocated parking spaces with electric vehicle charging point.
Specification List
· Kitchen – Roccia bespoke finished with black glass units dark wood wenge
· Kitchen Worktop – Porcelain
· Kitchen appliances – Miele appliances
· Quooker tap in gunmetal
· Miele VitroLine Oven 60cm
· Miele VitroLine Microwave Combination Oven 45cm
· Miele Warming Drawer, 14cm,
· Miele Fully integrated XXL dishwasher
· Miele Built in Fridge-Freezer
· Miele Premium Range 2 In 1 Hob with integral Countertop
· Sink BLANCO SUBLINE 500-U, SILGRANIT, coffee
· Tiles – Pietra Casa
· Doors and windows – James Price / Eclisse
· Bathrooms – Lusso
· Bathroom appliances – Gessi Warm Bronze
· Joinery – Living room Bespoke shelving
· Staircase – Hardwood bespoke with glass balustrades
· Lift – Private internal black glass lift to GF/1st/2nd
· Lighting - Buster and Punch hardware in smoked bronze
· Flooring – LTV Plusfloor chevron with boarder & gunmetal trim
Please Note:
Some of the images used are for illustration purposes only.
Brochures
Brochure- COUNCIL TAXA payment made to your local authority in order to pay for local services like schools, libraries, and refuse collection. The amount you pay depends on the value of the property.Read more about council Tax in our glossary page.
- Ask agent
- PARKINGDetails of how and where vehicles can be parked, and any associated costs.Read more about parking in our glossary page.
- Yes
- GARDENA property has access to an outdoor space, which could be private or shared.
- Yes
- ACCESSIBILITYHow a property has been adapted to meet the needs of vulnerable or disabled individuals.Read more about accessibility in our glossary page.
- Ask agent
Warren Road, Blundellsands, Liverpool.

Add an important place to see how long it'd take to get there from our property listings.
__mins driving to your place
Affordability



Notes
Staying secure when looking for property
Ensure you're up to date with our latest advice on how to avoid fraud or scams when looking for property online.
Visit our security centre to find out moreDisclaimer - Property reference RS1875. The information displayed about this property comprises a property advertisement. Rightmove.co.uk makes no warranty as to the accuracy or completeness of the advertisement or any linked or associated information, and Rightmove has no control over the content. This property advertisement does not constitute property particulars. The information is provided and maintained by Find Your Eden Limited, Liverpool. Please contact the selling agent or developer directly to obtain any information which may be available under the terms of The Energy Performance of Buildings (Certificates and Inspections) (England and Wales) Regulations 2007 or the Home Report if in relation to a residential property in Scotland.
*This is the average speed from the provider with the fastest broadband package available at this postcode. The average speed displayed is based on the download speeds of at least 50% of customers at peak time (8pm to 10pm). Fibre/cable services at the postcode are subject to availability and may differ between properties within a postcode. Speeds can be affected by a range of technical and environmental factors. The speed at the property may be lower than that listed above. You can check the estimated speed and confirm availability to a property prior to purchasing on the broadband provider's website. Providers may increase charges. The information is provided and maintained by Decision Technologies Limited. **This is indicative only and based on a 2-person household with multiple devices and simultaneous usage. Broadband performance is affected by multiple factors including number of occupants and devices, simultaneous usage, router range etc. For more information speak to your broadband provider.