
Church Lane, Thrumpton, NG11

- PROPERTY TYPE
Semi-Detached
- BEDROOMS
4
- BATHROOMS
2
- SIZE
Ask agent
- TENUREDescribes how you own a property. There are different types of tenure - freehold, leasehold, and commonhold.Read more about tenure in our glossary page.
Freehold
Key features
- Beautifully Presented Four Bedroom Semi-Detached Home
- Peaceful Village Setting Within The Thrumpton Conservation Area
- Spacious Open Plan Kitchen Living Area With Quartz Worktops & Integrated Appliances
- Separate Living Room With A Double-Sided Log Burner
- Fitted Home Office, Utility Room & Ground Floor WC
- Main Bedroom With A Vaulted Ceiling, Fitted Wardrobes & En-Suite
- Modern Family Bathroom With A Vaulted Ceiling
- Owned Solar Panels, Air Source Heat Pump & Underfloor Heating To Much Of The Ground Floor
- Extensive South Facing Garden With Countryside Views, Versatile Workshop & Outdoor Entertaining Areas
- Driveway For Four To Six Vehicles & An EV Charger With Solar Charging Functionality
Description
GUIDE PRICE: £500,000 — £550,000
COUNTRY LIVING WITH MODERN COMFORTS…
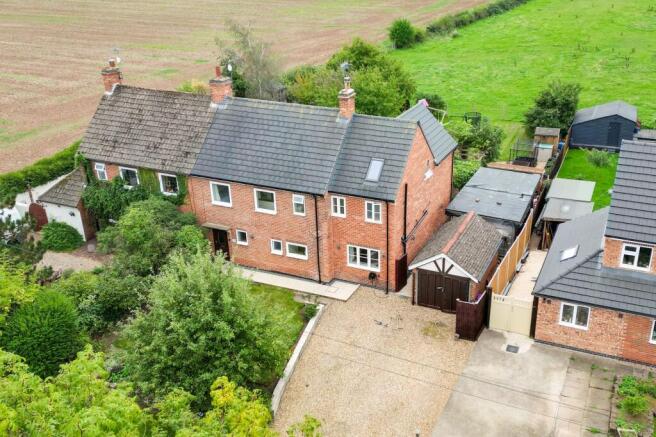
Situated within the picturesque village of Thrumpton, this beautifully presented four-bedroom semi-detached home combines spacious, thoughtfully extended accommodation with an impressive range of energy-conscious features, a versatile outbuilding/workshop and an extensive south-facing garden overlooking open fields. Set within a conservation area, the property offers an appealing country lifestyle, with scenic walks on the doorstep and a welcoming rural community. The village hall and social club are a focus for village life, hosting regular gatherings, quiz nights, music events and seasonal celebrations, alongside an active cricket club and children’s activities. A farm shop and café in a neighbouring village adds to the appeal, with the opportunity to walk across the fields for local produce.
Despite its peaceful surroundings, Thrumpton is conveniently placed for amenities in Clifton, West Bridgford and East Leake, with access to East Midlands Parkway, Clifton’s tram connections, East Midlands Airport and the wider road network, including the A453 and M1. The QMC is also around a 12-minute drive away.
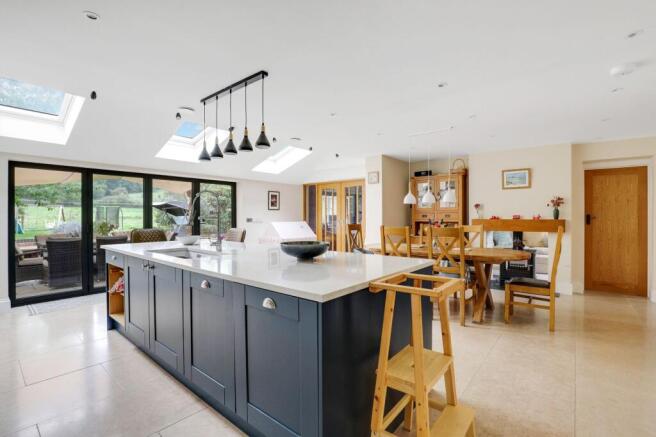
Inside, the wrap-around extension has created a generous home suited to both family life and entertaining, with the open-plan kitchen and living area forming its centrepiece. Shaker-style cabinetry is complemented by quartz worktops, a contrasting navy island with breakfast-bar seating and a range of integrated appliances, while Dijon limestone flooring with underfloor heating adds warmth and character. Three skylights bring natural light into the room, and wide glazed folding doors open onto the garden terrace, creating a lovely connection between the indoor and outdoor spaces. There is ample room for dining and relaxing, with a double-sided log burner shared with the separate living room adding a cosy focal point.
A dedicated office with extensive fitted cabinetry and shelving provides a practical space for working from home, supported by the property’s FTTP broadband connection, while a utility room and WC complete the ground floor. Upstairs, the bright landing leads to four bedrooms, including a main bedroom with a vaulted ceiling, fitted wardrobes, an en-suite shower room and attractive views across the garden and fields beyond. The family bathroom also features a vaulted ceiling and offers a contemporary suite with a bath and overhead rainfall shower. Electric blinds to the Velux windows and landing, together with access to a boarded and insulated loft, provide further everyday convenience.
The property’s energy features include twelve owned 400W solar panels, a Mitsubishi air source heat pump and individually controlled underfloor heating serving the kitchen and living area, living room, office and utility. UPVC double glazing and extensive insulation further complement these installations. Outside, the driveway provides parking for four to six vehicles alongside a Hypervolt EV charger with solar-charging functionality. Outside, there is an established south-facing garden offering ample space to enjoy the countryside setting. A limestone terrace beneath a substantial timber pergola with climbing wisteria provides an inviting place for outdoor dining, adjoining built in seating and space for a fire pit. Beyond, a generous lawn is framed by mature planting and fruit trees, with herb and vegetable beds for those keen to grow their own. Outdoor sockets, hot and cold taps, a large insulated shed and gated side access add practicality, while the uninterrupted field views provide a beautiful backdrop to this appealing village home. The extensive garden also includes a versatile outbuilding/workshop, offering useful additional space for hobbies, storage or practical projects.
MUST BE VIEWED
EPC Rating: B
Entrance Hall
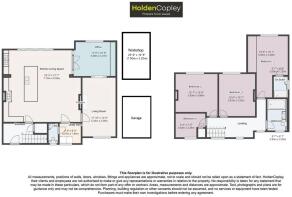
2.89m x 1.84m
The entrance hall has wood effect flooring, a radiator and a carpeted staircase with a wooden handrail leading to the first floor. A partially glazed entrance door allows natural light into the space, which provides access to the ground floor accommodation.
Kitchen, Dining & Living Space
7.1m x 6.59m
The spacious kitchen living area has a range of Shaker-style base and wall units with quartz worktops and tiled splashbacks, complemented by a contrasting navy island incorporating an undermount sink with a swan neck mixer tap, additional storage and breakfast bar seating. Integrated appliances include a fridge, a full-height freezer, a dishwasher, an induction hob with an extractor hood, a double oven and a wine cooler. Dijon limestone flooring with underfloor heating runs throughout, while recessed LED spotlights, pendant lighting and three skylights create a bright and welcoming space. There is ample room for a family dining table and seating, with a double-sided log burner providing a characterful focal point. Full-height glazing and sliding doors frame views across the south-facing garden and countryside beyond, opening onto the outdoor seating area, while internal glazed double doors connect to the adjoining accommodation.
Living Room
5.43m x 3.06m
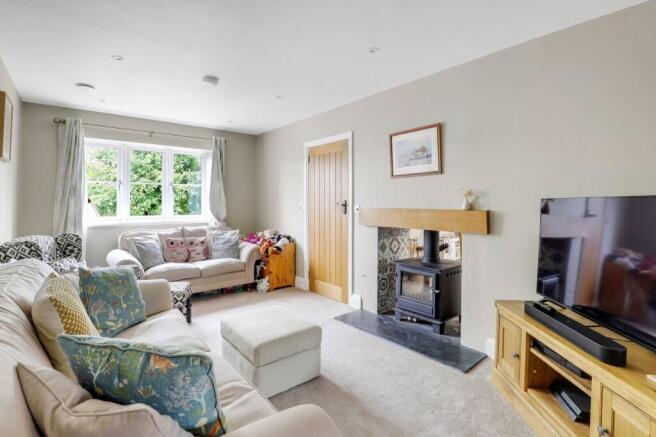
The living room has carpeted flooring with underfloor heating, recessed ceiling spotlights and a UPVC double-glazed window bringing plenty of natural light into the space. A double-sided log burner sits on a stone hearth within a feature fireplace, finished with decorative tiled detailing and an oak mantel, creating an attractive focal point shared with the kitchen living area. There is ample space for sofas and additional furniture, while sliding wooden doors provide access to the adjoining office.
Office
3.59m x 3.21m
The office has carpeted flooring with underfloor heating, recessed ceiling spotlights and a UPVC double-glazed window providing natural light. An extensive range of fitted cabinets and open shelving spans one wall, finished in navy with wooden surfaces and incorporating concealed power sockets within the cupboards. There is ample space for a desk and additional furniture, making this a comfortable and practical space for working from home.
Utility Room
2.07m x 1.84m
The utility room has limestone tiled flooring with underfloor heating, a UPVC double-glazed window, space and plumbing for a washing machine and space for a separate tumble dryer. The room also houses the hot water cylinder and associated heating equipment, with additional space for storage.
WC
1.84m x 0.89m
The WC has a concealed cistern toilet and a countertop wash basin with a black mixer tap, set above a fitted vanity unit providing useful storage. The room is finished with limestone tiled flooring, partially tiled walls and a UPVC double-glazed obscure window, whilst also houses the solar panel inverter and associated controls.
Landing
5.5m x 2.95m
The spacious landing has carpeted flooring, a wall-mounted track light, a vertical radiator and UPVC double-glazed windows with electric blinds, allowing plenty of natural light into the space. It provides access to the first floor accommodation and a boarded loft, fitted with loft legs, insulation and LED lighting for useful additional storage.
Bedroom One
5.63m x 3.08m
The main bedroom has carpeted flooring, a radiator and a vaulted ceiling with spotlighting, creating a bright and spacious feel. A UPVC double-glazed window enjoys views over the rear garden and fields beyond, while a Velux window with an electric blind provides additional natural light. An extensive range of fitted wardrobes, including mirrored doors, offers ample storage, with space for a double bed and bedside furniture. Additionally, there is access into the en-suite.
En-Suite
2m x 1.37m
The en-suite has a concealed cistern WC, a wash basin with a mixer tap and storage beneath, and a shower enclosure with a rainfall showerhead, handheld attachment and recessed shelving. Grey wall tiles are complemented by wood-effect tiling within the shower and black fittings, while LVT flooring, a heated towel rail, recessed ceiling spotlights and a UPVC double-glazed window complete the room.
Bedroom Two
3.83m x 3.86m
The second bedroom has carpeted flooring, a radiator and a UPVC double-glazed window allowing plenty of natural light into the room, with ample space for a bed, wardrobes and additional bedroom furniture.
Bedroom Three
3.81m x 3.23m
The third bedroom has carpeted flooring, a radiator and a UPVC double-glazed window enjoying attractive views across the fields to the rear. The room comfortably accommodates a double bed, with further space for wardrobes and additional bedroom furniture.
Bedroom Four
2.82m x 2.26m
The fourth bedroom has carpeted flooring, a radiator and a UPVC double-glazed window providing natural light, with space for a single bed and additional furniture.
Bathroom
2.93m x 2m
The bathroom has a concealed cistern WC, a countertop wash basin with a mixer tap set above a vanity unit with drawer storage, and a bath with a rainfall showerhead, handheld attachment and glass shower screen. Wood-effect LVT flooring complements the partially tiled walls, while a vertical radiator and recessed shelving add practical touches. A vaulted ceiling with spotlighting and a Velux window enhances the sense of space, with a UPVC double-glazed obscure window providing further natural light.
ADDITIONAL INFORMATION
Broadband Speed - Ultrafast available - 1800 Mbps (download) 220 Mbps (upload) | Phone Signal – Mostly Good 4G coverage | Electricity – Mains Supply & Solar Panels | Water – Mains Supply | Heating – Air Source Heat Pump | Sewage – Mains Supply | Flood Risk – No flooding in the past 5 years+ | Flood Risk Area - Very low risk | Construction – Brick | Mining Area – No | Accessibility – No | Other Material / Safety Issues – No known safety issues have been disclosed by the seller. | Any Legal Restrictions – Conservation Area & Restrictive Covenants | Council Tax Band Rating - Rushcliffe Borough Council - Band C | Tenure: Freehold |
DISCLAIMER
HoldenCopley, their clients and employees 1: Are not authorised to make or give any representations or warranties in relation to the property either here or elsewhere, either on their own behalf or on behalf of their client or otherwise. They assume no responsibility for any statement that may be made in these particulars. These particulars do not form part of any offer or contract and must not be relied upon as statements or representations of fact. 2: Any areas, measurements or distances are approximate. The text, photographs and plans are for guidance only and are not necessarily comprehensive. It should not be assumed that the property has all necessary planning, building regulation or other consents and HoldenCopley have not tested any services, equipment or facilities. Purchasers must make further investigations and inspections before entering into any agreement.
Front Garden
To the front of the property is a generous gravel driveway providing off road parking for four to six vehicles, alongside a Hypervolt Home 3 Pro EV charger with solar charging functionality. A lawned garden with established trees, shrubs and planted borders creates an attractive approach, while a paved pathway leads to the entrance door and gated side access opens through to the rear garden.
Rear Garden
To the rear is an expansive south-facing garden enjoying uninterrupted views across the adjoining fields. Directly accessed from the kitchen living area, a Dijon limestone patio provides a generous space for outdoor dining beneath a substantial timber pergola with climbing wisteria and anchor points for sail shades. This leads to a gravelled seating area with built in wooden benches and space for a fire pit, framed by raised brick planters. Beyond is a spacious lawn bordered by mature shrubs, established plants and fruit trees, with dedicated herb and vegetable beds adding further appeal for keen gardeners. The garden also benefits from a large insulated shed, outdoor power sockets, hot and cold taps and gated side access, with fenced boundaries enclosing the space while retaining the open countryside outlook.
Parking - Garage
The single garage provides additional storage space.
Parking - Driveway
Parking - EV charging
- COUNCIL TAXA payment made to your local authority in order to pay for local services like schools, libraries, and refuse collection. The amount you pay depends on the value of the property.Read more about council Tax in our glossary page.
- Band: C
- PARKINGDetails of how and where vehicles can be parked, and any associated costs.Read more about parking in our glossary page.
- Garage,Driveway,EV charging
- GARDENA property has access to an outdoor space, which could be private or shared.
- Front garden,Rear garden
- ACCESSIBILITYHow a property has been adapted to meet the needs of vulnerable or disabled individuals.Read more about accessibility in our glossary page.
- Ask agent

Add an important place to see how long it'd take to get there from our property listings.
__mins driving to your place
Affordability

About HoldenCopley, West Bridgford
2 Tudor Square, West Bridgford, Nottingham, NG2 6BT

Notes
Staying secure when looking for property
Ensure you're up to date with our latest advice on how to avoid fraud or scams when looking for property online.
Visit our security centre to find out moreDisclaimer - Property reference e978c700-a170-472d-ba9c-d8ecf9106329. The information displayed about this property comprises a property advertisement. Rightmove.co.uk makes no warranty as to the accuracy or completeness of the advertisement or any linked or associated information, and Rightmove has no control over the content. This property advertisement does not constitute property particulars. The information is provided and maintained by HoldenCopley, West Bridgford. Please contact the selling agent or developer directly to obtain any information which may be available under the terms of The Energy Performance of Buildings (Certificates and Inspections) (England and Wales) Regulations 2007 or the Home Report if in relation to a residential property in Scotland.
*This is the average speed from the provider with the fastest broadband package available at this postcode. The average speed displayed is based on the download speeds of at least 50% of customers at peak time (8pm to 10pm). Fibre/cable services at the postcode are subject to availability and may differ between properties within a postcode. Speeds can be affected by a range of technical and environmental factors. The speed at the property may be lower than that listed above. You can check the estimated speed and confirm availability to a property prior to purchasing on the broadband provider's website. Providers may increase charges. The information is provided and maintained by Decision Technologies Limited. **This is indicative only and based on a 2-person household with multiple devices and simultaneous usage. Broadband performance is affected by multiple factors including number of occupants and devices, simultaneous usage, router range etc. For more information speak to your broadband provider.