
Summers Place, Stane Street, Billingshurst, West Sussex

- PROPERTY TYPE
Detached
- BEDROOMS
2
- BATHROOMS
2
- SIZE
703 sq ft
65 sq m
- TENUREDescribes how you own a property. There are different types of tenure - freehold, leasehold, and commonhold.Read more about tenure in our glossary page.
Freehold
Key features
- LINK DETACHED MEWS -STLYE HOUSE
- FORMING PART OF THE PRESTIGIOUS SUMMERS PLACE DEVELOPMENT
- GLORIOUS COMMUNAL GROUNDS
- PRIVATE PATIO GARDEN
- ALLOCATED PARKING
- NO FORWARD CHAIN
Description
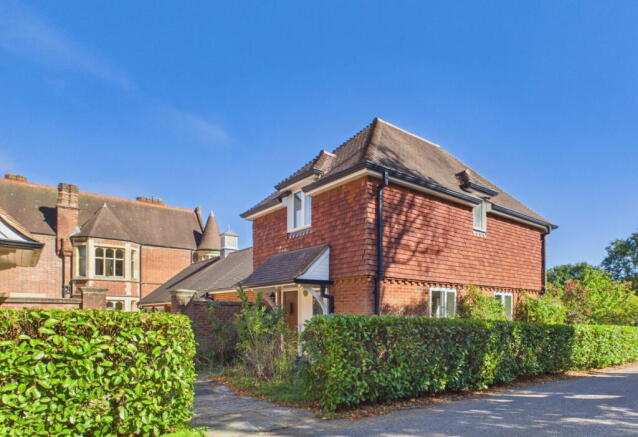
Courtney green are pleased to offer for sale this mews-style house forming part of the prestigious Summers Place development of mews houses and elegant apartments, in the architectural style of the Grade II* listed Manor house, formerly the South of England headquarters for the international auction house Sotheby's. Situated in beautiful Sussex countryside and approached via a long private drive through delightful parkland grounds, this much sought after development by Berkeley Homes offers tranquil yet convenient living just 7 miles from the vibrant market town of Horsham with its numerous street cafes and fine dining, the newly refurbished Capitol theatre (opening in Spring 2027), John Lewis and Waitrose supermarket and many individual shops. Billingshurst (1 mile) offers everyday shopping and amenities and a mainline rail service to London Bridge (about 1 hr 14 minutes) and London Victoria (about 1 hr 13 minutes). There are also a number of excellent schools in the area both in the state and private sector, notably Farlington, Forest, Tanbridge, Bohunt and Millais, Christ's Hospital and The Weald.
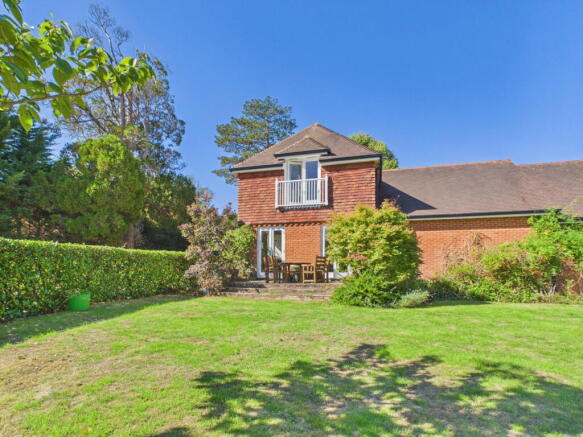
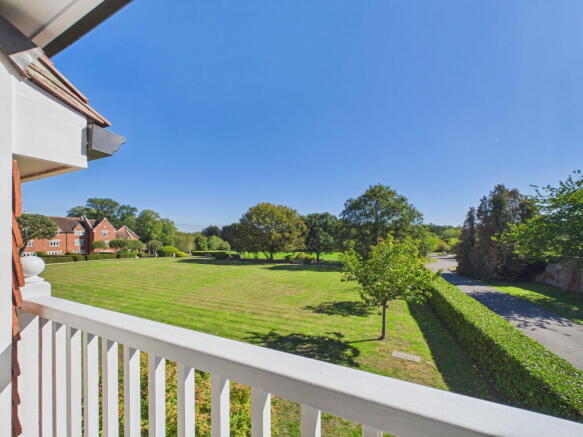
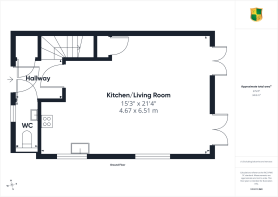
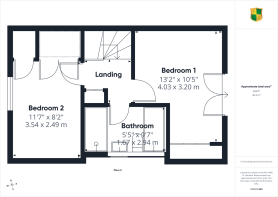
6 Summers Place is one of only two, 2-bedroom link detached mews style houses on the development. With the benefit of no-ongoing chain, the property offers comfortable, light and airy living space on two levels with a lovely picturesque outlook over the communal lawn and grounds from both the living room and main bedroom above. The property features an open plan kitchen/living room with twin French doors to a raised patio. There is an entrance hall with a downstairs cloakroom and stairs rising to the first floor where there are two double bedrooms and a good-size bath/shower room.
The accommodation comprises:
A canopied porch leads to the Front Door which opens to the
Entrance Hall
Radiator, cupboard housing consumer unit and electric meter, hanging rail and shelf. Staircase rise to the first floor landing.
Cloakroom
Frosted double glazed front aspect. Villeroy and Boch wall mounted wash hand basin with chromium mixer tap, radiator, Villeroy and Boch back-to-wall WC with wooden vanity shelf over, half-tiled walls.
Kitchen/Living room
Twin double glazed double aspect to the side and rear. Twin French doors open to a raised patio area overlooking the communal lawn and gardens. Kitchen Area with a fitted range of base and wall mounted cupboards and drawers in cream and dark brown finish having complementing granite worktop surfaces and dark wood effect splashbacks, 1 1/2 bowl inset stainless steel sink with brushed metal monobloc tap and routed drainer, Zanussi electric hob, concealed filter over and AEG electric oven under, Electrolux slimline dishwasher, AEG microwave, Zanussi washer/dryer, Electrolux fridge freezer. In the living area there is a deep under stairs cupboard, TV/FM/DAB satellite console, downlighting.
From the entrance hall, a staircase rises to the
First Floor Landing
With airing cupboard housing a Glow-worm LPG gas fired boiler.
Bedroom 1
Double glazed rear aspect with French doors and Juliet balcony overlooking the communal lawn and gardens. Double-width wardrobe cupboard with sliding doors, radiator.
Bedroom 2
Double glazed front aspect. Radiator, cupboard housing Heatrae Sadia pressurised hot water cylinder, shelving. Double width wardrobe cupboard with hanging rails.
Bath/Shower room
Frosted double glazed side aspect. Villeroy and Boch panel enclosed bath with chromium thermostatic shower control, extendable hand shower, chromium bath filler. Villeroy and Boch back-to-wall WC with chromium dual flush, wall-mounted Villeroy and Boch wash hand basin with chromium mixer tap, vanity shelf over. Full-width walk-in shower unit with glass screen, chromium thermostatic shower control, wall bracket and hand shower, chromium towel warmer, downlighting, mirrored cabinet, extractor fan, ceramic tiled floor with underfloor heating, wall mounted mirror.
OUTSIDE
From the living room, French doors open to a private raised patio with steps to a large communal formal lawn and well-kept communal grounds. The estate has an impressive approach via a long driveway, flanked by mature trees.
Parking
There is one allocated parking space adjacent to the property. Also, there are visitors parking spaces.
Estate Management
An annual charge is made for the upkeep of the grounds 01/07/26 - 30/06/27 £1291.91
Council Tax Band - D
Referral Fees: Courtney Green routinely refer prospective purchasers to Nepcote Financial Ltd who may offer to arrange insurance and/or mortgages. Courtney Green may be entitled to receive 20% of any commission received by Nepcote Financial Ltd.
Every estate agent operating in the UK is required to comply with applicable Anti-Money Laundering Supervision (AML) legislation and regulations. As part of this process, mandatory AML checks are required for buyers and sellers involved in property transactions. Courtney Green uses Coadjute’s Assured Compliance® service to facilitate these checks for which a fee of £43.20 (inclusive of VAT) applies to each individual AML check carried out.
Brochures
Brochure 1- COUNCIL TAXA payment made to your local authority in order to pay for local services like schools, libraries, and refuse collection. The amount you pay depends on the value of the property.Read more about council Tax in our glossary page.
- Band: D
- PARKINGDetails of how and where vehicles can be parked, and any associated costs.Read more about parking in our glossary page.
- Allocated
- GARDENA property has access to an outdoor space, which could be private or shared.
- Patio,Communal garden
- ACCESSIBILITYHow a property has been adapted to meet the needs of vulnerable or disabled individuals.Read more about accessibility in our glossary page.
- No wheelchair access

Add an important place to see how long it'd take to get there from our property listings.
__mins driving to your place
Affordability




Notes
Staying secure when looking for property
Ensure you're up to date with our latest advice on how to avoid fraud or scams when looking for property online.
Visit our security centre to find out moreDisclaimer - Property reference S1877960. The information displayed about this property comprises a property advertisement. Rightmove.co.uk makes no warranty as to the accuracy or completeness of the advertisement or any linked or associated information, and Rightmove has no control over the content. This property advertisement does not constitute property particulars. The information is provided and maintained by Courtney Green, Horsham. Please contact the selling agent or developer directly to obtain any information which may be available under the terms of The Energy Performance of Buildings (Certificates and Inspections) (England and Wales) Regulations 2007 or the Home Report if in relation to a residential property in Scotland.
Auction Fees: The purchase of this property may include associated fees not listed here, as it is to be sold via auction. To find out more about the fees associated with this property please call Courtney Green, Horsham on 01403 252222.
*Guide Price: An indication of a seller's minimum expectation at auction and given as a “Guide Price” or a range of “Guide Prices”. This is not necessarily the figure a property will sell for and is subject to change prior to the auction.
Reserve Price: Each auction property will be subject to a “Reserve Price” below which the property cannot be sold at auction. Normally the “Reserve Price” will be set within the range of “Guide Prices” or no more than 10% above a single “Guide Price.”
*This is the average speed from the provider with the fastest broadband package available at this postcode. The average speed displayed is based on the download speeds of at least 50% of customers at peak time (8pm to 10pm). Fibre/cable services at the postcode are subject to availability and may differ between properties within a postcode. Speeds can be affected by a range of technical and environmental factors. The speed at the property may be lower than that listed above. You can check the estimated speed and confirm availability to a property prior to purchasing on the broadband provider's website. Providers may increase charges. The information is provided and maintained by Decision Technologies Limited. **This is indicative only and based on a 2-person household with multiple devices and simultaneous usage. Broadband performance is affected by multiple factors including number of occupants and devices, simultaneous usage, router range etc. For more information speak to your broadband provider.