
Trevelmond, Liskeard, PL14

- PROPERTY TYPE
Semi-Detached Bungalow
- BEDROOMS
4
- BATHROOMS
2
- SIZE
1,012 sq ft
94 sq m
- TENUREDescribes how you own a property. There are different types of tenure - freehold, leasehold, and commonhold.Read more about tenure in our glossary page.
Freehold
Key features
- Extensively renovated and upgraded to an outstanding standard throughout
- Beautifully presented interiors with a sophisticated contemporary finish
- Stunning open-plan kitchen, dining and family room forming the heart of the home
- Light-filled accommodation designed for modern family living
- Wooden outbuilding Perfect as a home office, gym, studio or summer house
- Four generously proportioned bedrooms arranged over two floors
- Landscaped gardens designed for both entertaining and everyday enjoyment
Description
An exceptional four-bedroom semi-detached dormer bungalow that has been extensively renovated and finished to an outstanding standard throughout. Featuring a stunning open-plan kitchen and family space, landscaped gardens and generous parking, this is a truly turnkey home in the sought-after village of Trevelmond.
THE PROPERTY
Enniskerry is a home that effortlessly combines architectural character with modern luxury. Having undergone a comprehensive programme of renovation and enhancement, the property has been transformed into a sophisticated family residence finished to an exacting standard throughout.
The welcoming entrance hall immediately sets the tone, with carefully curated interiors and quality finishes flowing throughout the home. The principal reception spaces have been designed around modern family life, creating a seamless connection between living, dining and entertaining areas.
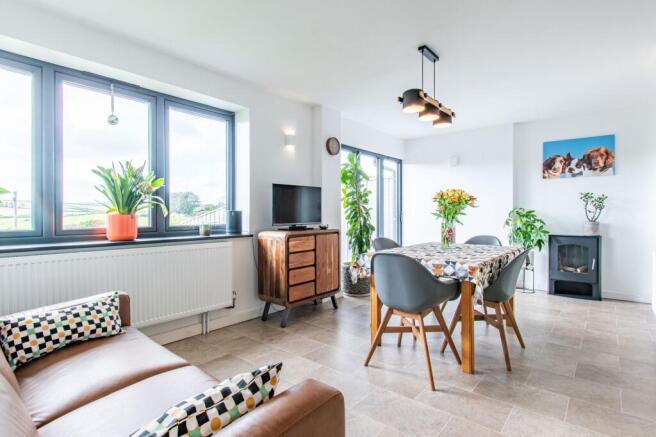
The outstanding open-plan kitchen, dining and family room undoubtedly forms the heart of the property. Flooded with natural light from extensive glazing and bi-folding doors, this impressive room provides a stunning setting for both everyday living and larger gatherings. The kitchen itself is beautifully appointed with contemporary cabinetry, quality work surfaces and some integrated appliances, creating a space that is as functional as it is visually impressive.
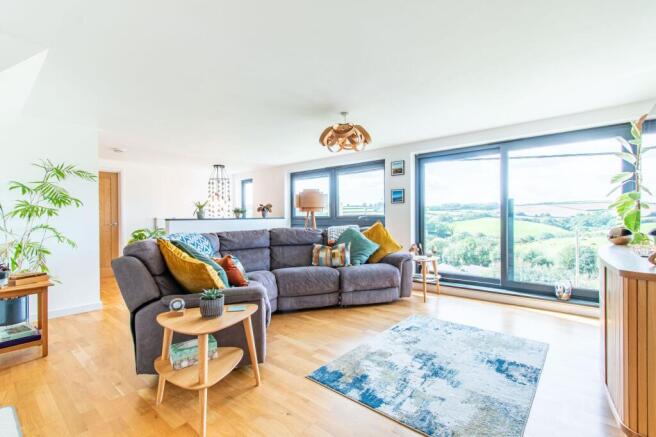
A separate lounge offers a more exclusive space, providing a cosy yet elegant space in which to relax with exceptional views and a Juliet balcony . Throughout the property, a superb balance has been achieved between open-plan living and quieter family spaces.
The accommodation extends to four generously proportioned bedrooms, thoughtfully arranged to provide excellent flexibility on both the ground and first floor. Whether utilised as family bedrooms, guest accommodation, dressing rooms or home offices, each room benefits from the same high standard of presentation found throughout the property. Stylish bathroom facilities, featuring quality fixtures and contemporary finishes, further reinforce the property's premium feel.
Every detail has been considered, resulting in a home that is both visually striking and exceptionally practical.
THE OUTSIDE
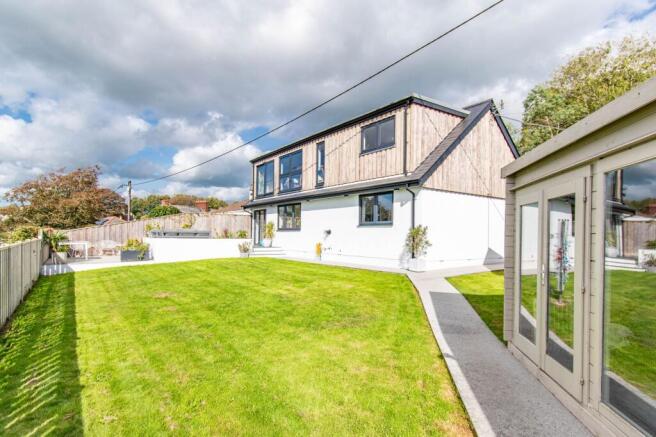
The exterior of Enniskerry is every bit as impressive as the accommodation within. The gardens have been thoughtfully landscaped to create a series of attractive outdoor spaces that perfectly complement the lifestyle offered by the property.
A substantial entertaining terrace immediately adjoins the living accommodation, providing an ideal setting for summer dining, family gatherings and relaxed evenings with friends. Carefully designed planting softens the landscape, while areas of lawn create space for both children and pets to enjoy.
A particular feature of the property is the detached timber outbuilding, which offers excellent versatility and could be utilised as a summer house, home office, gym, studio or hobby room depending on a purchaser's requirements. This valuable addition provides a practical and attractive extension of the living space, perfectly suited to modern lifestyles.
The gardens enjoy a high degree of privacy and provide a wonderful extension of the internal living areas, allowing indoor and outdoor spaces to connect seamlessly during the warmer months.
To the front, off-road parking ensures practicality for modern family life, while the attractive frontage and beautifully maintained grounds create an impressive first impression and excellent kerb appeal.
The combination of contemporary landscaping, flexible external space and peaceful village surroundings creates an outdoor environment that is both elegant and highly functional throughout the year.
THE LOCATION
Trevelmond is one of South East Cornwall's most desirable villages, offering a peaceful rural environment whilst remaining conveniently positioned for access to local amenities and transport links.
Surrounded by beautiful Cornish countryside, the village enjoys a strong sense of community and provides easy access to an abundance of walking, cycling and outdoor pursuits. The nearby market town of Liskeard offers a comprehensive range of shopping, schooling and leisure facilities, together with a mainline railway station providing direct services to Plymouth, Exeter and London Paddington.
The A38 is easily accessible, making daily commuting straightforward while opening up the wider attractions of Cornwall and Devon.
With Bodmin Moor, the south Cornish coastline and a variety of picturesque villages and harbours within easy reach, Trevelmond offers an enviable lifestyle that combines rural tranquillity with excellent connectivity. For buyers seeking a beautifully finished home in an outstanding village setting, Enniskerry represents a rare and compelling opportunity.
FAQs
Services - Mains electric, water and drainage. Oil central heating
Boiler - 5 years old. Last serviced March 2026
Vendors plans – Purchasing on
Tenure - Freehold
Garden aspect – South West Facing
Council Tax Band – B
The property has right of way access across the neighbouring driveway with a turning circle in the middle, a plan to show this is available upon request.
Under Anti-Money Laundering Regulations, Parkes and Pearn is legally required to carry out checks on all sellers and buyers. This means we must confirm your identity and, where necessary, verify the source of the funds you are using to purchase the property. We use an approved third-party company to complete these checks on our behalf. A non-refundable fee of £80 (including VAT) is charged to cover the cost.
Agents Note - We would recommend reviewing the Key Facts for Buyers link before viewing or purchasing this property which can be found at the end of this property listing or on our website.
DIRECTIONS
Satnav Reference - PL14 4LZ
What3words - ///alpha.remover.tugging
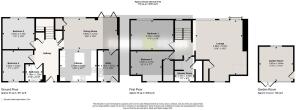
Dining Room
5.69m x 3.21m
Kitchen
3.79m x 3.23m
Utility Room
3.21m x 2.17m
Bedroom 2
3.45m x 3.19m
Bedroom 4
3.22m x 2.32m
Bathroom
1.79m x 1.78m
Bedroom 1
4.4m x 3.26m
Bedroom 3
Lounge
5.78m x 4.99m
Shower Room
2.66m x 2.13m
Garden Room
3.64m x 3.62m
Parking - Driveway
Disclaimer
Important Notice
Please be advised that we have not tested any equipment, fixtures, fittings, or services. Prospective purchasers or interested parties are encouraged to carry out their own checks to verify the functionality of these items. All measurements are approximate, and the photographs are for illustrative purposes only.
Brochures
Key Facts for Buyers- COUNCIL TAXA payment made to your local authority in order to pay for local services like schools, libraries, and refuse collection. The amount you pay depends on the value of the property.Read more about council Tax in our glossary page.
- Band: B
- PARKINGDetails of how and where vehicles can be parked, and any associated costs.Read more about parking in our glossary page.
- Driveway
- GARDENA property has access to an outdoor space, which could be private or shared.
- Rear garden
- ACCESSIBILITYHow a property has been adapted to meet the needs of vulnerable or disabled individuals.Read more about accessibility in our glossary page.
- Ask agent
Energy performance certificate - ask agent
Trevelmond, Liskeard, PL14

Add an important place to see how long it'd take to get there from our property listings.
__mins driving to your place
Affordability


Notes
Staying secure when looking for property
Ensure you're up to date with our latest advice on how to avoid fraud or scams when looking for property online.
Visit our security centre to find out moreDisclaimer - Property reference ca38eb4a-31df-418b-ba02-17f3b59742a4. The information displayed about this property comprises a property advertisement. Rightmove.co.uk makes no warranty as to the accuracy or completeness of the advertisement or any linked or associated information, and Rightmove has no control over the content. This property advertisement does not constitute property particulars. The information is provided and maintained by Parkes & Pearn, Liskeard. Please contact the selling agent or developer directly to obtain any information which may be available under the terms of The Energy Performance of Buildings (Certificates and Inspections) (England and Wales) Regulations 2007 or the Home Report if in relation to a residential property in Scotland.
*This is the average speed from the provider with the fastest broadband package available at this postcode. The average speed displayed is based on the download speeds of at least 50% of customers at peak time (8pm to 10pm). Fibre/cable services at the postcode are subject to availability and may differ between properties within a postcode. Speeds can be affected by a range of technical and environmental factors. The speed at the property may be lower than that listed above. You can check the estimated speed and confirm availability to a property prior to purchasing on the broadband provider's website. Providers may increase charges. The information is provided and maintained by Decision Technologies Limited. **This is indicative only and based on a 2-person household with multiple devices and simultaneous usage. Broadband performance is affected by multiple factors including number of occupants and devices, simultaneous usage, router range etc. For more information speak to your broadband provider.