
Parkway, St. Ives, PE27

Letting details
- Let available date:
- 02/11/2026
- Deposit:
- £2,134A deposit provides security for a landlord against damage, or unpaid rent by a tenant.Read more about deposit in our glossary page.
- Furnish type:
- Unfurnished
- Council Tax:
- Ask agent
- PROPERTY TYPE
Detached
- BEDROOMS
3
- BATHROOMS
2
- SIZE
1,496 sq ft
139 sq m
Key features
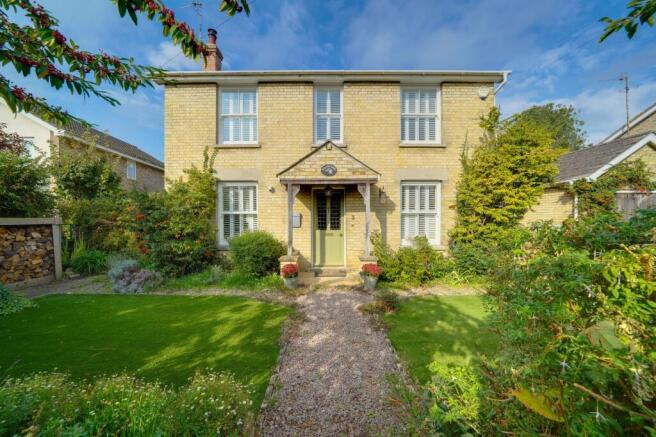
- 3/4 Bedroom detached house available to rent
- Located close to St Ives town center
- Driveway parking for two cars
- Beautiful well sized garden with visits from a gardener included
- Unfurnished
- Available 1st November
- Gas central heating with log burners
- 10 Minute walk from St Ives town center
Description
A spacious and versatile 3/4 bedroom detached family home, available to let in this highly sought-after area of St Ives. Offering generous accommodation throughout, this property is ideal for families or those needing flexible living space, with the fourth bedroom equally suited as a home office, playroom, or additional reception room. The house is within a 10 minute walk from St Ives Town Center.
The property benefits from well-proportioned rooms throughout including three double bedrooms, off-road parking, and a private garden — perfect for family life and outdoor entertaining. An external sink in the garden has a hot and cold water supply and a gardener will visit the property every 2 weeks to tend to the shrubs and trees - between one and three hours per month. The remainder of the garden will remain the tenant’s responsibility.
Parkway enjoys an excellent position within St. Ives, close to Warner's Park, offering lovely green open space, a children's play area, and popular local events throughout the year. The historic town centre and Market Hill are just a short distance away, with a great range of independent shops, cafés, and the popular Golden Lion Hotel, along with a St Ives Convenience Store for everyday essentials.
Families are well served by nearby schools, including Westfield Junior School and St Ivo Academy, while One Leisure St Ives offers excellent sports and gym facilities for all the family.
St. Ives also benefits from excellent transport links via the guided busway into Cambridge, along with convenient road access to the A14, making it an ideal base for commuters and families alike.
White goods available by negotiation - no dishwasher. Light fittings may change before tenancy begins.
Entrance hallway
Entrance hallway with wooden door, inset coir mat, tiled flooring. Front door with stained glass window panes.
Family room
Engineered oak flooring, wall mounted heating controller, faux flame effect electric heater unit, radiator, window to front aspect with shutters.
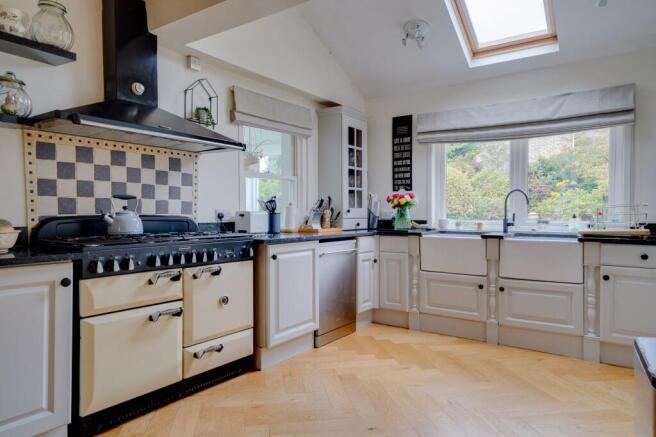
Kitchen/diner
Open plan Kitchen/diner with engineered oak herringbone flooring, black granite worktops, grey cupboards and drawers, Rangemaster oven with large extractor, window to conservatory, double window to rear garden , skylight, double butler style sinks with mixer tap, large built in pantry, understairs storage cupboard with coat pegs, patio doors to rear garden, radiator, large convection log burner, second patio door to front. Built in broom cupboard.
Office
Office with engineered oak flooring, radiator, window to rear aspect with blind, built in shelving, wooden desk, Vaillant boiler.
Utility room
Utility room with tiled flooring, wall mounted shelving, wooden worktop, space for washing machine and dryer, window to side aspect, internal door to garage
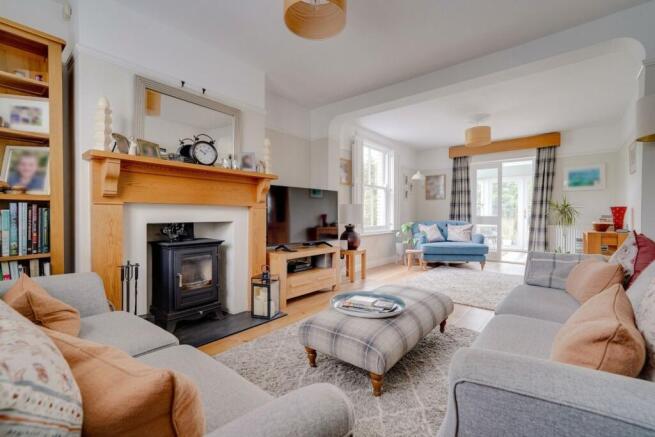
Lounge
Lounge with engineered oak flooring, window to front aspect with shutters, Window to side aspect with shutters, radiator, log burner, fireplace surround, radiator, patio doors to conservatory.
Conservatory
Tiled flooring, radiator, double glazed windows, patio door to rear garden.
Stairs/landing
Carpeted stairs with 2 handrails to upper floor. Carpeted flooring to landing with radiator.
Bedroom 1
Master bedroom with carpeted flooring, feature wall with panelling, radiator, window to front aspect with shutters, door to walk in wardrobe with further carpeted flooring, window to front aspect with shutters, clothes rail and shelf.
Bedroom 2
Large double bedroom with carpeted flooring, olive coloured feature wall, radiator, window to front aspect with shutters.
Bedroom 3
Double bedroom with carpeted flooring, radiator, window to side aspect, window to rear aspect, 2x wall mounted shelves.
Shower room
Shower room with grey tiled flooring, sink with mixer tap and storage cupboards, mirrored medicine cabinet, well sized shower cubicle with mains fed shower, obscured window to side aspect, toilet, wall mounted towel rail.
Bathroom
Bathroom with tiled flooring, dual sinks with mixer taps and storage cupboards, window to rear aspect, heated towel rail, toilet, airing cupboard with hot water cylinder and shelving, bath with mixer taps and mains fed shower.
- COUNCIL TAXA payment made to your local authority in order to pay for local services like schools, libraries, and refuse collection. The amount you pay depends on the value of the property.Read more about council Tax in our glossary page.
- Band: E
- PARKINGDetails of how and where vehicles can be parked, and any associated costs.Read more about parking in our glossary page.
- Yes
- GARDENA property has access to an outdoor space, which could be private or shared.
- Yes
- ACCESSIBILITYHow a property has been adapted to meet the needs of vulnerable or disabled individuals.Read more about accessibility in our glossary page.
- Ask agent
Energy performance certificate - ask agent

Add an important place to see how long it'd take to get there from our property listings.
__mins driving to your place

Notes
Staying secure when looking for property
Ensure you're up to date with our latest advice on how to avoid fraud or scams when looking for property online.
Visit our security centre to find out moreDisclaimer - Property reference 106f60ed-4641-4ce9-9839-fcbad6a89ecd. The information displayed about this property comprises a property advertisement. Rightmove.co.uk makes no warranty as to the accuracy or completeness of the advertisement or any linked or associated information, and Rightmove has no control over the content. This property advertisement does not constitute property particulars. The information is provided and maintained by WellingtonWise Lettings, St. Ives. Please contact the selling agent or developer directly to obtain any information which may be available under the terms of The Energy Performance of Buildings (Certificates and Inspections) (England and Wales) Regulations 2007 or the Home Report if in relation to a residential property in Scotland.
*This is the average speed from the provider with the fastest broadband package available at this postcode. The average speed displayed is based on the download speeds of at least 50% of customers at peak time (8pm to 10pm). Fibre/cable services at the postcode are subject to availability and may differ between properties within a postcode. Speeds can be affected by a range of technical and environmental factors. The speed at the property may be lower than that listed above. You can check the estimated speed and confirm availability to a property prior to purchasing on the broadband provider's website. Providers may increase charges. The information is provided and maintained by Decision Technologies Limited. **This is indicative only and based on a 2-person household with multiple devices and simultaneous usage. Broadband performance is affected by multiple factors including number of occupants and devices, simultaneous usage, router range etc. For more information speak to your broadband provider.