Harolds Barn, Trellech, NP25

- PROPERTY TYPE
Barn Conversion
- BEDROOMS
4
- BATHROOMS
2
- SIZE
Ask agent
- TENUREDescribes how you own a property. There are different types of tenure - freehold, leasehold, and commonhold.Read more about tenure in our glossary page.
Freehold
Key features
- 4 Bedroomed Barn Conversion
- Designed and Superbly Extended to Over 3.000 sq ft
- Wealth of Quality Fixtures and Fittings
- Open Plan Living Kitchen/Dining Area
- Ample Parking
- Low Maintenance Rear Garden
Description
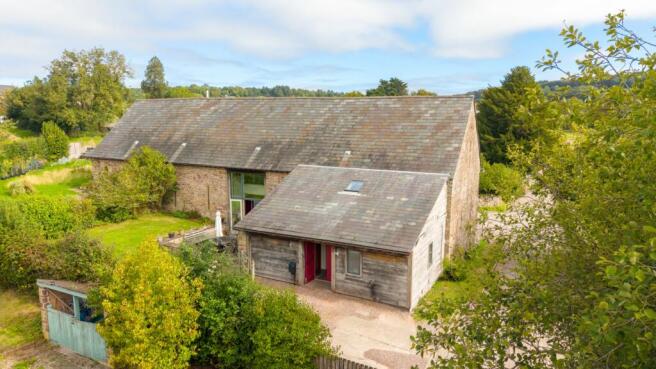
Grade II listed, the property is constructed in local stone and features a number of William Burges-inspired architectural details, including inset Velfac European doors and windows, arrow-slit windows and oak doors, all set beneath a reclaimed Welsh slate-tiled roof. The barn also benefits from a comprehensive lighting design thoughtfully created to enhance the features of the space. Internally, the property retains a wealth of character, including a wood burner, original exposed beams and trusses, natural exposed stone walls and part-glazed engineered oak internal doors to the first floor. Further features include low-voltage downlighters and a combination of Mandarin stone, oak-boarded and carpeted flooring. An oil-fired boiler provides domestic hot water and heating to the upstairs radiators, while the ground floor benefits from three individually zoned underfloor heating areas.
From the parking area, though a pair of vertically boarded doors into:
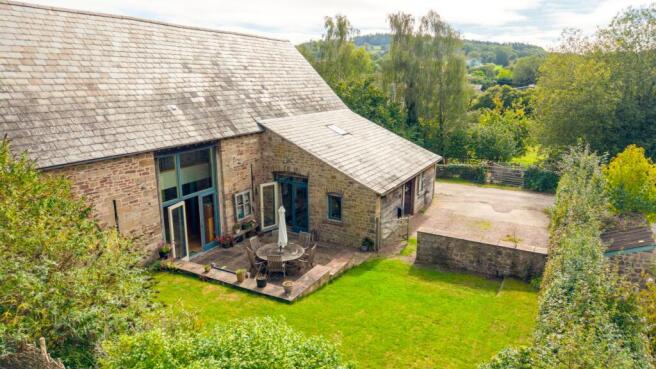
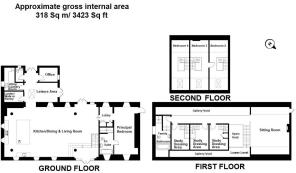
OPEN-PLAN LEISURE AREA:: 4.93m x 2.85m (16'2" x 9'4"), Vaulted ceiling with skylight. A pair of glazed doors lead out to the garden and terrace.
Doors into the following:
CLOAKROOM:: 4.93m x 2.85m (16'2" x 9'4"), Suite comprising a low-level WC and wall-mounted wash-hand basin. Extractor fan at high level.
STUDY:: 2.71m x 2.07m (8'11" x 6'9"), Window to side, overlooking the garden.
"L"-SHAPED UTILITY/LAUNDRY ROOM:: 3.37m x 2.81m (11'1" x 9'3"), Window to rear. "L"-shaped laminate worktop with inset stainless-steel sink and cupboards and drawers beneath. Space and plumbing for washing machine and tumble dryer. Floor-mounted oil-fired boiler. Consumer unit at high level. A highly practical space providing useful storage space, as well as an area for drying laundry, with a traditional pulley clothes airer at high level.
LARDER/WALK-IN PANTRY:: Fully shelved with water tank at high level
Enter through full height archway into open plan kitchen, dining and lounge area.
OPEN-PLAN KITCHEN/DINING/LIVING AREA:: 13.90m x 7.38m (45'7" x 24'3"), An impressively proportioned room featuring an architecturally designed kitchen to one side, with oak worktops and an inset double porcelain sink. Hardwood base units provide an extensive range of cupboards and drawers, together with an integrated dishwasher and fridge/freezer. Stainless-steel Caple cooking range with double oven and five-ring gas hob, with extraction hood over. A large central island, finished with painted Calke Green cabinetry, incorporates a circular inset sink and breakfast bar. Space for an American-style fridge/freezer. From a large, raised flagstone landing, a set of wooden, Radicchio-red-painted stairs leads to the first-floor galleried landing, while stone steps on two sides lead down into the main living area. A pair of glazed doors open directly onto the garden, with attractive arrow-slit windows providing light from three aspects.
From the far end of the open-plan living/kitchen/dining area, a step leads up to:
PRINCIPAL BEDROOM WING:
DRESSING ROOM: 1.89m x 2.30m (6'2" x 7'7"): With window overlooking the garden and doors into built-in wardrobes with hanging rails, shelving and storage. Door into: BEDROOM: 6.99m x 3.56m (22'11" x 11'8"): With arrow-slit windows to two aspects. Fire-exit hatch. Door into: EN SUITE BATHROOM: Arrow-slit window to front. A white suite comprising a low-level WC, pedestal wash basin, bath with mixer taps, and recessed, fully tiled walk-in shower with mixer valve, separate handheld attachment and rainfall showerhead. Tiling at half height and across the front of the bath.
At the north end of the barn there is a large, raised flagstone landing leading to a set of wooden, engineered oak Radicchio painted stairs to the first floor:
FIRST-FLOOR GALLERIED LANDING:: A striking galleried landing featuring oak balustrading with glass panels, overlooking the impressive open-plan kitchen and living area below.
SITTING ROOM:: 5.86m x 7.05m (19'3" x 23'2"), An impressive principal reception room. Central, freestanding wood burner with tall flue, set on a raised slate hearth. Fire-exit hatch.
Along the galleried landing to:
MEZZANINE BEDROOM 2:: 2.60m x 3.71m (8'6" x 12'2"), Vaulted ceiling with study and dressing area. Winding galleried stairs with wooden balustrading lead up to the bedroom, which has a skylight. Interconnecting door into Bedroom 3.
MEZZANINE BEDROOM 3:: 2.60m x 3.71m (8'6" x 12'2"), Vaulted ceiling with study and dressing area. Winding galleried stairs with wooden balustrading lead up to the bedroom, which has a skylight. Interconnecting door into Bedroom 2:
MEZZANINE BEDROOM 4:: 2.60m x 3.71m (8'6" x 12'2"), Vaulted ceiling with study and dressing area. Winding galleried stairs with wooden balustrading lead up to the bedroom, which has a skylight.
FAMILY BATHROOM:: 4.88m x 2.23m (16'0" x 7'4"), Split-level, with window to side. White suite comprising a low-level WC, pedestal wash basin and panelled bath with tiled splashback, mixer taps and separate handheld shower attachment. Recessed, fully tiled shower enclosure with mixer valve and rainfall showerhead. Chrome heated towel radiator.
OUTSIDE:: The property is accessed via a quiet lane, leading to a large gravelled driveway to the front, providing ample parking for multiple vehicles. A further parking area can be found to the rear.
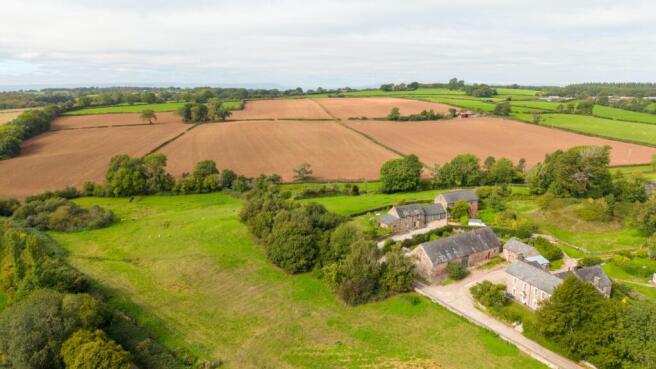
The enclosed garden is bordered by wooden fencing and features a paved sun terrace adjoining the main living area and leisure room, creating an ideal space for alfresco dining and entertaining. Beyond the terrace is a raised, well-maintained lawn, enjoying lovely views across the surrounding open countryside.
SERVICES:: Mains electricity, water and shared private aerobic digester drainage. Oil-fired central heating with zoned underfloor heating to the ground floor. Council Tax Band H. EPC Rating C.
DIRECTIONS:: From Monmouth, take the B4293 towards Chepstow for approximately five miles until you reach Trellech. Follow the road through the village and, just before the right-hand bend, turn up the driveway on the left. You will arrive at Harolds Barn on the corner. What3Words ///dumpling.petty.cork
Brochures
Particulars- COUNCIL TAXA payment made to your local authority in order to pay for local services like schools, libraries, and refuse collection. The amount you pay depends on the value of the property.Read more about council Tax in our glossary page.
- Band: H
- PARKINGDetails of how and where vehicles can be parked, and any associated costs.Read more about parking in our glossary page.
- Yes
- GARDENA property has access to an outdoor space, which could be private or shared.
- Yes
- ACCESSIBILITYHow a property has been adapted to meet the needs of vulnerable or disabled individuals.Read more about accessibility in our glossary page.
- Ask agent

Add an important place to see how long it'd take to get there from our property listings.
__mins driving to your place
Affordability

Notes
Staying secure when looking for property
Ensure you're up to date with our latest advice on how to avoid fraud or scams when looking for property online.
Visit our security centre to find out moreDisclaimer - Property reference ROSCO_000891. The information displayed about this property comprises a property advertisement. Rightmove.co.uk makes no warranty as to the accuracy or completeness of the advertisement or any linked or associated information, and Rightmove has no control over the content. This property advertisement does not constitute property particulars. The information is provided and maintained by Roscoe Rogers & Knight, Monmouth. Please contact the selling agent or developer directly to obtain any information which may be available under the terms of The Energy Performance of Buildings (Certificates and Inspections) (England and Wales) Regulations 2007 or the Home Report if in relation to a residential property in Scotland.
*This is the average speed from the provider with the fastest broadband package available at this postcode. The average speed displayed is based on the download speeds of at least 50% of customers at peak time (8pm to 10pm). Fibre/cable services at the postcode are subject to availability and may differ between properties within a postcode. Speeds can be affected by a range of technical and environmental factors. The speed at the property may be lower than that listed above. You can check the estimated speed and confirm availability to a property prior to purchasing on the broadband provider's website. Providers may increase charges. The information is provided and maintained by Decision Technologies Limited. **This is indicative only and based on a 2-person household with multiple devices and simultaneous usage. Broadband performance is affected by multiple factors including number of occupants and devices, simultaneous usage, router range etc. For more information speak to your broadband provider.