
Flodden Road, Camberwell, SE5

- PROPERTY TYPE
Link Detached House
- BEDROOMS
6
- BATHROOMS
5
- SIZE
4,412 sq ft
410 sq m
- TENUREDescribes how you own a property. There are different types of tenure - freehold, leasehold, and commonhold.Read more about tenure in our glossary page.
Freehold
Key features
- Circa 4400 Sq Ft
- Impressive Original Features
- 90ft Mature Rear Garden
- Off Street Parking
- Freehold
Description
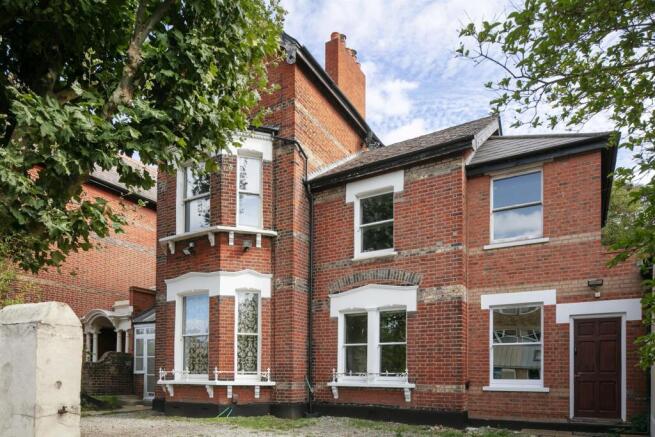
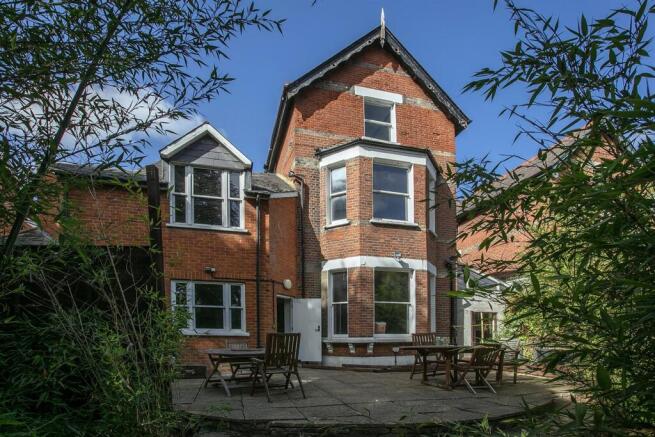
This positively gargantuan link-detached period home sprawls over three vast floors to supply unbeatably generous and versatile accommodation! There's a generous, mature 90ft rear garden with abundant shed storage and patio. The property boasts a plethora of original features including fireplaces, cornicing and sash windows. Further advantages include a conservatory, modern Integrated fire alarm system, a large cellar and a newly upgraded utility infrastructure, including a three-phase electrical supply with a modern consumer unit. In addition to this the property enjoys a new high-pressure water main, and high-capacity gas supply. Off-street parking for multiple vehicles will further entice. This is a superbly convenient location, a mere 10 minute stroll from the zone 2 Northern Line connection at Oval Station.
This immediate locality has a wonderful sense of community with regular community events, an original bandstand, tennis courts and fully-licensed café. Full of original period charm, this large parkside beauty makes either a home in which to grow or ample room for entertaining with friends. Nearby Camberwell offers a full range of shops, weekend markets and opportunities for both café, restaurant and pub dining. Oval and Brixton stations provide a Zone 2 Tube connection and Loughborough Junction gives access to Thameslink services
The red brick exterior is handsome and substantial with a double storey canted bay window. A fitting porch with glass roof and tiled floor encourages you inward. The door straight ahead leads to the garden room which in turn brings you to the 90ft rear garden. Here you find a patio, lawn and a spacious and a fully serviced garden studio. This offers a blank canvas for anyone needing a roomy
office, workshop or additional storage.
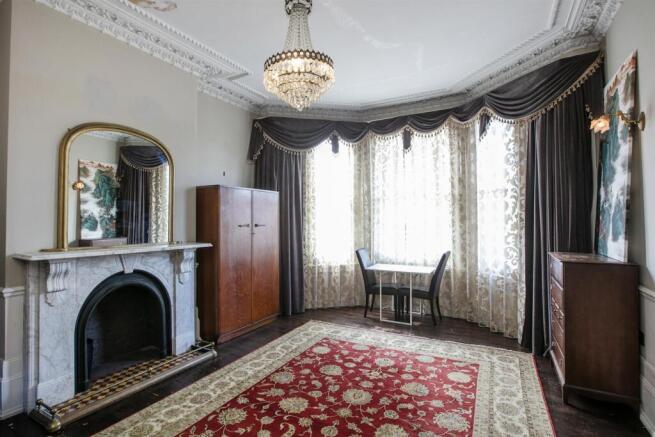
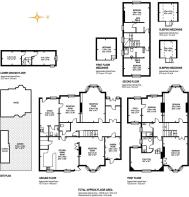
Heading back inside and starting at the front of the house you'll meet with the first of the grand reception rooms which dips into the front bay of sash windows. The original black marble fireplace stands proudly on the left wall. A glance upward reveals a massive, original and beautifully maintained ceiling rose and matching ornate cornicing. Further down the hall you'll find a further hugely versatile room which shares the front aspect. Enjoying its own private entrance, wet room style shower room and kitchenette, the space is ideal as a teenage hideaway.
Moving to the other side of the hall you'll discover the nicely proportioned kitchen/diner. There's enough space to feed the in-laws and room left for a comfortable L shaped seating arrangement. The paved patio promises the perfect party venue curving into a bow shape before leading to the lawn. Fringed on either side with an abundant and aromatic array of mature plants, flowers and shrubs. Continuing to the rear you'll find another meandering lawn and that spacious and fully serviced garden office.
Back in the kitchen you'll gain access to another reception which frames a garden vista through its wide bay window. More lovely cornicing and a marble mantel maintain the tone nicely. A guest w.c and access to the capacious head height cellar complete this section of the tour. Heading up the original staircase (with curling banister) you'll find a further guest w.c and separate shower room with marble tiling, double walk-in shower and stand alone inset wash hand basin.
A front-facing double bedroom with sunny disposition and feature mantel comes next in line. Four further steps lead to a further impressive slumber spot with cornicing and idyllic front facing bay. On the other side of landing there lies the master suite. Facing over the garden, you'll enjoy an imposing fireplace and cornicing. The second floor rewards your efforts with two further double bedrooms - one facing front and one to the rear - each with bright leafy appointments. Both rooms have sleeping mezzanines.
Oval tube (Northern Line) is an easy 9 minute walk. You can also grab one of the many buses that whip past (a trip to Victoria will take about 20 minutes on the bus from here).All the facilities of Camberwell Green are close by, including Theo’s Pizzeria for yummy eats and treats. The Camberwell Arms does a cracking roast – it even won OFM's Best Sunday Lunch! The nearby Kerfield Arms now boasts a Michelin star, too. You can finish off your evening with a pint of black at the Hermit's Cave. Fitness? Have a leisurely swim at Camberwell Leisure Centre, while Kennington Park is just up the road with its open spaces and tennis courts. There's also a PureGym just moments away. Even closer is lovely Myatt's Fields with its kids' playground and tennis courts. And if you like cricket, don your Panama and take a hamper up to the Oval!
Tenure: Freehold
Council Tax Band: G
Brochures
Flodden Road, Camberwell, SE5- COUNCIL TAXA payment made to your local authority in order to pay for local services like schools, libraries, and refuse collection. The amount you pay depends on the value of the property.Read more about council Tax in our glossary page.
- Band: G
- PARKINGDetails of how and where vehicles can be parked, and any associated costs.Read more about parking in our glossary page.
- Yes
- GARDENA property has access to an outdoor space, which could be private or shared.
- Yes
- ACCESSIBILITYHow a property has been adapted to meet the needs of vulnerable or disabled individuals.Read more about accessibility in our glossary page.
- Ask agent

Add an important place to see how long it'd take to get there from our property listings.
__mins driving to your place
Affordability


Notes
Staying secure when looking for property
Ensure you're up to date with our latest advice on how to avoid fraud or scams when looking for property online.
Visit our security centre to find out moreDisclaimer - Property reference 34973006. The information displayed about this property comprises a property advertisement. Rightmove.co.uk makes no warranty as to the accuracy or completeness of the advertisement or any linked or associated information, and Rightmove has no control over the content. This property advertisement does not constitute property particulars. The information is provided and maintained by Wooster & Stock, London. Please contact the selling agent or developer directly to obtain any information which may be available under the terms of The Energy Performance of Buildings (Certificates and Inspections) (England and Wales) Regulations 2007 or the Home Report if in relation to a residential property in Scotland.
*This is the average speed from the provider with the fastest broadband package available at this postcode. The average speed displayed is based on the download speeds of at least 50% of customers at peak time (8pm to 10pm). Fibre/cable services at the postcode are subject to availability and may differ between properties within a postcode. Speeds can be affected by a range of technical and environmental factors. The speed at the property may be lower than that listed above. You can check the estimated speed and confirm availability to a property prior to purchasing on the broadband provider's website. Providers may increase charges. The information is provided and maintained by Decision Technologies Limited. **This is indicative only and based on a 2-person household with multiple devices and simultaneous usage. Broadband performance is affected by multiple factors including number of occupants and devices, simultaneous usage, router range etc. For more information speak to your broadband provider.