Winder Farm Close, Dearham, CA15

- PROPERTY TYPE
Detached
- BEDROOMS
5
- BATHROOMS
3
- SIZE
1,916 sq ft
178 sq m
- TENUREDescribes how you own a property. There are different types of tenure - freehold, leasehold, and commonhold.Read more about tenure in our glossary page.
Freehold
Key features
- Outstanding five-bedroom detached family home with flexible living accommodation.
- Bright and spacious interiors with natural light flooding throughout.
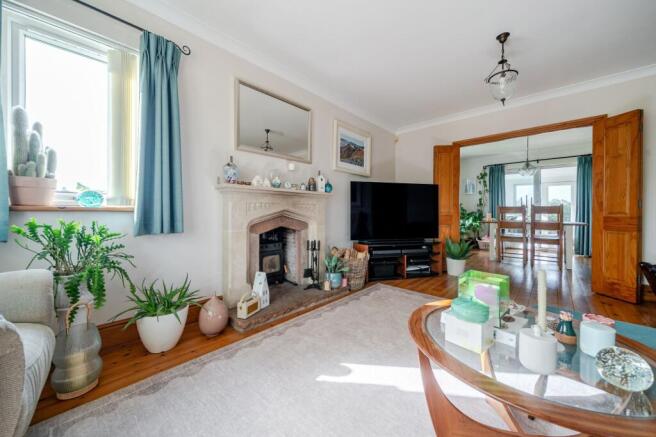
- Cosy living room featuring a charming wood-burning stove.
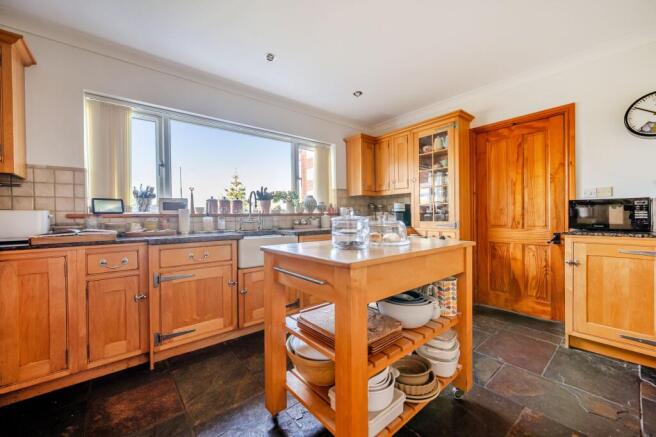
- Bespoke solid wood kitchen plus sun room and conservatory, utility & cloakroom
- Versatile additional reception room ideal as a fifth bedroom, office or snug.
- Impressive principal suite with en-suite bathroom and private balcony.
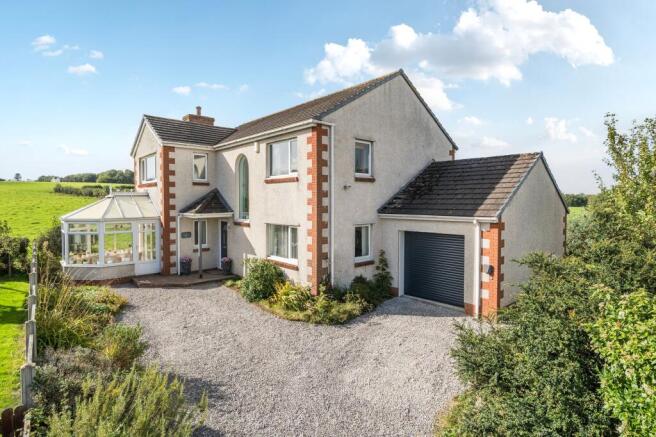
- Driveway parking for 2-3 vehicles, single garage and easy-maintenance rear garden.
- Spectacular near-360° views including Skiddaw, Ullock Pike, the Solway and Scottish hills.
Description
Commanding an enviable edge-of-village position in Dearham and within a small and quiet cul de sac development this outstanding five-bedroom detached family home enjoys truly breathtaking panoramic views stretching from Skiddaw and Ullock Pike across rolling countryside and onwards to the Solway and distant Scottish hills - the sunsets are amazing from the balcony!
Designed for modern family life, the wonderfully flexible accommodation is flooded with natural light, creating a bright and welcoming feel throughout. Downstairs, you'll find a cosy living room with a wood-burning stove, an adjoining dining room, a bespoke solid wood kitchen, a sun room, conservatory, utility, cloakroom and an additional reception room that could easily serve as a fifth bedroom. The main living accommodation can be opened up for entertaining or separated for cosy evenings. Upstairs, the impressive principal suite is a real showstopper, featuring a spacious en-suite and French doors opening onto a private balcony. Three further double bedrooms and a family bathroom complete the first floor. Outside, there's ample parking, a garage and easy-care gardens, leaving more time to enjoy the views. Quite simply, the highlight is everything!
EPC Rating: C
THINGS YOU NEED TO KNOW
The property is Freehold and benefits from mains gas, electric, water and drainage services.
DIRECTIONS
W3W///ranks.keyboards.proofread
On entering Dearham from the A594 turn into the village and proceed right through to the post office which is on the left. Here, turn left onto Main Street and proceed past the turning to the school then turn left into Winder Farm Close.
THE LOCAL COMMUNITY – CA15
Dearham is a highly sought-after village, ideally positioned for Cockermouth, the Northern Lake District and the Cumbrian coast. The village enjoys a strong community spirit and offers great facilities including shops, a takeaway, pub/restaurant, play park, a church and Dearham Primary School, with further primary and secondary schooling available in Cockermouth, Keswick and Maryport. Nearby Cockermouth provides an excellent range of independent shops, cafés, supermarkets (Sainsburys, Lidl & Aldi), healthcare, leisure and entertainment facilities. Maryport's railway station on the Cumbrian Coast Line and excellent road links north, south and east make commuting and exploring the area straightforward. Combining village charm with superb accessibility, Dearham is an excellent choice for families, professionals and those seeking an enviable Cumbrian lifestyle.
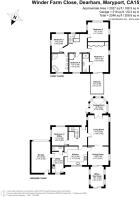
ENTRANCE HALL
A welcoming hallway with stairs to the first floor and understairs alcove.
LIVING ROOM
With woodburning stove set into an attractive fireplace. Double doors to the conservatory and into the dining room - opened up this creates excellent entertaining space, or smaller cosier rooms for winter evenings. Natural wood flooring.
CONSERVATORY
Accessed via double doors from the lounge there's a delightful view to the rear, glazed door to the front and tiled floor.
DINING ROOM
With continuation of the lounge floor, double doors into the lounge, access to the kitchen and sliding doors into the sun room.
OFFICE/SUNROOM
A super room currently used as a studio and providing bags of natural light. Sliding patio doors lead to the garden.
KITCHEN
A bespoke kitchen in natural wood and comprehensively fitted with a range of base and wall cabinets with granite worktop over. The kitchen includes Belfast sink unit, integrated Range oven and chimney extractor, integrated dishwasher and fridge. Stone floor, large west facing window with super view.
UTILITY ROOM
Well fitted with a range of cabinets incorporating sink unit, plumbing for a washing machine and space for a further appliance. Pedestrian door to the garage and access into the cloakroom.
CLOAKROOM W.C
Wash hand basin and W.C.. Painted wood panelling.
BEDROOM 5/OFFICE
Double room, currently utilised as a study. Windows to the front and side.
LANDING
An open staircase leads to the first floor landing with an attractive arched window at half landing level. Access into a part boarded loft via a pull down ladder.
BEDROOM ONE
A particularly spacious double bedroom with a range of built in wardrobes. Doors lead to a paved balcony with a stunning view over countryside to the Solway Firth and Scottish fells in the distance. Door into en-suite.
EN-SUITE SHOWER ROOM
Fitted with a three piece suite comprising shower enclosure, pedestal basin basin and W.C.. Heated towel rail, tiled walls and extractor fan.
BEDROOM TWO
Double room with windows to three sides.
BEDROOM THREE
Double room with two windows.
BEDROOM FOUR
Double room to the front.
FAMILY BATHROOM
A particularly spacious five piece bathroom comprising freestanding cast iron roll top bath, shower enclosure, bidet, wash basin, w.c. with high level cistern. Part tiled walls, window to the rear, heater towel rail and extractor fan.
Garden
There are small easy to maintain garden areas to the front of the property and a larger garden to the side and rear which is mainly laid to lawn and with shrub and floral borders.
Disclaimer
Whilst every effort has been made to ensure the accuracy of these particulars, they are intended as a guide only and do not form part of any contract. All measurements, descriptions and photographs are for illustrative purposes. Buyers and tenants should satisfy themselves as to the accuracy of the information before proceeding.
Brochures
Property Brochure- COUNCIL TAXA payment made to your local authority in order to pay for local services like schools, libraries, and refuse collection. The amount you pay depends on the value of the property.Read more about council Tax in our glossary page.
- Band: E
- PARKINGDetails of how and where vehicles can be parked, and any associated costs.Read more about parking in our glossary page.
- Yes
- GARDENA property has access to an outdoor space, which could be private or shared.
- Private garden
- ACCESSIBILITYHow a property has been adapted to meet the needs of vulnerable or disabled individuals.Read more about accessibility in our glossary page.
- Ask agent
Winder Farm Close, Dearham, CA15

Add an important place to see how long it'd take to get there from our property listings.
__mins driving to your place
Affordability



Notes
Staying secure when looking for property
Ensure you're up to date with our latest advice on how to avoid fraud or scams when looking for property online.
Visit our security centre to find out moreDisclaimer - Property reference 88246c4e-26b4-4b3f-8382-521b7d72ad08. The information displayed about this property comprises a property advertisement. Rightmove.co.uk makes no warranty as to the accuracy or completeness of the advertisement or any linked or associated information, and Rightmove has no control over the content. This property advertisement does not constitute property particulars. The information is provided and maintained by Grisdales Estate Agents, Cockermouth. Please contact the selling agent or developer directly to obtain any information which may be available under the terms of The Energy Performance of Buildings (Certificates and Inspections) (England and Wales) Regulations 2007 or the Home Report if in relation to a residential property in Scotland.
*This is the average speed from the provider with the fastest broadband package available at this postcode. The average speed displayed is based on the download speeds of at least 50% of customers at peak time (8pm to 10pm). Fibre/cable services at the postcode are subject to availability and may differ between properties within a postcode. Speeds can be affected by a range of technical and environmental factors. The speed at the property may be lower than that listed above. You can check the estimated speed and confirm availability to a property prior to purchasing on the broadband provider's website. Providers may increase charges. The information is provided and maintained by Decision Technologies Limited. **This is indicative only and based on a 2-person household with multiple devices and simultaneous usage. Broadband performance is affected by multiple factors including number of occupants and devices, simultaneous usage, router range etc. For more information speak to your broadband provider.