
Adlington Road, Wilmslow, Cheshire, SK9

- PROPERTY TYPE
Detached
- BEDROOMS
8
- BATHROOMS
6
- SIZE
6,873 sq ft
639 sq m
- TENUREDescribes how you own a property. There are different types of tenure - freehold, leasehold, and commonhold.Read more about tenure in our glossary page.
Freehold
Key features
- Automated gates and alarm/security system
- Five reception rooms and kitchen/dining/family room
- Bespoke garden room and separate gym
- Hardwired Cat 5 network cabling & full-fibre broadband
- Wi-Fi boosters/access points across each floor
- Smart heating controls and Sonos/integrated audio to main living areas
- Beautiful landscaped gardens
- EV charging point
- Extensive external lighting and garden power
- EPC Rating = C
Description
Description
Field House is an impressive detached residence with Edwardian origins, extending to approximately 6,873 sq ft including the integral garage. Comprehensively extended and upgraded for modern family living, with major works completed in 2016 and the garden room added in 2021, the property offers beautifully appointed accommodation across three floors. Highlights include a striking reception hall, elegant reception rooms, superb kitchen/dining/family room, gym and exceptional garden room. The first floor provides five en-suite bedrooms, while the second floor offers three further bedrooms currently arranged as a games room, guest bedroom and lounge, together with a bathroom. Landscaped gardens extending to just over a third of an acre, extensive entertaining terraces, secure gated driveway, garaging and EV charging complete this outstanding family home.
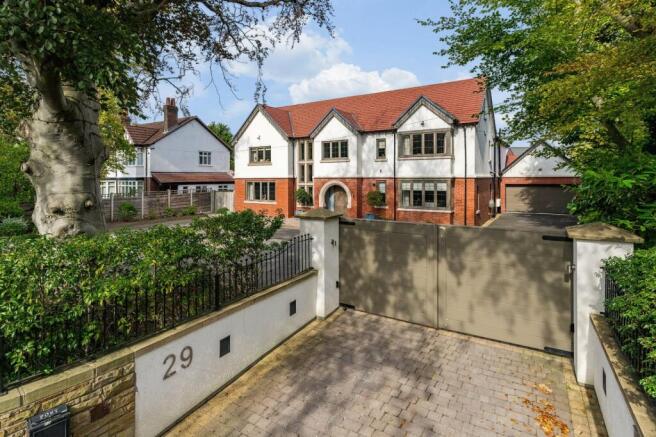
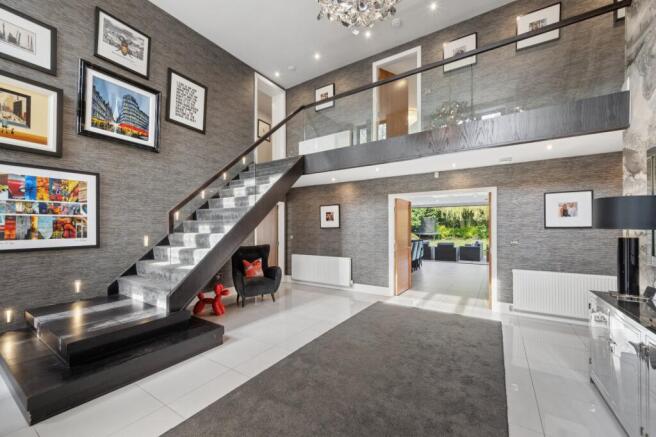
Automated gates open onto a substantial driveway providing extensive parking, EV charging and access to the garage. A covered entrance porch leads into the impressive reception hall, where the staircase and galleried landing create an immediate sense of scale and character.
The principal reception rooms are arranged around the hall. The front-facing living room features a natural stone fireplace with gas flame-effect fire and opens via double doors to the kitchen, dining and family space, creating excellent flow between the main living areas. A separate front-facing sitting room provides a comfortable retreat for everyday use.
At the heart of the home, the kitchen/dining room is centred around a large island, creating generous zones for cooking, dining and socialising. An extensive range of cabinetry is complemented by quartz worksurfaces and a comprehensive suite of NEFF appliances, including two ovens, combination oven, induction hob, warming drawer and dishwasher, together with two Franke sinks, full-height fridge and freezer. A separate pantry provides additional storage.
Adjoining the kitchen, the family room offers an informal living space with a gas log-effect fire and direct access to the terrace and gardens, enhancing the connection between the house and landscaped grounds.
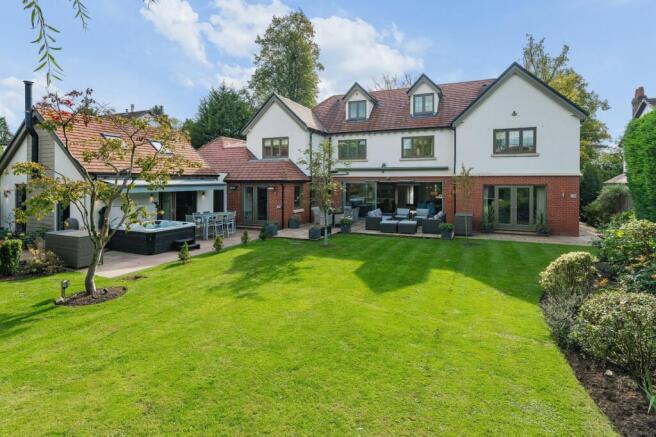
Completed in 2021, the substantial garden room is a standout feature, providing a versatile year-round space for entertaining and relaxation. Bi-fold doors open onto surrounding terraces and gardens, while an Opus wood burner creates a welcoming atmosphere in cooler months. The fitted bar incorporates two wine fridges, an under-counter fridge and microwave, making it ideal for entertaining. A nearby WC and outdoor shower further enhance this area. Together with the kitchen, family space and terraces, the garden room creates a superb indoor-outdoor environment suited to both large gatherings and everyday family life.
A useful utility room provides laundry space, storage and external access, while a separate room is utilised as a gym. A guest bathroom is positioned off the main hallway.
The impressive first-floor landing overlooks the reception hall and gives access to five generous en-suite bedrooms. The principal suite enjoys a peaceful rear aspect overlooking the garden and incorporates a seating area, dedicated dressing room and luxurious en-suite bathroom with bath, walk-in shower and twin washbasins. The remaining four bedrooms are all excellent doubles with fitted storage and private en-suite bath or shower rooms.
The adaptable second floor is currently arranged as a games room, lounge and guest bedroom, offering ideal accommodation for older children, guests, home working, media space or multigenerational living. A bathroom, storerooms and extensive eaves storage are also provided. Planning permission is in place for two additional front dormer windows, offering potential to increase natural light.
Outside, the property occupies a private plot of just over a third of an acre. The rear garden is enclosed by mature trees and planting, creating a secluded setting throughout the seasons. Designed to maximise enjoyment of the sun, the gardens feature two west-facing patios, multiple terraces with awnings, extensive garden lighting, external power and irrigation to the front planted beds. Broad flagged terraces extend across the rear of the house towards the garden room, providing excellent space for outdoor seating, dining and entertaining. Accessible from the kitchen, dining room, family room and garden room, the terraces create a seamless connection between indoor and outdoor living.
Location
Field House occupies a highly regarded and convenient position on Adlington Road, within easy reach of Wilmslow town centre (1.2 miles) with the beauty of the surrounding Cheshire countryside on the doorstep. Wilmslow provides an excellent range of shops, supermarkets, cafés, restaurants and leisure facilities, together with attractive outdoor spaces including The Carrs Park, The Bollin Valley with its riverside walks and countryside walks towards Mottram St. Andrew, Prestbury, Alderley Edge, Mobberley and Styal. This rare combination of accessibility and natural surroundings allows the property to feel both private and connected, offering the best of town and country living.
Wilmslow Leisure Centre provides a gym, swimming pools, exercise classes, indoor sports facilities and padel courts, while golfers are well served by The Wilmslow Golf Club (6.5 miles) and other established courses throughout the surrounding Cheshire countryside.
The locality has excellent schools in both the state and independent sectors. Local options include The Wilmslow Academy (1.5 miles) and Wilmslow High School (1.6 miles), while independent schools in the wider area include Wilmslow Preparatory School, The King’s School in Macclesfield (6.8 miles), Cheadle Hulme School (5.1 miles) and Stockport Grammar School (6.5 miles). Prospective purchasers should make their own enquiries regarding admissions arrangements and catchment areas.
Wilmslow railway station provides direct services to Manchester Piccadilly and London Euston, with journey times to London from approximately 1 hour 52 minutes, as well as connections to other regional destinations. The A34 connects with Manchester, the motorway network and the principal commercial centres of the North West, while Manchester Airport is also accessible for domestic and international travel (5 miles).
The nearby centres of Alderley Edge and Prestbury offer a further selection of restaurants, boutiques and leisure amenities, while the surrounding countryside provides numerous opportunities for walking and cycling. Detached residence extending to approx. 6,873 sq ft.
Square Footage: 6,873 sq ft
Acreage: 0.37 Acres
Brochures
Web Details- COUNCIL TAXA payment made to your local authority in order to pay for local services like schools, libraries, and refuse collection. The amount you pay depends on the value of the property.Read more about council Tax in our glossary page.
- Band: G
- PARKINGDetails of how and where vehicles can be parked, and any associated costs.Read more about parking in our glossary page.
- Yes
- GARDENA property has access to an outdoor space, which could be private or shared.
- Yes
- ACCESSIBILITYHow a property has been adapted to meet the needs of vulnerable or disabled individuals.Read more about accessibility in our glossary page.
- Ask agent
Adlington Road, Wilmslow, Cheshire, SK9

Add an important place to see how long it'd take to get there from our property listings.
__mins driving to your place
Affordability


Notes
Staying secure when looking for property
Ensure you're up to date with our latest advice on how to avoid fraud or scams when looking for property online.
Visit our security centre to find out moreDisclaimer - Property reference WIS260226. The information displayed about this property comprises a property advertisement. Rightmove.co.uk makes no warranty as to the accuracy or completeness of the advertisement or any linked or associated information, and Rightmove has no control over the content. This property advertisement does not constitute property particulars. The information is provided and maintained by Savills, Wilmslow. Please contact the selling agent or developer directly to obtain any information which may be available under the terms of The Energy Performance of Buildings (Certificates and Inspections) (England and Wales) Regulations 2007 or the Home Report if in relation to a residential property in Scotland.
*This is the average speed from the provider with the fastest broadband package available at this postcode. The average speed displayed is based on the download speeds of at least 50% of customers at peak time (8pm to 10pm). Fibre/cable services at the postcode are subject to availability and may differ between properties within a postcode. Speeds can be affected by a range of technical and environmental factors. The speed at the property may be lower than that listed above. You can check the estimated speed and confirm availability to a property prior to purchasing on the broadband provider's website. Providers may increase charges. The information is provided and maintained by Decision Technologies Limited. **This is indicative only and based on a 2-person household with multiple devices and simultaneous usage. Broadband performance is affected by multiple factors including number of occupants and devices, simultaneous usage, router range etc. For more information speak to your broadband provider.