
De Vere Gardens, Woodthorpe, Nottingham

- PROPERTY TYPE
Detached
- BEDROOMS
5
- BATHROOMS
3
- SIZE
1,899 sq ft
176 sq m
- TENUREDescribes how you own a property. There are different types of tenure - freehold, leasehold, and commonhold.Read more about tenure in our glossary page.
Freehold
Key features
- Extended detached family home cherished by the present owners for 26 years
- Prime Woodthorpe location within easy reach of nearby schools, bus links and both Mapperley and Arnold's amenities
- Offered to the market with no upward chain
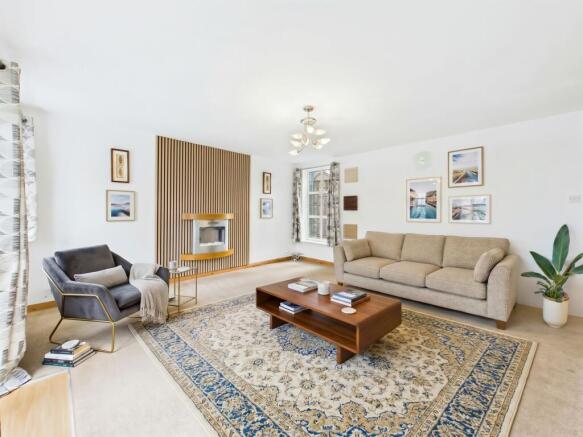
- Dual-aspect lounge featuring a chic panelled fireplace, an original decorative glass-panelled window and French doors
- Bright bay-fronted sitting/family room and a separate quiet home office
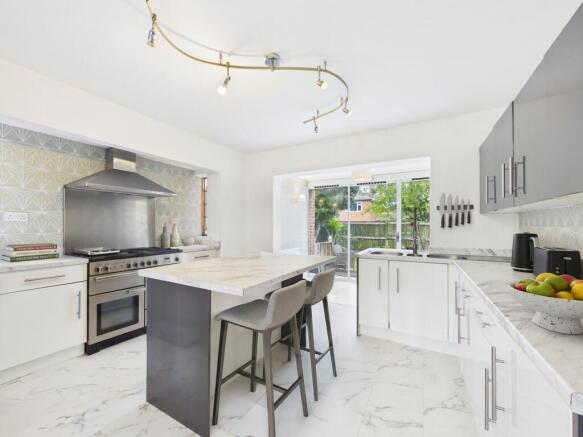
- Stylish breakfast kitchen with modern mid-grey and white gloss doors, dining space and a separate utility room
- Five well-proportioned and beautifully presented first-floor bedrooms
- Generously sized principal bedroom with a spacious dressing area and three-piece en-suite
- Spacious family bathroom featuring an extra-length jacuzzi-style bath alongside two en-suite shower rooms
- Enclosed rear garden with two decking areas plus a twin driveway and integrated garage
Description
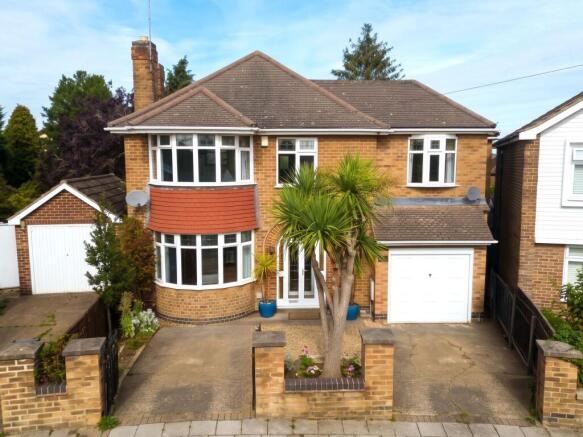
Positioned in a peaceful cul-de-sac in the highly desirable Woodthorpe, this extended detached home delivers a delightful balance of period elegance and modern touches. Cherished by the present owners for 26 years and offered to the market with no upward chain, this substantial family-sized property benefits from double-glazed windows and efficient gas central heating throughout. It provides generous, versatile living accommodation within easy reach of local schools, Mapperley and Arnold amenities and bus services.
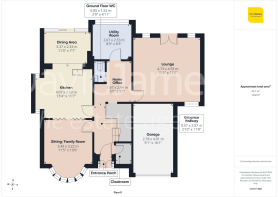
The approach immediately sets an impressive tone with a convenient twin driveway and an attractive front garden with mature planting. Stepping through the entrance porch, an eye-catching arched front door adorned with decorative glass opens into a welcoming hallway laid with beautiful solid dark oak flooring which leads seamlessly into the cloakroom. Understairs storage keeps the space clutter-free, complemented by the dedicated cloakroom designed for outerwear and footwear.
The living space is both abundant and adaptable. To the front, an inviting sitting/family room features a generous walk-in bay window bathing the interior in natural light, finished with marble-effect tiled flooring. Sliding double doors open smoothly into the rear breakfast kitchen, providing the choice between an open-plan layout and cosy evening seclusion. From the hallway is a dedicated home office space with useful integrated storage which sits quietly away from the main living accommodation. A ground floor WC and spacious utility room equipped for freestanding appliances add further practicality.
The dual-aspect main lounge serves as an exceptional reception space. Centred on an elegant feature fireplace framed by chic wall panelling, the room is illuminated by an original decorative glass-panelled window and French doors opening onto the rear garden decking.
The heart of the home is the breakfast kitchen and dining area. Designed for everyday family life and entertaining, it boasts a central island with bar seating, dual-tone cabinetry contrasting mid-grey and white gloss doors, sleek contemporary handles, space for a range cooker flanked by original stained glass picture windows, and marble-effect tile flooring. Spacious dining space accommodates a dining suite beneath full-height patio doors that frame the views across the rear garden.
Ascending the landing via a dual staircase, the first-floor accommodation reveals five well-appointed bedrooms alongside a family bathroom. The principal suite features dual-aspect windows, flanking picture windows either side of the bed, a spacious dressing area with comprehensive fitted wardrobes and a traditional three-piece en-suite shower room. Bedroom two has a built-in storage cupboard and benefits from a three-piece en-suite shower room and decorative tiled flooring. Bedrooms three and four are spacious double bedrooms enhanced by bright bay windows, while bedroom five benefits from wood-finish flooring and integrated storage. Serving the bedrooms, the bathroom features an extra-length jacuzzi-style bath, a large vanity basin with below-counter storage, fitted cabinetry and tiled flooring.
Outside, the enclosed rear garden is tailored for entertaining and family recreation, with two generous timber-decked seating areas overlooking the lawn framed by mature, leafy planting. To the front, the twin driveway and integrated garage ensure ample off-street parking.
Please be aware that this listing contains digitally furnished images for demonstration purposes only.
Entrance Hallway
3.57m x 0.87m
Stepping through the entrance porch via an eye-catching arched front door adorned with decorative glass, you are welcomed into a bright hallway laid with beautiful solid dark oak flooring. This central space features a large double radiator ensuring a warm welcome, practical understairs storage, a dedicated cloakroom designed for outerwear and footwear, and a feature dual staircase ascending to the first floor.
Sitting/Family Room
4.15m x 3.49m
Positioned to the front of the property, this inviting reception space is centered around a generous walk-in bay window fitted with a custom curved bay radiator. The room is beautifully finished with premium marble-effect tiled flooring, creating a bright and clean aesthetic. Highly adaptable in its use, this space functions perfectly as either a living space or a formal dining room. Internal sliding double doors offer the flexibility to completely close the room off for quiet evenings or open it up to connect effortlessly with the breakfast kitchen.
Kitchen
4.07m x 3.53m
A beautifully appointed and functional culinary space featuring a stylish central island with integrated bar seating, perfect for casual dining and socializing. The space is fitted with a contemporary range of dual-tone cabinetry, seamlessly contrasting mid-grey and white gloss doors with sleek modern handles. There is ample space for a range cooker, equipped with a fitted double extractor fan above and beautifully framed by a pair of characterful, original stained-glass picture windows. The kitchen is finished with premium marble-effect tile flooring and offers a smooth, semi-open-plan connection directly into both the front sitting room and the main rear dining area.
Dining Area
3.37m x 2.33m
Perfectly positioned adjacent to the kitchen, this highly versatile room functions beautifully as a dedicated dining area, breakfast room, play room, or a cosy snug. Equipped with two radiators situated on either side of the room for consistent warmth, the space easily accommodates a full-size dining suite. Full-height patio doors flood the interior with natural light while framing lovely views across the rear garden, providing a bright and sociable environment adaptable to any stage of family life.
Lounge
4.73m x 4.59m
This substantial, dual-aspect reception room serves as an exceptional main living space, offering generous proportions for family relaxation. The room is centered around an elegant feature fireplace with a modern electric fire, beautifully framed by chic wall panelling to create a sophisticated focal point. The space is well-heated by two radiators positioned practically under the windows, which include a decorative side window and an original decorative glass-panelled window that floods the room with light, while large French doors open directly onto the rear garden decking.
Home Office
2.94m x 1.67m
Situated quietly away from the main living accommodation, this dedicated space features a radiator for winter comfort and benefits from convenient access to the adjacent understairs storage, making it perfect as a quiet workspace or study. Offering fantastic layout flexibility, this room is ideally plumbed and positioned to easily transition into a main utility area for a washing machine and appliances. This clever adjustment would allow the current spacious utility room to be fully utilized as a versatile ground-floor space, such as a snug, secondary home office, or an additional room to suit your needs.
Utility Room
2.67m x 2.53m
Currently operating as a spacious and practical laundry space equipped for freestanding appliances, this well-proportioned room features its own radiator for consistent warmth. Thanks to the alternative plumbing options already available within the adjacent home office workspace, this room offers exceptional potential to be converted into a versatile ground-floor space. Its size and layout make it easily adaptable for use as a dedicated snug, a quiet secondary office, or an additional room to suit a growing family's needs.
Ground Floor WC
1.52m x 0.85m
A highly practical ground-floor cloakroom fitted with a white low-level WC and a compact hand wash basin. Serving as an essential convenience for busy family life and visitors alike, this space is quietly positioned away from the primary living areas to ensure privacy.
Bedroom One
4.09m x 3.55m
A generously proportioned and beautifully illuminated principal bedroom featuring dual-aspect windows, including two picture windows flanking either side of the bed area. The room enjoys lovely, peaceful views overlooking the rear garden, with a large radiator positioned welcomingly as you enter to provide excellent warmth to this spacious main retreat. The bedroom links effortlessly into a dedicated dressing area and a private en-suite shower room.
Dressing Area
2.77m x 2.11m
An excellent addition to the principal suite, this separate dressing space features comprehensive fitted wardrobes offering ample storage space for clothing and linens. A radiator is positioned practically under the rear window, ensuring a comfortable, warm space while getting ready.
En-suite Shower Room One
2.77m x 1.2m
A traditional three-piece en-suite shower room serving the principal bedroom, thoughtfully designed for comfort and privacy. The room features a fully enclosed shower cubicle, a low-level WC, and a wash hand basin, complemented by a standard radiator for consistent warmth. A double-glazed window provides natural ventilation and light, completing this essential private addition to the main suite.
Bedroom Two
3.75m x 3.05m
A spacious and bright double bedroom featuring a built-in storage cupboard that maximizes floor space. The room enjoys lovely, elevated views overlooking the rear garden through a large window, with a standard radiator positioned practically underneath for consistent comfort. This well-proportioned bedroom further benefits from its own private access to a three-piece en-suite shower room.
En-suite Shower Room Two
2.42m x 0.9m
A well-appointed three-piece en-suite shower room serving bedroom two, beautifully finished with decorative tiled flooring. The space features a fully enclosed shower cubicle, a low-level WC, and a wash hand basin. A double-glazed window provides natural ventilation and light, ensuring a bright and practical private bathroom space.
Bedroom Three
3.46m x 4.3m
A spacious and beautifully presented double bedroom centered around a striking front-facing bay window. This feature bay is fitted with a custom curved radiator that mirrors the profile of the window perfectly, ensuring consistent warmth throughout the space. The room enjoys a wonderful, elevated aspect that floods the interior with an abundance of natural light, creating a remarkably bright, airy, and inviting atmosphere.
Bedroom Four
3.05m x 2.88m
A well-proportioned double bedroom featuring a bright bay window that draws in plenty of natural light. The bay is fitted with a standard radiator to ensure a comfortable environment, and the room further benefits from a dedicated, practical recess ideal for a fitted wardrobe to maximize floor space.
Bedroom Five
2.64m x 2.05m
A bright and well-presented bedroom benefiting from a wealth of natural light that creates a welcoming, airy feel. The room features a standard radiator positioned practically underneath the window and is heavily enhanced by large integrated storage that cleverly maximizes the available floor space. Complete with attractive wood-finish flooring, this versatile room is ideal as a child's bedroom, nursery, or a secondary home office.
Bathroom
3.2m x 2.67m
Serving the first-floor accommodation, this beautifully appointed family bathroom features a premium extra-length jacuzzi-style bath perfect for relaxation, alongside a large vanity wash basin with below-counter storage and fitted cabinetry. The space is well-heated by a standard radiator ensuring a warm and comfortable environment. Two windows look out toward the rear garden, bathing the room in abundant natural light.
Garage
4.91m x 2.78m
A highly practical integrated single garage providing excellent versatility to the property. Accessible from the front via an up-and-over door, the space is ideal for secure off-street vehicle parking or as a substantial additional storage area. Complete with internal lighting and power supply, this area offers fantastic potential to function as a home workshop, a dedicated gym space, or for further storage needs.
Garden
A beautifully presented and private enclosed rear garden, meticulously tailored for outdoor entertaining, alfresco dining, and family recreation. The space is highlighted by two generous timber-decked seating areas and an elegant pergola, offering the perfect spot for shaded relaxation or hosting guests while overlooking a well-maintained lawn. The entire outdoor space is seamlessly framed by mature, leafy planting and established greenery, creating a peaceful, secure, and picturesque backdrop for everyday family life.
Parking - Driveway
The property features excellent off-street parking facilities designed to easily accommodate multiple vehicles. To the front are two separate driveways providing independent side-by-side parking for two cars, completely eliminating the need to shuffle vehicles around. The front plot also offers fantastic scope to be easily altered to accommodate a third vehicle if required.
Parking - On street
Positioned in a peaceful cul-de-sac, there is ample on-road parking available for visitors.
Parking - Garage
A highly practical integrated single garage providing excellent versatility to the property. Accessible from the front via an up-and-over door, the space is ideal for secure off-street vehicle parking or as a substantial additional storage area. Complete with internal lighting and power supply, this area offers fantastic potential to function as a home workshop, a dedicated gym space, or for further storage needs.
Disclaimer
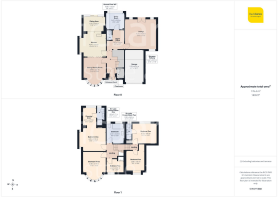
These particulars are produced in good faith and are set out as a general guide only. Please note that all measurements quoted are approximate and are the maximum measurements for the space. Floor plans are for illustrative purposes only. Services have not been tested.
David James Estate Agents have established professional relationships with third-party suppliers for the provision of services to Clients. As remuneration for this professional relationship, the agent receives referral commission from the third-party company. David James Estate Agents receives the following commission from each third party supplier on a per referral basis:
All Moves UK Ltd: 18% including VAT of the invoice total (£107 including VAT average)
MoveWithUs Limited: £188 including VAT (average)
Brochures
Property InsightsProperty Brochure- COUNCIL TAXA payment made to your local authority in order to pay for local services like schools, libraries, and refuse collection. The amount you pay depends on the value of the property.Read more about council Tax in our glossary page.
- Band: D
- PARKINGDetails of how and where vehicles can be parked, and any associated costs.Read more about parking in our glossary page.
- Garage,On street,Driveway
- GARDENA property has access to an outdoor space, which could be private or shared.
- Private garden
- ACCESSIBILITYHow a property has been adapted to meet the needs of vulnerable or disabled individuals.Read more about accessibility in our glossary page.
- Ask agent
Energy performance certificate - ask agent

Add an important place to see how long it'd take to get there from our property listings.
__mins driving to your place
Affordability

About David James Estate Agents, Mapperley
45b Plains Road Mapperley Nottingham NG3 5JU


Notes
Staying secure when looking for property
Ensure you're up to date with our latest advice on how to avoid fraud or scams when looking for property online.
Visit our security centre to find out moreDisclaimer - Property reference 4444c024-875f-46d7-8d1d-0f0319ef0ffb. The information displayed about this property comprises a property advertisement. Rightmove.co.uk makes no warranty as to the accuracy or completeness of the advertisement or any linked or associated information, and Rightmove has no control over the content. This property advertisement does not constitute property particulars. The information is provided and maintained by David James Estate Agents, Mapperley. Please contact the selling agent or developer directly to obtain any information which may be available under the terms of The Energy Performance of Buildings (Certificates and Inspections) (England and Wales) Regulations 2007 or the Home Report if in relation to a residential property in Scotland.
*This is the average speed from the provider with the fastest broadband package available at this postcode. The average speed displayed is based on the download speeds of at least 50% of customers at peak time (8pm to 10pm). Fibre/cable services at the postcode are subject to availability and may differ between properties within a postcode. Speeds can be affected by a range of technical and environmental factors. The speed at the property may be lower than that listed above. You can check the estimated speed and confirm availability to a property prior to purchasing on the broadband provider's website. Providers may increase charges. The information is provided and maintained by Decision Technologies Limited. **This is indicative only and based on a 2-person household with multiple devices and simultaneous usage. Broadband performance is affected by multiple factors including number of occupants and devices, simultaneous usage, router range etc. For more information speak to your broadband provider.