
Maes Dolwen, Ruthin, LL15

- PROPERTY TYPE
Detached
- BEDROOMS
3
- BATHROOMS
1
- SIZE
1,668 sq ft
155 sq m
- TENUREDescribes how you own a property. There are different types of tenure - freehold, leasehold, and commonhold.Read more about tenure in our glossary page.
Freehold
Key features
- Detached Three Double Bedroom Family House Sat on Extensive Sized Plot
- Generous Rear Garden, Ample off Street Parking, Garage and Two Storage Sheds
- Spacious Living room & Dining Room with Further Office or Snug Room
- Bright Entrance Hallway with Original Restored Pitch Pine Staircase
- Modern Four Piece Bathroom Suite
- Separate Utility with Conveniently Located Cloakroom
- Previous Outline Planning Consent for a Further Dwelling of a Two Bedroom Bungalow
- Tenure- Freehold
- EPC Rating - TBC
- Council Tax Band - E
Description
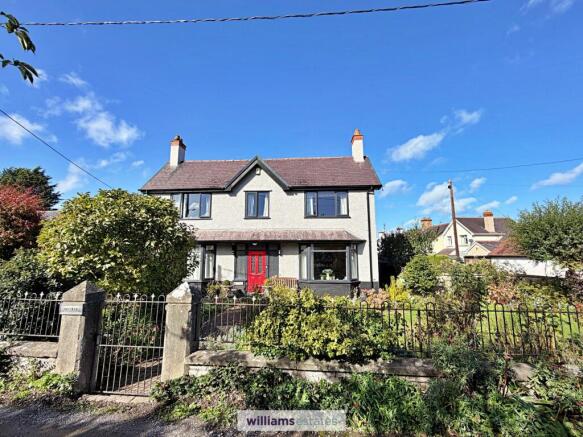
Welcome to this charming detached three double bedroom family house, perfectly positioned on an extensive plot just a short stroll from Ruthin town centre. Step inside to a bright entrance hallway, where the original restored Pitch Pine staircase sets a welcoming tone. The spacious living room and dining area offer plenty of room for relaxing or entertaining, with a further office or snug providing a flexible versatile room. With a modern four piece bathroom suite, a separate utility and conveniently located cloakroom the property offers excellent practical amenities. This property boasts ample off street parking, a garage and two storage sheds. The property also benefits from previous outline planning consent for a further dwelling (a two bedroom bungalow), giving exciting potential for future development. This is a warm, inviting home with original character features and modern comforts, all within easy reach of local shops, schools and amenities. Ideal for families seeking space and flexibility within in the heart of Ruthin.
EPC Rating: E
Accomodation
Composite door with uPVC double glazed panel’s to either side leading into:
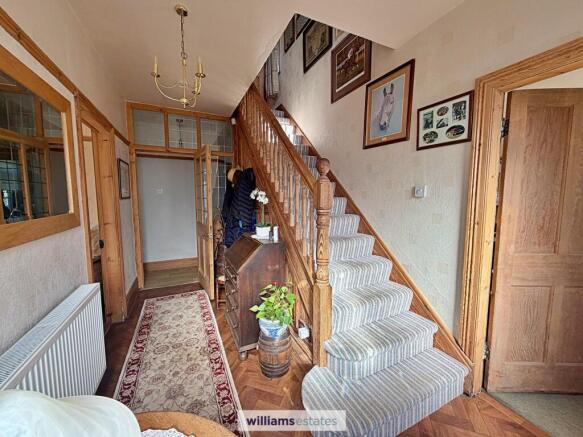
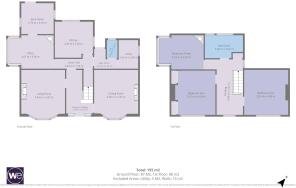
Entrance Hall
A bright and spacious hallway having gorgeous original restored Pitch Pine staircase rising, double panelled radiator, herringbone style oak flooring, power points and original Pitch Pine doors off:
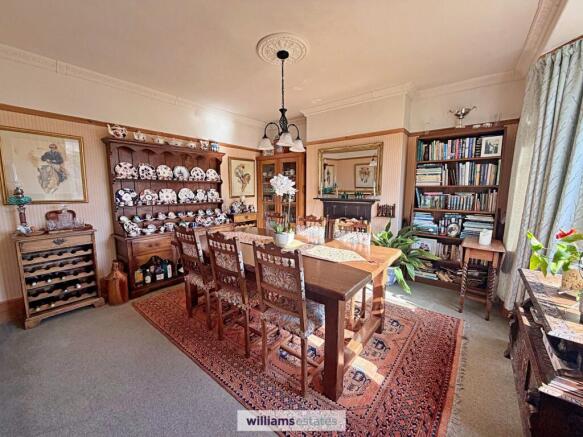
Dining Room
4.42m x 4.06m
A spacious room having uPVC double glazed bay window to the front elevation, decorative coved ceiling, picture rail, panelled radiator, feature open fireplace with mantel piece above and power points.
Living Room
4.37m x 4.04m
A further good sized room having large uPVC double glazed bay window to the front elevation, with feature fireplace having oak surround and mantel piece on raised slate hearth, two double panelled radiators, power points, coved ceiling and picture rail.
Inner Hallway
From the entrance hall Pitch Pine door leads into the inner hallway having double panelled radiator, oak effect flooring, uPVC double glazed door leading to the rear and doors off:
Office
3.06m x 4.07m
With wide uPVC double glazed window to the side elevation, panelled radiator, featured fireplace, picture rail, power points and door leading into:
Boot Room
2.7m x 2.63m
With two uPVC double glazed frosted windows to the side elevations, power points, lighting and wooden door leading to the rear.
Kitchen / Dining Room
3.45m x 3.36m
A gorgeous oak kitchen with wall units, bar units and drawers having complementary work surfaces, ceramic one and half bowl sink with drainer, mixer tap, four ring NEFF ceramic hob, built in NEFF oven and grill, integrated fridge, integrated dishwasher, tiled splash back, wide uPVC double glazed window to the rear elevation, double glazed window to the side elevation, power points, coved ceiling, oak beam to the ceiling and oak flooring.
Utility Room
2.45m x 1.63m
Having base units and drawers with working surfaces, stainless steel sink and drainer with hot and cold tap, tiled splash back, uPVC double glazed window to the side elevation, void and plumbing for washing machine, space for freestanding American style fridge/freezer, laminate tile flooring and power points.
Landing
Staircase rising from entrance hall leading up to the first floor having a spacious landing with uPVC double glazed window to the front elevation and one to the side elevation with views over to Moel Famau picture rail, double panelled radiator, power points, built in airing cupboard, loft access hatch and original Pitch Pine doors off:
Cloakroom
1.52m x 0.93m
Having wall hung wash basin with hot and cold taps, low flush w.c, tiled splash back and obscure uPVC double glazed frosted window to the rear elevation.
Bathroom
2.04m x 3.46m
Modern bathroom having four piece suit comprising of free standing claw bathroom with vintage style chrome mixer tap features classic cross head handles with white ceramic style levers and telephone style handheld shower attachment, pedestal wash basin with hot and cold tap, low flush w.c and large corner shower cubicle with waterfall shower head and detachable able shower head. Tiled splash backs, engineered oak flooring, double panelled radiator and two uPVC double glazed frosted window to the rear elevation.
Bedroom One
3.99m x 4.04m
A spacious double room having wide uPVC double glazed window to the front elevation, panelled radiator, picture rail and power points.
Bedroom Two
3.07m x 4.23m
A another double room with two built in double door wardrobes, wide uPVC double glazed window to the front elevation, picture rail, panelled radiator and power points.
Bedroom Three
3.97m x 3.67m
A further double room having wide uPVC double glazed windows to the side elevation, double panelled radiator, featured fireplace with tiled surrounding, picture rails and power points.
Garden
The property sits on a large plot with gardens wrapping around the home, to the front there is a bricked wall bounding the property with cast iron gate leading to the front, having a bricked paved pathway leading to the front door, running along the front of the property and down the side elevation. There is laid to lawn areas either side of the pathway with established shrubs, mature trees and well stocked flower beds. There is also a generous gravelled driveway providing ample off street parking to the rear. There rear garden is larger than average having seating areas, a pond with plants and flower beds around, attractive laid to lawn area, framed by mature heading and trees, there is secure a vegetable patch having raised beds, a timber built shed, a timber built covered canopy area, a good size garage having lighting and electric and a further paved patio area to the side elevation.
Notes
The property has previous outline planning consent for a two bedroom bungalow to be built as a further dwelling.
Directions
From our Ruthin office, head down Clwyd Street at the junction turn right on to Mwrog Street (A494) towards denbigh, at the next junction bear left onto Borthyn Road, continue for 0.2 miles then turn left onto Maes Dolwen, continue for a further 40 yards and the property will be located on your right.
Parking - Off street
Parking - Garage
Disclaimer
Issued by Williams Estates Direct Limited (t/a Williams Estates) for guidance only, these particulars do not form part of any offer or contract. All measurements are approximate and should be verified independently. We have not tested any fixtures, fittings, or services and recommend a final inspection before contract exchange. Under the Money Laundering Regulations 2017, all purchasers are required to complete mandatory AML and identity checks, subject to a £36 inc VAT compliance fee per applicant.
Brochures
Property Brochure- COUNCIL TAXA payment made to your local authority in order to pay for local services like schools, libraries, and refuse collection. The amount you pay depends on the value of the property.Read more about council Tax in our glossary page.
- Band: E
- PARKINGDetails of how and where vehicles can be parked, and any associated costs.Read more about parking in our glossary page.
- Garage,Off street
- GARDENA property has access to an outdoor space, which could be private or shared.
- Private garden
- ACCESSIBILITYHow a property has been adapted to meet the needs of vulnerable or disabled individuals.Read more about accessibility in our glossary page.
- Ask agent

Add an important place to see how long it'd take to get there from our property listings.
__mins driving to your place


Notes
Staying secure when looking for property
Ensure you're up to date with our latest advice on how to avoid fraud or scams when looking for property online.
Visit our security centre to find out moreDisclaimer - Property reference 62b236da-7c52-4ee1-a960-30cb5c4aaaeb. The information displayed about this property comprises a property advertisement. Rightmove.co.uk makes no warranty as to the accuracy or completeness of the advertisement or any linked or associated information, and Rightmove has no control over the content. This property advertisement does not constitute property particulars. The information is provided and maintained by Williams Estates, Ruthin. Please contact the selling agent or developer directly to obtain any information which may be available under the terms of The Energy Performance of Buildings (Certificates and Inspections) (England and Wales) Regulations 2007 or the Home Report if in relation to a residential property in Scotland.
*This is the average speed from the provider with the fastest broadband package available at this postcode. The average speed displayed is based on the download speeds of at least 50% of customers at peak time (8pm to 10pm). Fibre/cable services at the postcode are subject to availability and may differ between properties within a postcode. Speeds can be affected by a range of technical and environmental factors. The speed at the property may be lower than that listed above. You can check the estimated speed and confirm availability to a property prior to purchasing on the broadband provider's website. Providers may increase charges. The information is provided and maintained by Decision Technologies Limited. **This is indicative only and based on a 2-person household with multiple devices and simultaneous usage. Broadband performance is affected by multiple factors including number of occupants and devices, simultaneous usage, router range etc. For more information speak to your broadband provider.