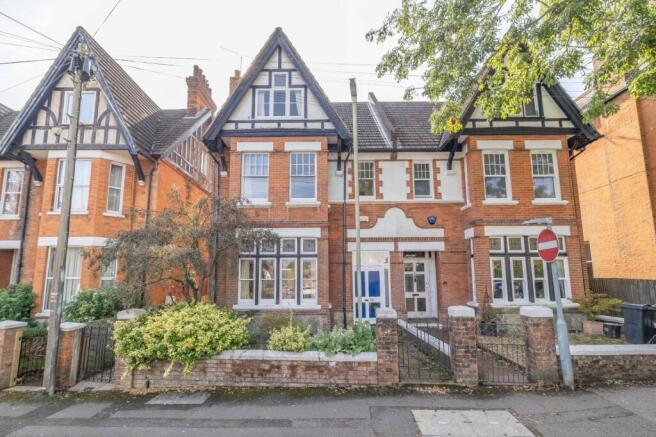
Albert Road, Ashford, Kent, TN24

- PROPERTY TYPE
Semi-Detached
- BEDROOMS
6
- BATHROOMS
3
- SIZE
2,973 sq ft
276 sq m
- TENUREDescribes how you own a property. There are different types of tenure - freehold, leasehold, and commonhold.Read more about tenure in our glossary page.
Freehold
Key features
- No Forward Chain
- Six Bedroom Semi Detached
- Period Home Built In 1900
- Off Street Parking To The Rear
- Popular Residential Location
- Short Walk To Ashford Town Centre
Description
Arranged over three floors, this substantial six-bedroom property retains a wealth of attractive period features and offers generously proportioned accommodation, making it an ideal home for a growing or larger family.
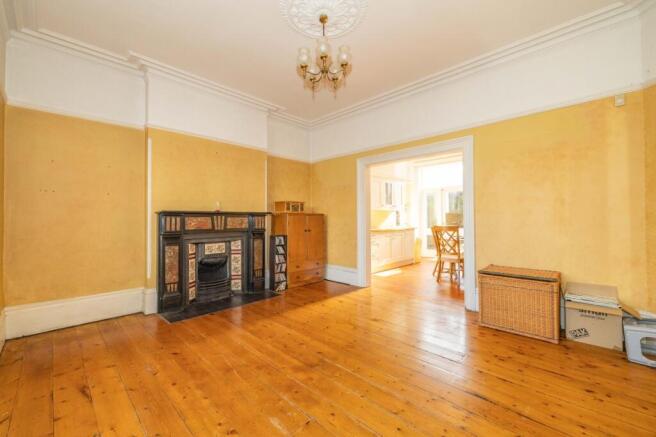
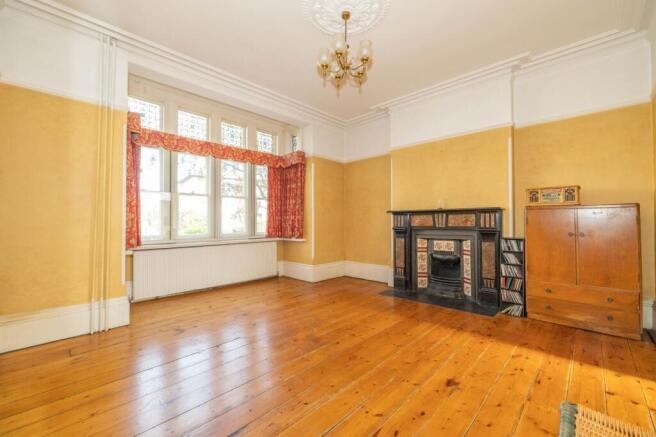
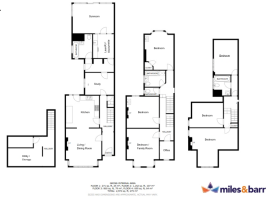
A welcoming entrance hall provides access to the principal reception rooms, with the ground floor comprising a spacious sitting room, a generous kitchen/ diner. The property also benefits from a cellar, providing useful additional storage.
To the rear, a versatile annex offers a kitchenette, bathroom and additional bedroom/garden room. This flexible space could be utilised in a variety of ways, whether as guest accommodation, a home office, additional living space or for a dependent relative, subject to the purchaser's requirements.
The first floor provides three generous double bedrooms, along with a study, family bathroom and separate WC. The second floor continues the impressive accommodation with a further three double bedrooms and an additional bathroom, creating a fantastic six-bedroom layout with excellent flexibility for modern family living.
Due to the number of bedrooms and overall vastness of the space, we feel this home offers a an opportunity for those who are looking to use some of the bedrooms to work from home.
Externally, the property enjoys a generous rear garden, predominantly laid to lawn and enclosed by established hedging and mature shrubs, providing a good degree of privacy. To the rear, there is also a garage, offering useful additional storage and off-road parking.
A further benefit to the property is the addition of solar panels, which generate the current owner approximately £1000 per year. Please note this is an approximate figure and any more accurate figures would need to be provided via the conveyancing solicitors.
With its generous proportions, versatile accommodation, period charm and convenient central location, this substantial Victorian home offers a rare opportunity to acquire a spacious six-bedroom property with plenty of scope to suit a variety of lifestyles.
EPC Rating - D
Material Information
Construction Type/Materials: To Follow
Broadband Coverage: To check broadband and mobile phone coverage please visit Ofcom here:
Identification checks
If an offer is accepted on a property marketed by Miles & Barr, all purchasers are required to complete ID verification checks. This is a legal obligation under Anti-Money Laundering Regulations. We use a specialist third-party company to carry out these checks. The fee is £60 (including VAT) per person or £120 (including VAT) if purchasing under a company name, payable once the offer is agreed and before the sales memorandum is issued. Please note that this charge is non-refundable.
Location
Fast becoming a popular place to call home, particularly for commuters; Ashford benefits from a Central Kent Location with great transport links to London via HS1 in under 40 minutes and the Port of Dover via the M20. Ashford also benefits from a vast array of shopping locations including the County Square, McArthur Glen Designer Outlet and Eureka Park. With award winning developments taking place and ample surrounding countryside, Ashford really is the place to be right now.
Entrance Hall
Living/Dining Room
14' 3" x 16' 3"
Kitchen
14' 0" x 13' 3"
Study
9' 6" x 13' 7"
Annexe
Laundry/Kitchenette
10' 6" x 9' 0"
Bathroom
Sunroom
11' 5" x 17' 8"
First Floor
Bedroom
15' 10" x 12' 1"
Bedroom
13' 9" x 13' 0"
Bedroom / Family Room
16' 4" x 13' 6"
Office
Second Floor
Bedroom
14' 6" x 9' 6"
Bedroom
9' 8" x 13' 1"
Bedroom
16' 5" x 19' 6"
Cellar
Utility/ Storage Room
19' 10" x 12' 10"
External
Front Garden
Rear Garden
Double Garage
Brochures
Particulars- COUNCIL TAXA payment made to your local authority in order to pay for local services like schools, libraries, and refuse collection. The amount you pay depends on the value of the property.Read more about council Tax in our glossary page.
- Band: E
- PARKINGDetails of how and where vehicles can be parked, and any associated costs.Read more about parking in our glossary page.
- Garage,Off street
- GARDENA property has access to an outdoor space, which could be private or shared.
- Yes
- ACCESSIBILITYHow a property has been adapted to meet the needs of vulnerable or disabled individuals.Read more about accessibility in our glossary page.
- Ask agent

Add an important place to see how long it'd take to get there from our property listings.
__mins driving to your place
Affordability



Notes
Staying secure when looking for property
Ensure you're up to date with our latest advice on how to avoid fraud or scams when looking for property online.
Visit our security centre to find out moreDisclaimer - Property reference MAS260479. The information displayed about this property comprises a property advertisement. Rightmove.co.uk makes no warranty as to the accuracy or completeness of the advertisement or any linked or associated information, and Rightmove has no control over the content. This property advertisement does not constitute property particulars. The information is provided and maintained by Miles & Barr, Ashford. Please contact the selling agent or developer directly to obtain any information which may be available under the terms of The Energy Performance of Buildings (Certificates and Inspections) (England and Wales) Regulations 2007 or the Home Report if in relation to a residential property in Scotland.
*This is the average speed from the provider with the fastest broadband package available at this postcode. The average speed displayed is based on the download speeds of at least 50% of customers at peak time (8pm to 10pm). Fibre/cable services at the postcode are subject to availability and may differ between properties within a postcode. Speeds can be affected by a range of technical and environmental factors. The speed at the property may be lower than that listed above. You can check the estimated speed and confirm availability to a property prior to purchasing on the broadband provider's website. Providers may increase charges. The information is provided and maintained by Decision Technologies Limited. **This is indicative only and based on a 2-person household with multiple devices and simultaneous usage. Broadband performance is affected by multiple factors including number of occupants and devices, simultaneous usage, router range etc. For more information speak to your broadband provider.