
Anstey Way, Instow, Bideford, Devon, EX39

- PROPERTY TYPE
Semi-Detached
- BEDROOMS
4
- BATHROOMS
2
- SIZE
Ask agent
- TENUREDescribes how you own a property. There are different types of tenure - freehold, leasehold, and commonhold.Read more about tenure in our glossary page.
Freehold
Key features
- NO ONWARD CHAIN
- RIVER VIEWS
- SPACIOUS LOUNGE WITH WOODBURNER FIREPLACE
- MODERN FITTED KITCHEN
- LOW MAINTENANCE REAR GARDEN
- MASTER BEDROOM WITH EN-SUITE
- WALKING DISTANCE TO LOACL AMENITIES AND BEACH FRONT
Description
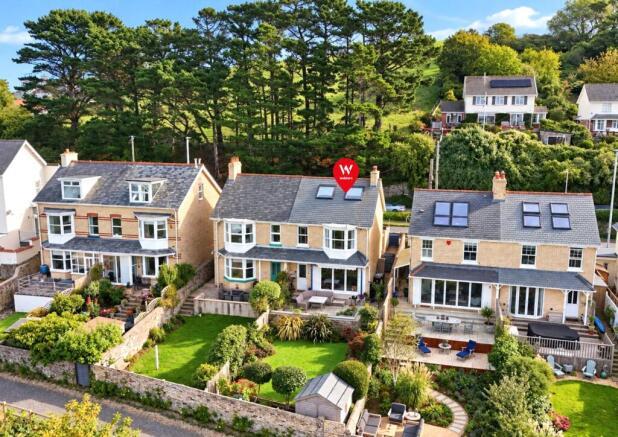
Built in 1928 by a highly regarded local builder, the home has a reassuring sense of permanence and proportion, yet has been thoughtfully updated to create a comfortable and stylish family residence. Throughout the property, the relationship with its waterside surroundings is ever present, with many of the principal rooms positioned to take full advantage of the extraordinary outlook.
From its elevated vantage point, the views are quite remarkable. The eye is drawn across the river towards Appledore and along the estuary , before continuing to the coastline and sea beyond. It is a panorama that changes continually with the tide, the weather and the light, creating a wonderful sense of movement and connection with the landscape.
The approach to the house immediately hints at the lifestyle on offer. On entering, a practical entrance lobby provides a useful transition between outside and in, with ample space for coats, shoes and the inevitable sandy paws after a morning spent on the beach or walking beside the estuary.
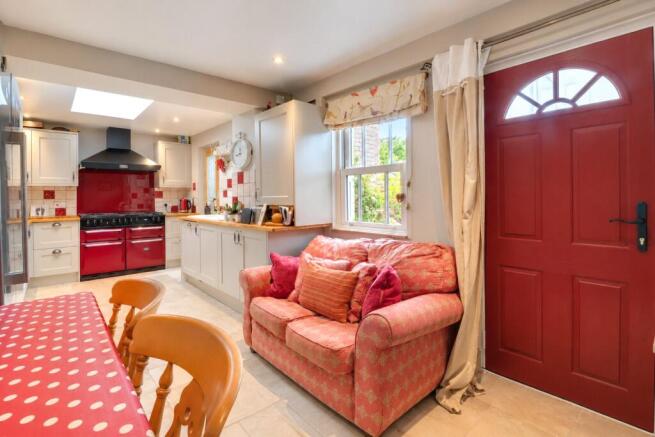
The kitchen is a generous and inviting space, designed with everyday living in mind. Recently fitted, it provides an excellent range of cabinetry together with plentiful work surfaces and preparation space. There is room for informal dining, making this an ideal setting for relaxed breakfasts, morning coffee or family suppers.
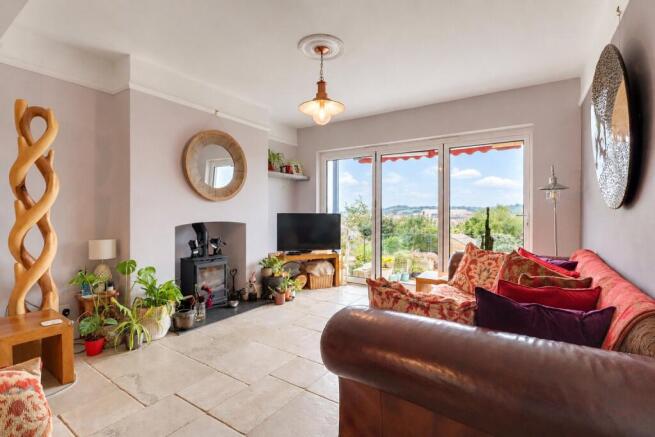
The heart of Fairview is undoubtedly the impressive open-plan sitting and dining room. Beautifully proportioned and wonderfully sociable, it is a space that works equally well for relaxed family life and larger gatherings with friends.
At its centre, a wood-burning stove provides an attractive focal point and lends the room a warm and welcoming atmosphere during the cooler months. In summer, however, the character of the room changes completely. With bi-fold doors can be drawn back to open the living space onto the adjoining patio, allowing the interior and exterior to flow together with ease. The continuation of the flooring helps reinforce this seamless connection, creating a superb setting for entertaining.
The west-facing patio is one of the property's most memorable features. Enjoying the afternoon and evening sun, it is a wonderful place to dine outdoors, entertain guests or simply sit and watch the changing scene across the water.
From here, the outlook is exceptional. The river and estuary stretch out below, with views travelling across the bay and towards the sea beyond. Boats moving gently along the water, the changing tide and the shifting colours of the sky combine to create an ever-evolving backdrop.
As evening approaches, the westerly orientation comes into its own, with the patio providing an especially appealing place from which to enjoy the last of the day's sunshine and the changing colours over the estuary. It is easy to imagine long summer evenings here, with the water forming a spectacular natural backdrop.
Stairs rise to the first floor, where three bedrooms are arranged alongside the family bathroom.
The principal bedroom is a particularly impressive room, generous in its proportions and complemented by bespoke fitted wardrobes. A beautiful bay window fills the room with natural light while framing one of the finest views within the house.
From this elevated position, there is an extraordinary near 180-degree panorama across the estuary and surrounding landscape. The view stretches across the water and distant shoreline, providing a wonderfully peaceful outlook from the moment the day begins. The constant movement of the tide and changing light ensure that the scene is never static, lending the room a genuine sense of tranquillity and escape.
The second bedroom is also well proportioned and benefits from its own en-suite shower room, making it particularly well suited to guests, older children or visiting family.
The third bedroom provides considerable flexibility. Currently well suited as a study or home office, it also offers sufficient space to accommodate a single bed, making it an excellent occasional bedroom if required.
The second floor reveals another of Fairview's highlights. Extending across the full width of the house is a substantial fourth bedroom, accompanied by a separate WC and wash basin.
This is an impressive and versatile space in its own right, but it is the outlook that makes the room particularly memorable. Two large Velux windows draw in an abundance of natural light while framing expansive views across the river, estuary and coastline.
From this elevated vantage point, the sense of space is exceptional. Rooftops and the surrounding landscape fall away towards the water, leaving the eye to travel across the estuary and towards the horizon. Whether used as a bedroom, guest suite or private retreat, it is a room with a very special atmosphere.
Fairview's position within Instow is another of its great attractions. The property lies within walking distance of the village shop, popular pubs and the beach, allowing residents to enjoy village life without needing to rely upon the car for everyday pleasures.
Instow itself is one of North Devon's most appealing coastal villages, renowned for its picturesque waterfront setting and relaxed maritime character. Colourful fishing and sailing boats sit upon the estuary, while the broad sandy beach and dunes provide an inviting setting for morning walks, family days beside the water and a variety of water-based activities.
The village has long been admired for its unique combination of estuary, coast and countryside. From leisurely walks along the shoreline to evenings spent beside the water, life here has a distinctly relaxed rhythm.
What makes Fairview particularly special is the way in which that setting becomes part of the home itself. The river and estuary are visible from a number of the principal rooms, while the west-facing patio allows the outlook to be enjoyed outdoors throughout the warmer months.
There is a rare quality to living with such an ever-changing view. Morning mist across the water, boats passing along the estuary, sunlight reflecting from the river and the colours of the evening sky all contribute to a sense that the landscape is constantly evolving.
Fairview combines generous and versatile accommodation with thoughtfully modernised interiors and an exceptional position overlooking one of North Devon's most distinctive waterside landscapes.
For those seeking a home where the setting is every bit as important as the accommodation itself, this is a property of considerable appeal. The scale of the views, the proximity to the beach and village amenities, and the wonderfully elevated position can only be fully appreciated by visiting the property in person.
From Bideford Quay, cross the river via the
Old Bridge. At the roundabout, turn left and continue along this road for approximately three miles, passing through Westleigh and into Instow. Upon entering the village, remain on the same road and turn right into New Road, where parking can be found nearby. The property is a yellow Marland brick home, clearly signposted ‘Fairview’.
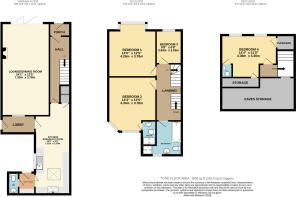
Hallway
1.65m x 5.3m
Kitchen / Breakfast Room
7.21m x 2.8m
Lounge / Dining Room
3.78m x 7.34m
Utility Room
1.73m x 1.24m
WC
0.79m x 1.73m
Porch
1.65m x 1.04m
Landing
1.63m x 4.95m
Bedroom 1
3.68m x 2.87m
Bedroom 2
3.8m x 4.27m
En-Suite
1.04m x 1.93m
Bedroom 3
2.03m x 2.64m
Bathroom
2.6m x 2.8m
Bedroom 4
4.37m x 3.35m
WC
0.86m x 1.04m
Tenure
Freehold
Services
All main s servies connected
Viewings
Strictly by appointment only
EPC
D
Council Tax
D
Brochures
Particulars- COUNCIL TAXA payment made to your local authority in order to pay for local services like schools, libraries, and refuse collection. The amount you pay depends on the value of the property.Read more about council Tax in our glossary page.
- Band: TBC
- PARKINGDetails of how and where vehicles can be parked, and any associated costs.Read more about parking in our glossary page.
- Yes
- GARDENA property has access to an outdoor space, which could be private or shared.
- Yes
- ACCESSIBILITYHow a property has been adapted to meet the needs of vulnerable or disabled individuals.Read more about accessibility in our glossary page.
- Ask agent

Add an important place to see how long it'd take to get there from our property listings.
__mins driving to your place
Affordability


Notes
Staying secure when looking for property
Ensure you're up to date with our latest advice on how to avoid fraud or scams when looking for property online.
Visit our security centre to find out moreDisclaimer - Property reference BID260384. The information displayed about this property comprises a property advertisement. Rightmove.co.uk makes no warranty as to the accuracy or completeness of the advertisement or any linked or associated information, and Rightmove has no control over the content. This property advertisement does not constitute property particulars. The information is provided and maintained by Fine & Country, Bideford. Please contact the selling agent or developer directly to obtain any information which may be available under the terms of The Energy Performance of Buildings (Certificates and Inspections) (England and Wales) Regulations 2007 or the Home Report if in relation to a residential property in Scotland.
*This is the average speed from the provider with the fastest broadband package available at this postcode. The average speed displayed is based on the download speeds of at least 50% of customers at peak time (8pm to 10pm). Fibre/cable services at the postcode are subject to availability and may differ between properties within a postcode. Speeds can be affected by a range of technical and environmental factors. The speed at the property may be lower than that listed above. You can check the estimated speed and confirm availability to a property prior to purchasing on the broadband provider's website. Providers may increase charges. The information is provided and maintained by Decision Technologies Limited. **This is indicative only and based on a 2-person household with multiple devices and simultaneous usage. Broadband performance is affected by multiple factors including number of occupants and devices, simultaneous usage, router range etc. For more information speak to your broadband provider.