
Duckpool Lane North, Whickham Central, Whickham, Gateshead

- PROPERTY TYPE
Detached
- BEDROOMS
5
- BATHROOMS
3
- SIZE
1,808 sq ft
168 sq m
- TENUREDescribes how you own a property. There are different types of tenure - freehold, leasehold, and commonhold.Read more about tenure in our glossary page.
Freehold
Description
A truly outstanding family home where space, versatility and lifestyle come together.
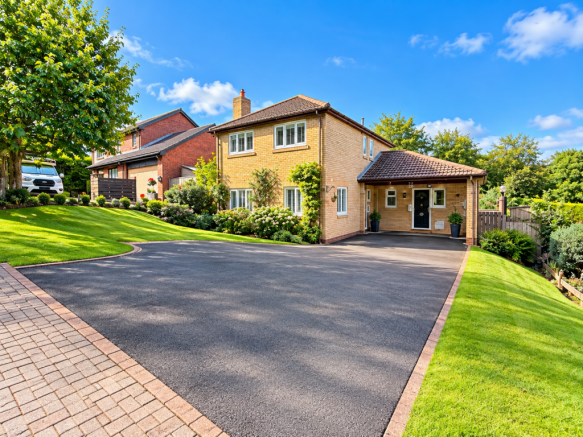
True Homes Estate Agents are delighted to welcome to the market this exceptional five-bedroom detached family residence, offering an impressive standard of accommodation, a separate annexe with its own shower room, superb entertaining spaces and a spectacular rear garden complete with a substantial modern summerhouse.
From the moment you enter, it is clear this is far more than just a five-bedroom home. Beautifully presented, generously proportioned and incredibly versatile, the property has been thoughtfully designed to accommodate the changing needs of modern family life.
A HOME DESIGNED AROUND FAMILY LIFE
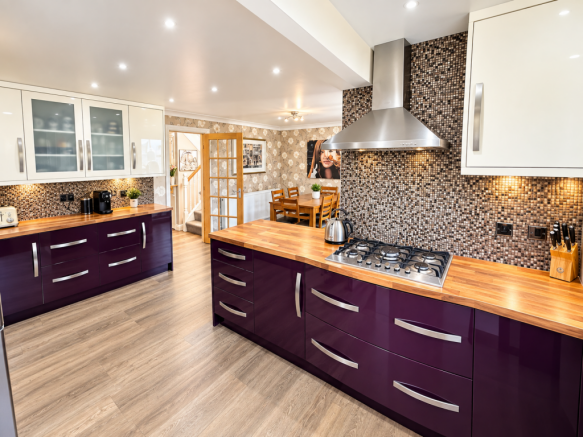
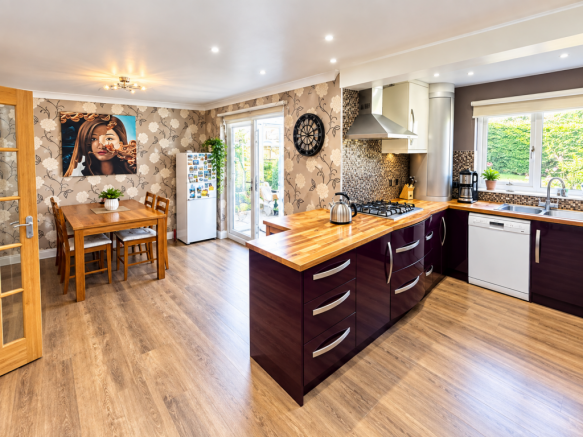
At the heart of the property is the impressive open-plan kitchen and dining area – a fantastic social space where family and friends can come together. Whether it's everyday family meals, weekend entertaining or special occasions, this is a room designed to be enjoyed and additionally a seperate utility room.
The ground floor continues with a substantial lounge, providing an inviting space in which to relax, together with a bright conservatory overlooking the garden and a convenient ground-floor WC.
One of the property's major advantages is the separate annexe with its own private shower room. This exceptional additional accommodation offers enormous flexibility and could be perfect for an elderly parent or relative, independent teenager, visiting guests or multi-generational family living.
FIVE BEDROOMS – SPACE FOR EVERYONE
To the first floor are four well-proportioned bedrooms, including an impressive principal bedroom benefiting from its own en-suite facilities.
The stylish family bathroom provides another touch of luxury, featuring a beautiful freestanding bath – the perfect place to unwind and relax at the end of the day.
Throughout the home, the accommodation has been decorated and maintained to a high standard, creating a property that feels welcoming, comfortable and ready to enjoy.
A GARDEN THAT SETS THIS HOME APART
Step outside and the property continues to impress.
The beautifully established rear garden offers far more than simply outdoor space. Designed with different areas for relaxing, entertaining and enjoying the surroundings, it provides a wonderful private setting for family life.
The garden incorporates an attractive selection of mature plants, colourful flowers and fruit trees, complemented by a small contemporary pond, creating a peaceful and established outdoor environment.
IMPRESSIVE MULTI-PURPOSE SUMMERHOUSE
A real showpiece of the garden is the substantial modern summerhouse.
Offering an incredible amount of additional usable space, it could become a luxury home office, gym, entertainment room, hobby studio, garden lounge or private retreat – providing the flexibility to adapt as your family's needs change.
There is also a designated area within the property's deeded garden area suitable for a Jacuzzi/hot tub, presenting the opportunity to create your own impressive outdoor relaxation and entertaining area.
A HOME THAT REALLY DOES HAVE IT ALL
Five bedrooms. Separate annexe. En-suite principal bedroom. Open-plan kitchen/dining. Conservatory. Exceptional gardens. Modern summerhouse.
This is a home offering the space to grow, the flexibility to adapt and the surroundings to enjoy.
Properties providing this combination of accommodation and lifestyle are rarely available, and early viewing is strongly recommended to fully appreciate everything this remarkable family home has to offer.
Important Notice – Digitally Enhanced Images
Some marketing images have been digitally enhanced using AI to illustrate the property’s potential. Enhancements may include cosmetic decoration, furnishings, landscaping, lighting or colour improvements.
No room dimensions, wall positions, structural elements, layouts, windows, doors or the overall size of the property are intended to have been altered. Prospective purchasers should rely upon their physical inspection of the property, floor plan and official particulars when making a purchasing decision.
Disclaimer
We endeavour to ensure our property particulars are accurate; however, they are intended as a general guide only. Services, systems and appliances referred to within these particulars have not been tested by us and no guarantee is given regarding their condition, operation or efficiency.
All measurements and floor plans are approximate and should not be relied upon for the purchase of furnishings, fittings or other purposes. Some information may be awaiting vendor approval. If clarification is required on any point, please contact True Homes Estate Agents directly.
Making an Offer
All offers are subject to financial verification. This may include a mortgage agreement in principle, evidence of deposit funds, proof of available cash and full details of any related property chain, including selling agents and solicitors.
In accordance with applicable anti-money laundering requirements, identification and other relevant information will be required from purchasers before the transaction can proceed.
Tenure
Tenure information should be confirmed by the purchaser’s legal adviser as part of the conveyancing process.
Financial Advice
YOUR HOME MAY BE REPOSSESSED IF YOU DO NOT KEEP UP REPAYMENTS ON YOUR MORTGAGE.
Through our association with an independent mortgage adviser, mortgage advice may be available to prospective purchasers. Eligibility and availability of mortgage products are subject to individual circumstances and lender criteria.
Free Valuation
Thinking of selling?
True Homes Estate Agents is a family-run independent estate agency combining extensive local property experience with a personal and professional approach.
For a FREE, no-obligation property valuation, contact True Homes Estate Agents.
- COUNCIL TAXA payment made to your local authority in order to pay for local services like schools, libraries, and refuse collection. The amount you pay depends on the value of the property.Read more about council Tax in our glossary page.
- Ask agent
- PARKINGDetails of how and where vehicles can be parked, and any associated costs.Read more about parking in our glossary page.
- Driveway
- GARDENA property has access to an outdoor space, which could be private or shared.
- Front garden,Patio,Rear garden,Terrace
- ACCESSIBILITYHow a property has been adapted to meet the needs of vulnerable or disabled individuals.Read more about accessibility in our glossary page.
- Ground floor

Add an important place to see how long it'd take to get there from our property listings.
__mins driving to your place
Affordability

About True Homes Group, Covering the North East
Collingwood Buildings 38 Collingwood Street Newcastle Upon Tyne NE1 1JF

Notes
Staying secure when looking for property
Ensure you're up to date with our latest advice on how to avoid fraud or scams when looking for property online.
Visit our security centre to find out moreDisclaimer - Property reference ZXCEE45T. The information displayed about this property comprises a property advertisement. Rightmove.co.uk makes no warranty as to the accuracy or completeness of the advertisement or any linked or associated information, and Rightmove has no control over the content. This property advertisement does not constitute property particulars. The information is provided and maintained by True Homes Group, Covering the North East. Please contact the selling agent or developer directly to obtain any information which may be available under the terms of The Energy Performance of Buildings (Certificates and Inspections) (England and Wales) Regulations 2007 or the Home Report if in relation to a residential property in Scotland.
*This is the average speed from the provider with the fastest broadband package available at this postcode. The average speed displayed is based on the download speeds of at least 50% of customers at peak time (8pm to 10pm). Fibre/cable services at the postcode are subject to availability and may differ between properties within a postcode. Speeds can be affected by a range of technical and environmental factors. The speed at the property may be lower than that listed above. You can check the estimated speed and confirm availability to a property prior to purchasing on the broadband provider's website. Providers may increase charges. The information is provided and maintained by Decision Technologies Limited. **This is indicative only and based on a 2-person household with multiple devices and simultaneous usage. Broadband performance is affected by multiple factors including number of occupants and devices, simultaneous usage, router range etc. For more information speak to your broadband provider.