
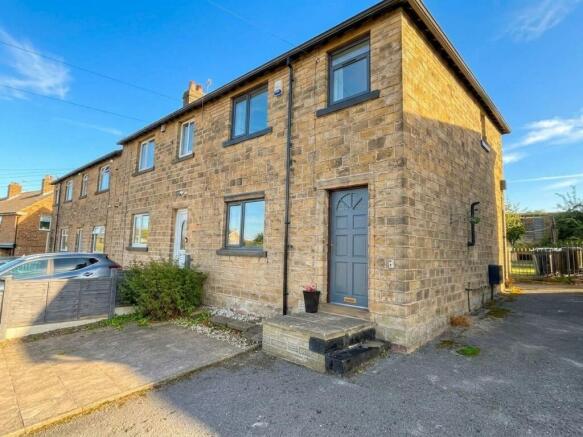
Mitchell Avenue, Huddersfield, HD5

- PROPERTY TYPE
End of Terrace
- BEDROOMS
3
- BATHROOMS
1
- SIZE
753 sq ft
70 sq m
- TENUREDescribes how you own a property. There are different types of tenure - freehold, leasehold, and commonhold.Read more about tenure in our glossary page.
Freehold
Key features
- Fully renovated
- 3 Bedrooms
- Enclosed rear garden
- Driveway
- No Chain
Description
Recently renovated to a high standard, this spacious three-bedroom stone property combines period charm with modern living. The property features a stylish contemporary kitchen and a sleek bathroom suite, complemented by crisp white walls and soft slate-grey carpets throughout.
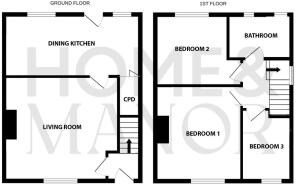
The accommodation includes a welcoming hallway with staircase leading to the first floor, where you will find two generously sized double bedrooms – the master complete with fitted wardrobes – along with a well-proportioned third bedroom and a spacious family bathroom.
On the ground floor, there is a bright and comfortable lounge, as well as a modern open-plan dining kitchen, ideal for both family life and entertaining.
Externally, the property benefits from an enclosed rear garden designed for low-maintenance enjoyment, with ample space for a patio set and barbecue. To the front, there is hard standing providing off-road parking for one to two vehicles.
We are required by the Estate Agents Act 1979 and The Estate Agents (Undesirable Practices) (No.2) Order 1991 to declare if any person buying, selling or letting through us has any business association, blood relationship or close personal acquaintance with the company, any member of staff, any of the company’s with whom we are associated, or with any of their staff. This property has a declaration of personal interest.
EPC Rating: D
Living Room
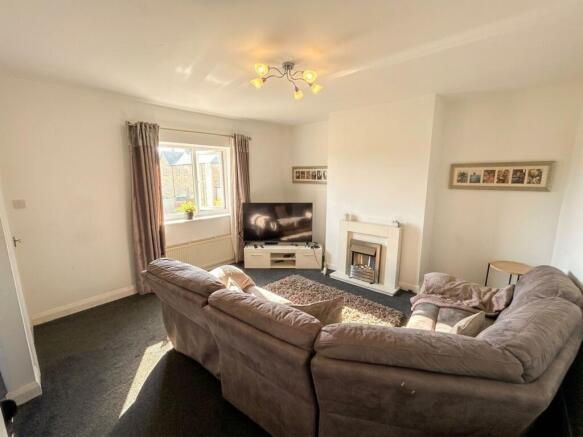
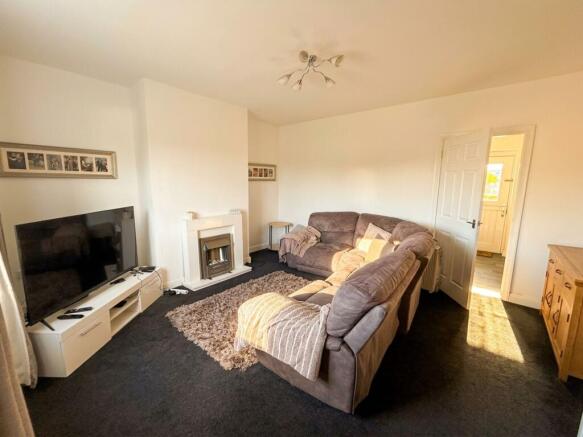
Located to the front of the home, this spacious family living room is finished in soft neutral tones with deep toned carpeting underfoot. There is ample room for a variety of family seating arrangements, with an electric fireplace creating a welcoming focal point and adding to the homely feel of the room.
Dining Kitchen
Spanning the full width of the rear of the property, the generous dining kitchen provides a fantastic space for family life. The kitchen is fitted with modern shaker-style cabinetry complemented by marble-effect worktops, an electric oven and hob, and a sink with chrome mixer tap positioned beneath the window overlooking the rear garden. Dedicated spaces are provided for a washing machine and fridge freezer, while the kitchen flows naturally into a spacious dining area with plenty of room for a dining suite. A useful understairs cupboard provides additional everyday storage.
Bedroom 1
A particularly generous principal bedroom offering excellent proportions and a full wall of fitted furniture, providing an abundance of storage while still leaving ample room for a double bed and additional freestanding pieces. Neutral décor and deep toned carpeting create a calm and inviting finish.
Bedroom 2
A second well-proportioned double bedroom, again beautifully presented in neutral tones with deep toned carpeting. There is plenty of room for a double bed alongside additional freestanding wardrobes, drawers or other bedroom furniture.
Bedroom 3
A well-presented single bedroom finished in neutral tones with deep toned carpeting. The room offers space for a single bed and additional furniture, while the bulkhead provides an opportunity to create a bespoke raised bed with storage beneath or incorporate further built-in storage to maximise the space.
Bathroom
A modern family bathroom finished with attractive marble-effect tiling and practical linoleum flooring. The suite comprises a full-sized bath with chrome mixer tap, WC and a vanity wash basin with useful storage beneath and a chrome mixer tap, creating a fresh and contemporary finish.
Rear Garden
The enclosed rear garden has been thoughtfully designed to provide an attractive yet low-maintenance outdoor space. A stone-paved patio sits immediately outside the home before leading onto an artificial lawn, with a further raised patio creating an ideal spot for outdoor dining, summer barbecues or simply relaxing in the warmer months.
Parking - Driveway
To the front, a generous tarmac driveway provides convenient off-road parking for two vehicles.
Disclaimer
Whilst every effort is made to ensure the accuracy of the information provided, Home & Manor gives no representations or warranties regarding the statements contained within these particulars, which should not be relied upon as statements of fact. All information is supplied by the Seller. Your Conveyancer is legally responsible for ensuring that any purchase agreement fully protects your interests. Please notify us if you become aware of any inaccuracies. If an offer is accepted on a property marketed by Home & Manor, all purchasers will be required to complete identification checks and provide proof and source of funds. This is a legal requirement under Anti-Money Laundering (AML) regulations. We use a specialist third-party provider alongside our in-house compliance team to carry out these checks. The cost is £60.00 + VAT per person, payable in advance once an offer is agreed and prior to issue of the sales memorandum. This fee is non-refundable.
- COUNCIL TAXA payment made to your local authority in order to pay for local services like schools, libraries, and refuse collection. The amount you pay depends on the value of the property.Read more about council Tax in our glossary page.
- Band: A
- PARKINGDetails of how and where vehicles can be parked, and any associated costs.Read more about parking in our glossary page.
- Driveway
- GARDENA property has access to an outdoor space, which could be private or shared.
- Rear garden
- ACCESSIBILITYHow a property has been adapted to meet the needs of vulnerable or disabled individuals.Read more about accessibility in our glossary page.
- Ask agent
Mitchell Avenue, Huddersfield, HD5

Add an important place to see how long it'd take to get there from our property listings.
__mins driving to your place
Affordability


Notes
Staying secure when looking for property
Ensure you're up to date with our latest advice on how to avoid fraud or scams when looking for property online.
Visit our security centre to find out moreDisclaimer - Property reference b47c9dfd-cf0c-4c99-b1e8-6e69aba52419. The information displayed about this property comprises a property advertisement. Rightmove.co.uk makes no warranty as to the accuracy or completeness of the advertisement or any linked or associated information, and Rightmove has no control over the content. This property advertisement does not constitute property particulars. The information is provided and maintained by Home & Manor, Huddersfield. Please contact the selling agent or developer directly to obtain any information which may be available under the terms of The Energy Performance of Buildings (Certificates and Inspections) (England and Wales) Regulations 2007 or the Home Report if in relation to a residential property in Scotland.
*This is the average speed from the provider with the fastest broadband package available at this postcode. The average speed displayed is based on the download speeds of at least 50% of customers at peak time (8pm to 10pm). Fibre/cable services at the postcode are subject to availability and may differ between properties within a postcode. Speeds can be affected by a range of technical and environmental factors. The speed at the property may be lower than that listed above. You can check the estimated speed and confirm availability to a property prior to purchasing on the broadband provider's website. Providers may increase charges. The information is provided and maintained by Decision Technologies Limited. **This is indicative only and based on a 2-person household with multiple devices and simultaneous usage. Broadband performance is affected by multiple factors including number of occupants and devices, simultaneous usage, router range etc. For more information speak to your broadband provider.