
Home Farm North, Rousdon, Lyme Regis

- PROPERTY TYPE
Terraced
- BEDROOMS
4
- BATHROOMS
3
- SIZE
2,850 sq ft
265 sq m
- TENUREDescribes how you own a property. There are different types of tenure - freehold, leasehold, and commonhold.Read more about tenure in our glossary page.
Freehold
Key features
- Approx. 2,850 sq ft
- Four well-proportioned bedrooms
- Spacious sitting room
- Generous dining room
- Kitchen with utility
- Library/reading area
- Period-style features
- Attractive established garden
Description
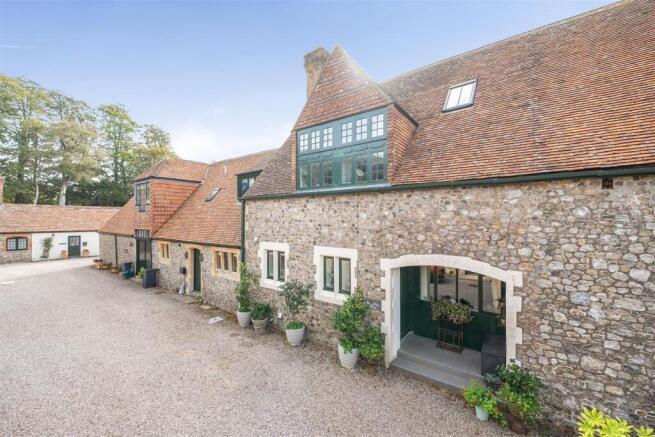
Situation - 4 Home Farm North is situated within the historic Rousdon Estate, an impressive private coastal estate extending to approximately 350 acres and occupying a particularly attractive position in Lyme Bay on the renowned World Heritage Jurassic Coast.
The Rousdon Estate dates from the 1870s, when it was developed for Sir Henry Peek, 1st Baronet. The principal mansion and associated estate buildings were designed by the distinguished architect Sir Ernest George, creating an attractive collection of Tudor-inspired houses and cottages set within extensive parkland. Residents enjoy the exceptional surroundings of the estate, which include access towards the coast and the South West Coast Path, with the secluded Charton Bay forming part of this remarkable coastal setting.
A comprehensive range of everyday facilities can be found in Lyme Regis, approximately 3 miles to the east, and Seaton, approximately 5 miles to the west. Lyme Regis is particularly well known for its independent shops, cafés and restaurants, together with the historic Cobb and its picturesque harbour. The surrounding Jurassic Coast provides an abundance of recreational opportunities, including sailing, golf, fossil hunting and some outstanding coastal walks.
There are well-regarded schools within reach, including Woodroffe School in Lyme Regis and Colyton Grammar School. The market town of Axminster, approximately 6 miles to the north, provides a wider range of facilities together with a mainline railway station offering services towards London Waterloo.
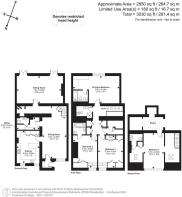
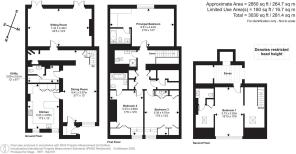
Description - An impressive and characterful home offering approximately 2,850 sq ft, arranged over three floors. The property combines generous proportions and attractive period-style features with comfortable, practical living spaces, creating a home with considerable warmth and individuality.
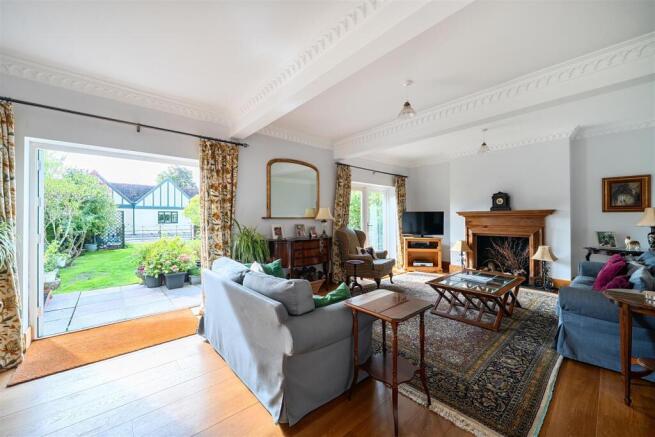
The ground floor provides an excellent balance of reception and everyday living space. A particularly spacious sitting room, is filled with natural light from glazed doors opening directly onto the garden. Decorative cornicing, timber flooring and a substantial timber fireplace provide attractive focal points and reinforce the traditional character of the room.
The dining room is another notably generous space. Well suited to both family gatherings and more formal entertaining, it features exposed ceiling beams, timber flooring and ample room for a substantial dining table.
The kitchen is fitted with a comprehensive range of painted cabinetry, generous work surfaces and a central peninsula/breakfast area. A distinctive range-style cooker adds character, while windows provide good natural light. The adjoining utility room offers useful additional practical space.
A charming library/reading area, lined with fitted bookshelves, creates a quiet and inviting corner of the house. The ground floor is further enhanced by an attractive staircase with timber detailing and decorative metal balusters.
The first floor provides three well-proportioned bedrooms, including a particularly generous principal bedroom measuring approximately 21'8" x 14'7". There are also bathroom facilities serving this level. The second floor provides a further substantial bedroom, and useful eaves areas.
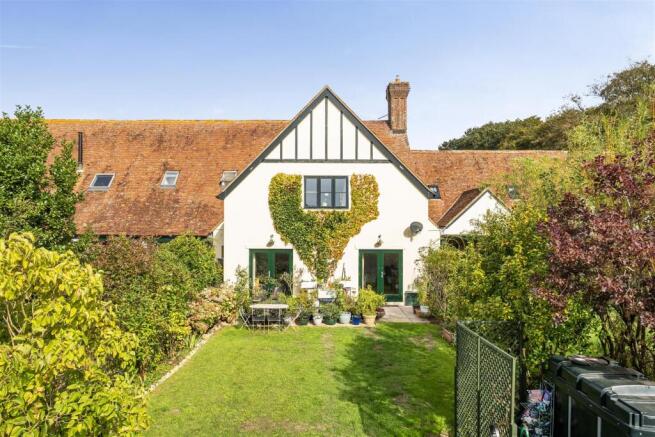
Outside - To the rear, the property enjoys an attractive and established private garden, providing a wonderfully green outlook from the main reception room. French doors create a strong connection between the house and garden, opening directly onto a paved terrace that offers space for outdoor seating, pots and container planting.
Beyond the terrace is a good-sized area of lawn, bordered by mature shrubs, flowering plants and established trees. The abundance of planting gives the garden a secluded, informal feel, with plenty of interest and colour.
Services - Mains electricity and water. Private drainage. Oil-fired central heating, replaced in 2026. Electric hob; no mains gas. Super fast and ultra fast fibre-optic broadband installed.
Brochures
Home Farm North, Rousdon, Lyme Regis- COUNCIL TAXA payment made to your local authority in order to pay for local services like schools, libraries, and refuse collection. The amount you pay depends on the value of the property.Read more about council Tax in our glossary page.
- Band: C
- PARKINGDetails of how and where vehicles can be parked, and any associated costs.Read more about parking in our glossary page.
- Off street
- GARDENA property has access to an outdoor space, which could be private or shared.
- Yes
- ACCESSIBILITYHow a property has been adapted to meet the needs of vulnerable or disabled individuals.Read more about accessibility in our glossary page.
- Wide doorways

Add an important place to see how long it'd take to get there from our property listings.
__mins driving to your place
Affordability




Notes
Staying secure when looking for property
Ensure you're up to date with our latest advice on how to avoid fraud or scams when looking for property online.
Visit our security centre to find out moreDisclaimer - Property reference 34967528. The information displayed about this property comprises a property advertisement. Rightmove.co.uk makes no warranty as to the accuracy or completeness of the advertisement or any linked or associated information, and Rightmove has no control over the content. This property advertisement does not constitute property particulars. The information is provided and maintained by Stags, Honiton. Please contact the selling agent or developer directly to obtain any information which may be available under the terms of The Energy Performance of Buildings (Certificates and Inspections) (England and Wales) Regulations 2007 or the Home Report if in relation to a residential property in Scotland.
*This is the average speed from the provider with the fastest broadband package available at this postcode. The average speed displayed is based on the download speeds of at least 50% of customers at peak time (8pm to 10pm). Fibre/cable services at the postcode are subject to availability and may differ between properties within a postcode. Speeds can be affected by a range of technical and environmental factors. The speed at the property may be lower than that listed above. You can check the estimated speed and confirm availability to a property prior to purchasing on the broadband provider's website. Providers may increase charges. The information is provided and maintained by Decision Technologies Limited. **This is indicative only and based on a 2-person household with multiple devices and simultaneous usage. Broadband performance is affected by multiple factors including number of occupants and devices, simultaneous usage, router range etc. For more information speak to your broadband provider.