Valencia, Alicante, Javea, Spain

- PROPERTY TYPE
Villa
- BEDROOMS
5
- BATHROOMS
4
- SIZE
4,306 sq ft
400 sq m
Description
Occupying an exceptional frontline position above the Mediterranean, this striking south-facing contemporary villa is a home shaped around light, space and an extraordinary relationship with the sea. Approximately 400 m² of accommodation is arranged across four levels within a 1,123 m² plot, bringing together five bedrooms, four bathrooms, impressive entertaining spaces, private guest accommodation and extensive outdoor living.
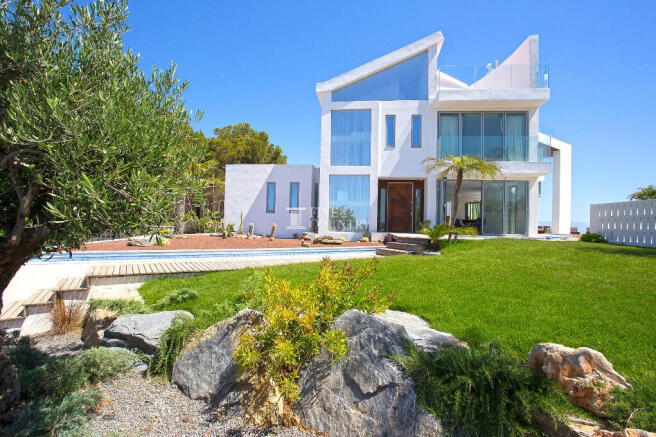
The architecture is immediately distinctive, combining sculptural white elevations, an asymmetric roofline, warm timber detailing and dramatic expanses of glass. Inside, double-height volumes, a feature staircase and an understated contemporary palette enhance the sense of space, while the principal living areas open almost completely to the swimming pool and terraces. Above, the main bedroom suites enjoy elevated sea views, balconies and extensive glazing, with a further attic-level bedroom opening onto its own private terrace. Below, a substantial guest and leisure floor provides additional bedrooms, lounge, cinema and games areas.
Life here naturally gravitates towards the Mediterranean. Mornings begin with the sea beyond the bedroom glass; days unfold between the pool, gardens and terraces; and evenings invite family and friends to gather as the changing light settles across the coastline. Despite the remarkable feeling of escape, beaches, restaurants and everyday amenities are within convenient driving distance.
Architecture & Design Bold contemporary architecture gives the villa an immediately recognisable identity. Crisp white rendered elevations are composed around strong geometric forms, deep overhangs and vast sections of floor-to-ceiling glazing, softened by warm timber detailing and natural stone within the landscaping.
The sense of architectural scale continues inside, where double-height volumes and tall expanses of glazing draw daylight deep into the centre of the house. Rather than treating each floor as a completely separate level, these soaring internal spaces create visual connections between the principal living accommodation and the floors above, adding an impressive sense of openness while allowing light to travel throughout the interior.
Arrival has also been given a strong architectural identity. A substantial security entrance door introduces the home, opening into a bright contemporary entrance where clean white surfaces, glass balustrading and the sculptural staircase immediately establish the character of the interior. From here, the house begins to reveal itself gradually, with glimpses towards the pool and gardens before opening into the principal living spaces.
The staircase is a feature in its own right. Warm timber treads contrast with the otherwise restrained palette, while glass guarding and slender vertical detailing maintain transparency through the different levels. Together with the double-height voids and tall windows, it forms the architectural spine connecting the social, sleeping and leisure floors.
Internally, the aesthetic is deliberately understated. Clean white walls, pale flooring, contemporary furnishings and occasional timber elements create a calm canvas, allowing the architecture, natural light and Mediterranean blue to become the dominant decorative features.
Interior Layout The Main Living Level
The principal level forms the social heart of the villa, with entrance, kitchen, dining and living areas flowing naturally into one another before opening almost completely towards the swimming pool and terraces.
The main lounge is an impressive space. Its generous footprint is enhanced by the double-height architectural elements and extensive glazing, giving the room an exceptional sense of openness.
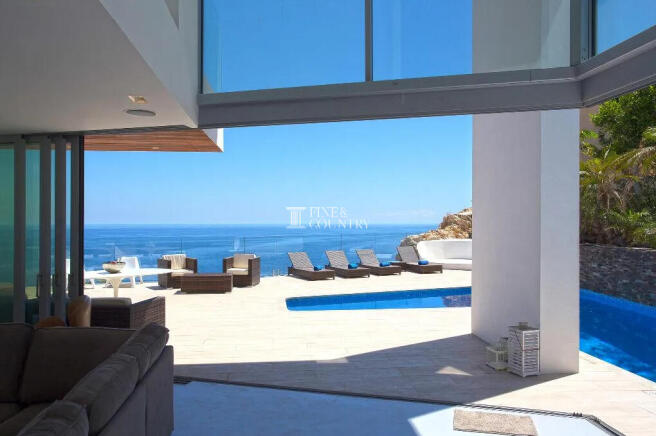
A large contemporary seating arrangement creates a relaxed focal point for everyday family life, yet it is the connection with the exterior that defines the room. Extensive glazed doors retract to remove much of the boundary between lounge and terrace, allowing the covered outdoor area, swimming pool and Mediterranean beyond to become an extension of the interior.
The room is equally appealing for quiet everyday living and larger gatherings. On cooler days it remains a bright, comfortable interior overlooking the water; during warmer months, opening the glazing transforms it into an almost pavilion-like space filled with sea air and natural light.
The contemporary kitchen continues the clean architectural language, with extensive handleless white cabinetry, generous work surfaces, integrated cooking appliances and substantial refrigeration. Its open relationship with the surrounding accommodation ensures that preparing breakfast or dinner remains part of family life rather than being separated from it.
Alongside, the dining area occupies a natural position between kitchen, lounge and exterior spaces. This arrangement works particularly well when entertaining, allowing guests to move effortlessly from drinks in the sitting room to dinner and then onto the terraces.
A guest cloakroom completes the principal living level.
The Upper Bedroom Level Ascending through the light-filled staircase leads away from the sociable spaces below and into the principal sleeping quarters, creating a clear separation between entertaining and private accommodation.
One of the ensuite bedrooms enjoys extensive dual-aspect glazing, allowing natural light to enter from two directions while opening the room towards elevated views. Large areas of glass and access to a balcony give this bedroom a particularly strong connection with the exterior.
The master suite provides an even more substantial private retreat. Dual-aspect glazing captures both natural light and Mediterranean views, while a private balcony offers somewhere to step outside in the morning before descending to the main living areas. A walk-in dressing area provides dedicated wardrobe space and creates a natural transition into the ensuite bathroom. Here, both a bath and separate shower provide flexibility, with the contemporary design continuing the clean architectural aesthetic found throughout the house.
This floor is designed to feel noticeably quieter than the entertaining level below. Bedrooms, bathrooms, dressing areas and balconies form a private environment where the elevated position allows the Mediterranean to remain an integral part of the experience.
The Attic Level Continue upwards and the house becomes more private still.
The attic level contains a further bedroom area with shower facilities and a separate WC serve this level.
Its defining feature is the private terrace. Elevated above the main accommodation and protected by transparent glass balustrading, this outdoor space provides sweeping views across the Mediterranean and towards the dramatic coastline.
It creates an upper retreat: somewhere to wake away from the activity elsewhere in the house, step directly outside and enjoy the morning light, or withdraw with a book in the afternoon before re-joining family and friends below.
The Lower Guest & Leisure Level The lower floor considerably extends the versatility of the property and has been conceived as a genuine guest and entertainment level rather than simply ancillary basement space.
Additional sleeping accommodation includes both double and triple guest bedrooms, making this floor particularly practical when extended family or groups of friends come to stay. Its separation from the principal bedroom floor gives visitors their own sense of independence while keeping them connected to the rest of the house.
A secondary lounge creates an informal living area, allowing guests, teenagers or different generations to relax independently from the principal reception room.
A bathroom on this level incorporates both a bath and separate shower, while a dedicated utility/laundry room handles the practical requirements of a substantial family home discreetly away from the main living spaces.
Entertainment is an important part of this floor. A dedicated cinema room provides a more intimate environment for films and relaxed evenings, with a distinctive viewing portal creating an unusual visual connection towards the pool. A separate games area offers space for activities such as a pool table or table football.
On the same level there is a utility/laundry room and crucially, this level also has access towards the gardens, preventing the lower accommodation from feeling disconnected from the outdoor spaces.
An internal door provides direct access to the garage and adjoining machinery/technical room, allowing occupants to move conveniently between vehicles and the house without needing to go outside.
Amenities The villa has been equipped for comfortable year-round occupation, with underfloor heating complemented by ducted air conditioning discreetly incorporated into the architecture.
An integrated ceiling speaker system within the principal lounge adds to the entertaining environment without introducing freestanding equipment, while an intercom entry/security system and security entrance door provide additional reassurance.
Double glazing further contributes to interior comfort, while the fenced plot offers privacy around the gardens and terraces.
Practical facilities are equally comprehensive, including a dedicated utility/laundry room, storage, machinery/technical accommodation and substantial garaging, together with additional parking.
The lower-floor cinema, games area and secondary lounge provide genuine alternatives to the principal reception spaces, particularly useful when the villa is occupied by a larger family or visiting guests.
Outdoor Living The relationship between architecture, water and the Mediterranean horizon is perhaps the defining quality of the property.
The principal living room opens directly onto the expansive pool terrace, with extensive glazing retracting to create an unusually fluid transition between interior and exterior. Rather than simply looking out onto the terrace, the living room effectively becomes part of it, allowing everyday life to move naturally between the house, water and open air.
The swimming pool itself has been incorporated into the architecture rather than positioned as a separate feature within the grounds. Its distinctive elongated and angular form follows the contours of the villa, beginning as a linear stretch of water alongside the landscaped garden and timber decking before wrapping around the building and broadening beside the principal living and entertaining areas.
A generous shallow platform within the pool creates an additional place to sit, cool off and enjoy the water. Its unusual wraparound design creates striking reflections of the white architecture, planting and changing Mediterranean light.
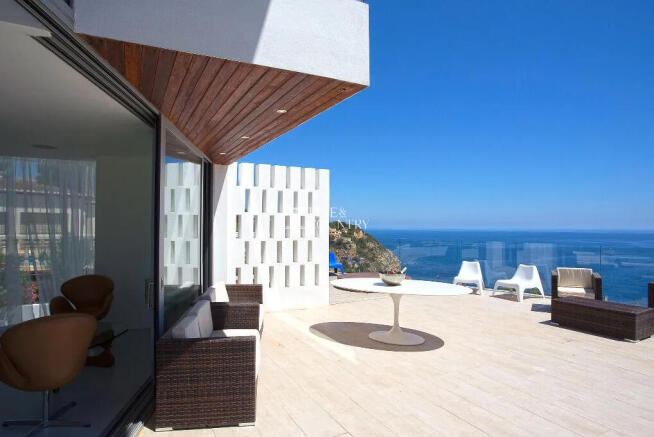
Beyond, extensive terracing provides ample room to establish individual areas for sunbathing, relaxing, dining and entertaining without any one activity dominating the space. Timber decking follows sections of the water and landscaping, helping to connect the different exterior areas and creating a natural progression around the house.
Transparent glass balustrades have been used along the seaward edge to preserve the outlook. From the principal terrace, pool and Mediterranean form successive layers of blue, with the dramatic coastline adding depth to a view that changes constantly with the light and time of day.
Covered areas adjoining the house provide welcome shade while maintaining visual contact with the pool and sea. The arrangement lends itself particularly well to entertaining: doors can be drawn back, conversations can flow between lounge and terrace, and family and friends can disperse naturally between dining, seating, sunbathing and poolside areas while remaining connected to the same social space.
The gardens provide a softer counterpoint to the openness of the sea-facing terraces. Lawned areas sit alongside palms, mature Mediterranean vegetation, architectural planting, natural rock and stone detailing, while timber pathways and terraces weave between the landscaping and water.
A dedicated boules/pétanque court adds another dimension to the outdoor lifestyle, creating an informal setting for leisurely games with family and friends. Together, these more sheltered areas offer space for children to play, somewhere quiet to read or relax, and places to gather away from the principal pool terrace, giving the grounds a genuine sense of variety and purpose.
The different exterior spaces allow the property to follow the rhythm of the day beautifully. Morning coffee can be enjoyed in the quieter garden surroundings or overlooking the water, breakfast can spill outside as the house fills with natural light, and afternoons can move effortlessly between swimming, sunbathing, garden and shade.
As evening approaches, attention naturally turns towards the sea-facing terrace, where drinks and dinner can unfold against the changing colours of the Mediterranean horizon.
After dark, the atmosphere changes once again. Exterior and underwater illumination brings the pool to life, its blue reflections playing against the crisp white architecture while warm interior lighting glows through the extensive glazed façade. With the living room opened to the terrace, inside and outside become almost indistinguishable, creating an atmospheric setting for long dinners and evenings with family and friends.
At the higher levels, balconies and private terraces introduce more intimate outdoor spaces away from the main entertaining areas. The upper bedrooms enjoy their own relationship with the sea through extensive glazing and balcony access, while the attic bedroom benefits from a substantial private terrace.
An elevated sea-facing terrace with Jacuzzi provides another exceptional vantage point, creating a more secluded setting in which to relax above the principal living and entertaining areas and take in the Mediterranean and surrounding coastline.
Unique Features What distinguishes this villa is the way its architecture has been organised around the experience of living beside the Mediterranean.
The sea is not confined to a single viewpoint. It is encountered repeatedly as you move through the house: through the expansive glazing of the living room, from bedroom windows and balconies, across the pool terrace and from the elevated outdoor spaces.
Equally distinctive is the relationship with water. The swimming pool follows the architecture and wraps around sections of the villa, creating constantly changing reflections and allowing the pool to become part of the visual experience from both inside and outside.
The four-level arrangement gives the property considerable versatility. Principal entertaining spaces occupy the main living level; the principal sleeping quarters sit above, an attic bedroom and private terrace create a more secluded retreat; and the lower level provides guest accommodation, a secondary lounge, cinema, games area, utility facilities and internal garage access.
For family life, this means people can be together without always occupying the same space. Guests can have privacy, children and teenagers can enjoy the lower leisure areas, adults can entertain around the main living room and pool, while quieter terraces and gardens provide somewhere to retreat.
It is a house capable of changing character throughout the day, bright and open in the morning, relaxed and informal around the pool during the afternoon, sociable at sunset and atmospheric after dark.
Valencia, Alicante, Javea, Spain
NEAREST AIRPORTS
Distances are straight line measurements- Alicante(International)55.3 miles
- Valencia(International)59.7 miles
- Ibiza/San José(International)64.5 miles
- Murcia-Corvera(International)98.6 miles
Advice on buying Spanish property
Learn everything you need to know to successfully find and buy a property in Spain.
About Fine and Country Costa Blanca North, Denia
Fine & Country Costa Blanca North Marina de Denia Edificio E, Bajo 2 Darsena de Babor Puerta de Denia 03700 Denia Alicante SpainNotes
This is a property advertisement provided and maintained by Fine and Country Costa Blanca North, Denia (reference 210263_FCD2568CA) and does not constitute property particulars. Whilst we require advertisers to act with best practice and provide accurate information, we can only publish advertisements in good faith and have not verified any claims or statements or inspected any of the properties, locations or opportunities promoted. Rightmove does not own or control and is not responsible for the properties, opportunities, website content, products or services provided or promoted by third parties and makes no warranties or representations as to the accuracy, completeness, legality, performance or suitability of any of the foregoing. We therefore accept no liability arising from any reliance made by any reader or person to whom this information is made available to. You must perform your own research and seek independent professional advice before making any decision to purchase or invest in overseas property.