Valencia, Alicante, Javea, Spain

- PROPERTY TYPE
Villa
- BEDROOMS
5
- BATHROOMS
5
- SIZE
4,187 sq ft
389 sq m
Description
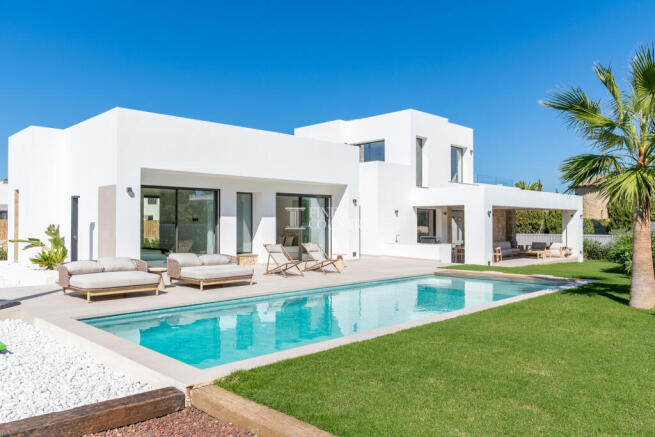
Brand new and beautifully resolved, this contemporary Mediterranean villa is a home designed not only to be admired, but to be lived in. Its architecture is striking in its simplicity: sculptural white volumes, warm natural stone, expansive glazing and beautifully landscaped gardens come together to create a residence that feels sophisticated without ever becoming formal.
There is a wonderful rhythm to the house. Interiors open naturally towards terraces and gardens; quiet private spaces sit apart from the social heart of the home; and above, the principal suite becomes a retreat of its own, opening onto a vast private terrace where views extend towards the Mediterranean and the unmistakable silhouette of the Montgó.
The interior presentation is equally considered. Soft neutral tones, tactile fabrics, pale woods and understated contemporary furnishings complement the architecture rather than compete with it. Light is used almost as another material, entering through generous glazing by day and giving way to carefully integrated architectural illumination in the evening.
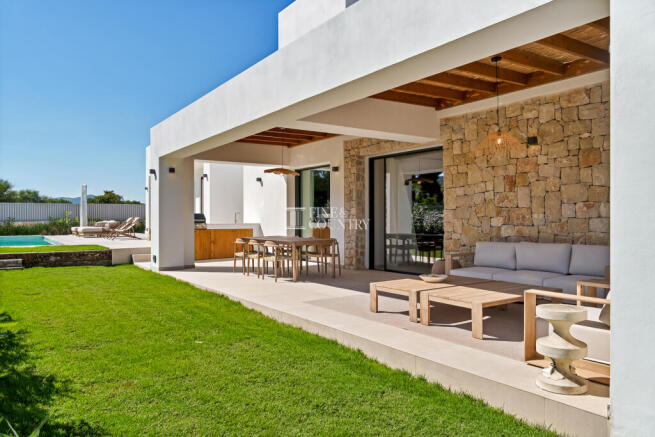
Outside, Mediterranean life takes over. The pool and sun terraces invite unhurried afternoons, while a substantial covered terrace creates an outdoor living and dining room complete with a dedicated cooking and barbecue area. It is easy to imagine the house filled with family and friends, doors open, lunch stretching into the afternoon, children moving between lawn and pool and, as evening arrives, drinks enjoyed beneath the timbered terrace before dinner outdoors.
This is contemporary coastal living expressed with warmth, texture and a genuine understanding of how a Mediterranean home should feel.
Architecture & Design The villa has been conceived as a contemporary interpretation of Mediterranean architecture, balancing strong geometric form with natural materials and a softer connection to its landscape.
Crisp white-rendered elevations create the architectural framework, their clean horizontal and vertical planes punctuated by generous expanses of glazing. Sections of hand-laid natural stone bring warmth and texture to the façades, visually grounding the property and creating a dialogue with the natural stone walls used throughout the gardens and private courtyard.
The architecture has considerable depth. Deep overhangs frame terraces and windows, creating shade and changing patterns of light throughout the day, while timber beams and natural screening above the principal covered terrace temper the modern geometry with a more relaxed Mediterranean character.
This attention to material continues throughout the grounds. Stone, pale paving, decorative gravel, rich earth tones and structured planting have been layered together to create a landscape that feels integral to the architecture rather than added afterwards.
Internally, the aesthetic is calm, tactile and deliberately restrained. Large-format flooring flows through the principal spaces, while crisp walls, streamlined joinery and carefully positioned recessed and concealed lighting preserve the purity of the architecture.
The interior styling follows the same philosophy. Linen-like fabrics, warm timber furniture, sculptural lighting and a palette of sand, cream, stone and muted earth tones give the rooms an inviting softness. The effect is contemporary but comfortable: a home that feels finished and composed, yet immediately liveable.
Interior Layout The villa is arranged across three levels, with each floor given a distinct purpose. Rather than simply distributing bedrooms throughout the house, the layout creates three different ways of living: a sociable main floor centred upon family life and entertaining, a private upper-level principal retreat, and a highly flexible lower floor where guests or different generations can enjoy considerably more independence.
The Main Floor This is where the villa comes alive socially. The entrance opens towards an elegant open-plan environment where the kitchen, dining area and sitting room are visually connected while remaining individually defined. The approximately 39.47 m² living and dining room has the scale for everyday family life as well as larger gatherings, with broad glazing opening the room towards the gardens, terraces and pool.
There is an ease to the way these spaces work together. Someone can be preparing dinner while others gather around the island, children can move between the living room and garden, and guests can drift naturally from drinks inside to lunch beneath the pergola without the occasion ever feeling formal or compartmentalised.
At approximately 20.46 m², the kitchen is substantial enough to become a genuine social space in its own right. Dark timber cabinetry provides a handsome contrast to the lighter floor and work surfaces, while the large central island creates the natural gathering point of the room: somewhere for coffee at the beginning of the day, informal breakfasts, a glass of wine while dinner is prepared or conversation long after the plates have been cleared.
From here, entertaining can expand almost effortlessly outdoors. The dining area leads towards the covered terrace, the outdoor kitchen and barbecue sit close at hand, and beyond them the lawn, sun terraces and swimming pool create a natural continuation of the social spaces.
Two ensuite guest bedrooms are also positioned on this level. Bedroom one measures approximately 16.15 m² with a 5.54 m² ensuite bathroom, while bedroom two measures approximately 12.20 m² with its own 4.87 m² ensuite.
Their position is particularly appealing for visiting family and friends. Guests remain close to the kitchen, living spaces and pool terrace while retaining the privacy of their own bedroom and bathroom. In summer, the relationship with the garden makes these rooms feel especially connected to the Mediterranean lifestyle: waking to sunlight, stepping outside and joining the rest of the household around the pool.
A guest cloakroom completes the accommodation on this floor.
The Principal Suite Ascending to the upper level changes the atmosphere of the villa entirely.
Reserved for the principal suite, this floor has been conceived less as another bedroom and more as a private world for the owners. Its separation from the principal entertaining spaces is particularly valuable in a house designed to welcome family and friends; however lively the pool terrace or dining areas below may become, there is always somewhere peaceful to retreat.
The bedroom measures approximately 17.81 m² and is accompanied by a dedicated dressing room of approximately 6.97 m² and an ensuite bathroom of approximately 8.88 m², creating a complete suite rather than simply sleeping accommodation.
Yet the defining feature is its relationship with the vast private terrace.
Expansive glazing draws the bedroom towards this elevated outdoor space, extending the suite beyond its interior walls and providing room for relaxed seating and sun loungers. From here, the outlook opens towards the Mediterranean Sea and the Montgó, giving the owners a perspective quite different from the social gardens below.
It is easy to imagine the rituals this space will create: doors opened first thing in the morning and coffee taken outside before the rest of the house wakes; a quiet afternoon reading in the sunshine away from the pool; or an evening spent watching the colours change across the landscape after guests have departed.
The gardens below may belong to everyone. This terrace belongs to the principal suite.
The Lower Level The lower level has been treated with considerably more imagination than a conventional basement and gives the villa another complete dimension.
At its centre is an approximately 49.04 m² television and entertainment lounge with a fitted bar and kitchenette. Its scale allows it to function as a genuine second living environment rather than an occasional-use room.
Film nights, games, relaxed evenings and informal gatherings can all happen here without taking over the main living room upstairs. For a family with teenagers or older children, it provides the rare advantage of allowing different generations to entertain simultaneously while remaining under the same roof.
Two further ensuite bedrooms occupy this level. One measures approximately 14.56 m² with an approximately 6.26 m² bathroom, while the second measures approximately 10 m² with an approximately 6.44 m² bathroom.
Importantly, these rooms do not feel disconnected from the outside simply because they occupy the lower floor. They relate to their own private garden and seating area, where natural stone creates an atmospheric backdrop and introduces light, texture and an outdoor dimension to the accommodation.
This gives the level a particularly independent quality. Older children can have bedrooms, bathrooms, their own lounge and access to an outdoor space; extended family can stay for longer periods without feeling as though they are permanently occupying the main household; and visiting friends can enjoy privacy while remaining completely connected to the villa.
A dedicated laundry room of approximately 5.03 m² completes this floor, keeping the practical workings of the house discreetly removed from the principal living and entertaining areas.
Amenities The villa has been conceived for effortless year-round living, combining the architectural appeal of a brand-new home with the practical comforts required for permanent residence as well as extended holidays.
Air conditioning and central heating provide year-round climate comfort, while mains water and mains electricity serve the property.
All five bedrooms benefit from their own ensuite bathroom, an important detail in a home designed around both family life and hospitality. Guests are never required to compromise on privacy, while the distribution of bedrooms across the three levels allows different generations to occupy the villa in very different ways.
The approximately 49.04 m² lower-level television and entertainment lounge, fitted bar and kitchenette add another layer of flexibility, effectively creating a second social heart within the property.
A dedicated laundry room keeps household practicalities away from the main accommodation, while private parking is incorporated within the plot, including pergola-covered parking as part of the overall architectural design.
The villa therefore succeeds on two levels: visually, as a beautifully presented contemporary home, and practically, as a property designed to function comfortably when occupied by a couple, a family or a house full of guests.
Outdoor Living Mediterranean living is woven into the architecture rather than added as an afterthought.
The principal covered terrace acts as an outdoor living room, sheltered beneath a timber-beamed pergola that filters the strong summer sun while retaining the openness of the garden. Generous lounge seating creates somewhere to settle for the afternoon, while the adjacent dining area provides a natural setting for long lunches and dinners outdoors.
Alongside is the dedicated outdoor kitchen and barbecue area, allowing the person cooking to remain part of the occasion. Friends can gather with drinks, children can move between lawn and pool, and lunch can be prepared and served without repeatedly disappearing back inside the house.
This is where the flow of the villa becomes particularly successful. The kitchen and living spaces connect to the covered terrace; the terrace opens towards the gardens; and the gardens lead naturally to the pool and broad sunbathing areas. A gathering can therefore expand or contract without ever feeling divided between indoors and outdoors.
The swimming pool forms the visual focus of the garden, bordered by generous terracing with ample space for loungers and relaxed seating. Lawn softens the architecture around the water, while palms and established Mediterranean-style planting give the garden colour, texture and a sense of privacy.
Elsewhere, the landscaping becomes more intimate. The lower-level bedrooms and entertainment accommodation enjoy their own secluded garden and seating area, enclosed by dramatic natural-stone walls. It feels almost like a secret courtyard within the property: a quieter environment where guests or family members can sit outside without joining the activity around the main pool.
Above, the private terrace belonging to the principal suite creates a third kind of outdoor experience altogether. Elevated away from the entertaining areas and opening towards the sea and Montgó, it provides the owners with their own landscape, their own views and their own sense of escape.
The result is not simply a villa with a garden, but a home with a sequence of outdoor rooms, each designed for a different moment of the day and a different way of living.
Unique Features The success of this villa lies not in one dramatic gesture, but in the consistency of its design.
Natural stone appears across the façades, garden walls and private courtyard, creating a recurring material language that gives warmth to the contemporary architecture. Timber introduces another organic layer through the outdoor structures and furnishings, while the restrained interior palette allows these natural textures to remain the focus.
Equally important is the way privacy has been considered. The house contains spaces for gathering and celebration, but also places to withdraw: secluded bedrooms, the intimate stone courtyard, quiet corners of the garden and, most notably, the principal suite and its exceptional private terrace.
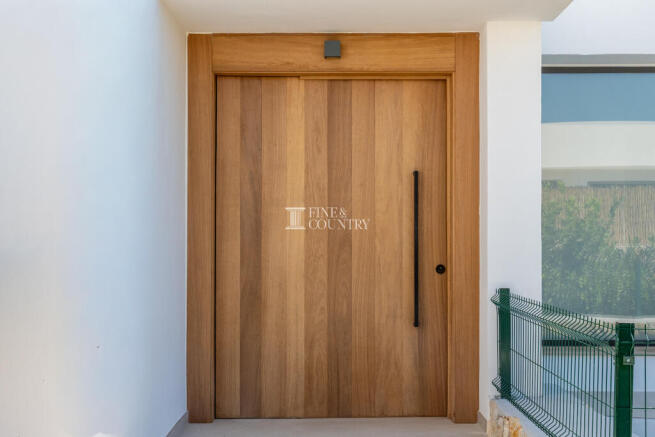
There is also a sense of progression as one moves through the property. From the landscaped approach and strong architectural entrance, the home gradually opens towards its gardens. Interior rooms lead to covered terraces; terraces lead towards lawn and water; and the upper level opens again to long views across the surrounding landscape, Mediterranean Sea and Montgó.
It is this combination of architecture and emotion that gives the property its character. The clean lines and carefully chosen materials provide the visual impact, but the real appeal is found in how naturally the house accommodates life: children playing on the lawn while lunch is prepared outside, friends gathering around the table beneath the terrace, doors left open on warm evenings, peaceful mornings overlooking the sea and private moments watching the light change across the Montgó.
Brand new, beautifully presented and created around the climate and rhythms of Mediterranean life, this is a home designed not only to be admired, but to be lived in.
Valencia, Alicante, Javea, Spain
NEAREST AIRPORTS
Distances are straight line measurements- Alicante(International)55.3 miles
- Valencia(International)59.7 miles
- Ibiza/San José(International)64.5 miles
- Murcia-Corvera(International)98.6 miles
Advice on buying Spanish property
Learn everything you need to know to successfully find and buy a property in Spain.
About Fine and Country Costa Blanca North, Denia
Fine & Country Costa Blanca North Marina de Denia Edificio E, Bajo 2 Darsena de Babor Puerta de Denia 03700 Denia Alicante SpainNotes
This is a property advertisement provided and maintained by Fine and Country Costa Blanca North, Denia (reference 210263_FCD2570C) and does not constitute property particulars. Whilst we require advertisers to act with best practice and provide accurate information, we can only publish advertisements in good faith and have not verified any claims or statements or inspected any of the properties, locations or opportunities promoted. Rightmove does not own or control and is not responsible for the properties, opportunities, website content, products or services provided or promoted by third parties and makes no warranties or representations as to the accuracy, completeness, legality, performance or suitability of any of the foregoing. We therefore accept no liability arising from any reliance made by any reader or person to whom this information is made available to. You must perform your own research and seek independent professional advice before making any decision to purchase or invest in overseas property.