Salisbury Road, Moseley

- PROPERTY TYPE
Detached
- BEDROOMS
4
- BATHROOMS
2
- SIZE
2,482 sq ft
231 sq m
- TENUREDescribes how you own a property. There are different types of tenure - freehold, leasehold, and commonhold.Read more about tenure in our glossary page.
Freehold
Key features
- Detached Family Home
- Four Bedrooms
- Two Reception Rooms
- Snug
- Re-Fitted Kitchen
- Conservatory
- Utility and Downstairs WC
- Family Bathroom
- Lovely Garden
- No Upward Chain
Description
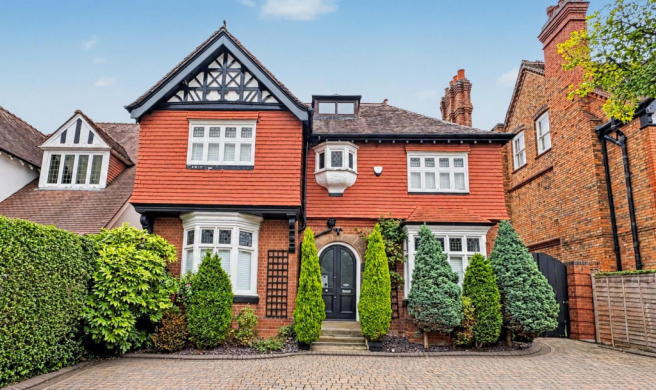
Set back behind a generous driveway with parking for up to four cars, the property opens into a striking tiled hallway with original Edwardian tiles, immediately setting the tone.
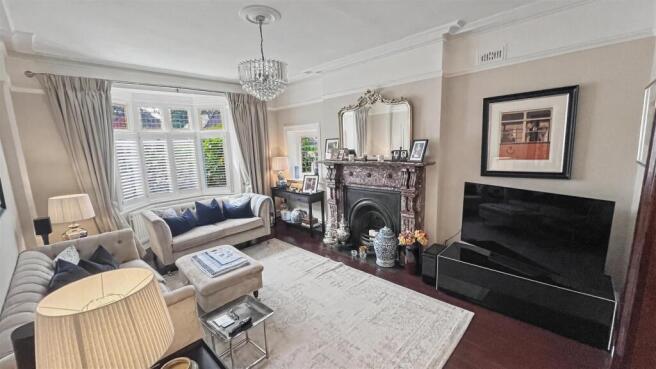
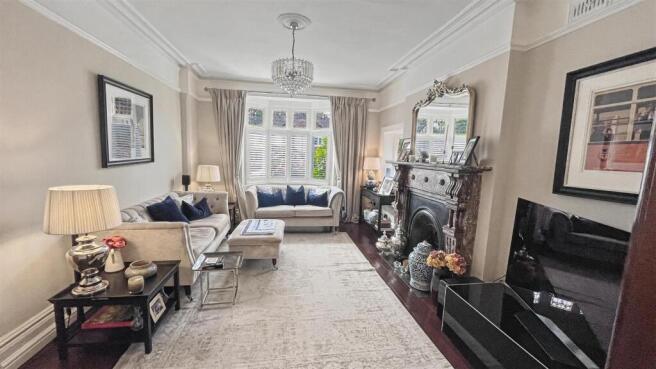
The principal sitting room features a stunning original fireplace and is further enhanced by large, imposing grand double doors, which open into the impressive open-plan dining room and conservatory. This light-filled space forms the social heart of the home, offering seamless indoor-outdoor living and wonderful views across the expansive rear garden, ideal for entertaining and family life.
A separate snug provides a warm and intimate retreat, complete with a wood-burning stove, perfect for cosy evenings.
The newly fitted kitchen is both stylish and highly practical, featuring premium Amtico flooring, integrated NEFF gas and electrical appliances, a classic Belfast sink, and extensive storage. A fully upgraded utility room, also with a Belfast sink, adds further convenience, alongside tiled flooring in both the dining/conservatory space and utility area.
Upstairs, the property offers four generous bedrooms, three of which retain original fireplaces. The principal bedroom enjoys a private balcony overlooking the large rear garden, creating a peaceful sanctuary. The home is served by two beautifully appointed bathrooms: a main bathroom finished with luxury marble wall tiles, Amtico flooring, and premium fittings, and an en-suite shower room featuring Minton Hollins tiles and equally high-quality fixtures.
Perfectly positioned, the house is a short walk to the vibrant village of Moseley, recognised by The Times as one of the UK’s most desirable places to live. The area is renowned for its independent cafés, restaurants, and strong community spirit, complemented by wonderful neighbours.
Moseley Park and Pool and Cannon Hill Park are both within easy walking distance, while Edgbaston Cricket Ground, excellent public transport links, and the newly opened railway station place the city centre just minutes away. Birmingham city centre is just a couple of miles away, offering world-class shopping at Selfridges and Harvey Nichols, alongside multiple Michelin-starred restaurants.
This exceptional home is being offered for sale only due to the owners’ relocation from the Midlands, presenting a rare opportunity to acquire a truly special Edwardian residence in one of Birmingham’s most sought-after neighbourhoods and being offered with no upward chain.
Energy Efficiency Rating D. Viewings are highly recommended to fully appreciate the accommodation on offer and can be arranged via our Moseley office.
Approach - The property is approached via an in-and-out paved driveway with decorative trees and shrubs to frontage with steps leading opaque glazed wooden front entrance door opening into:
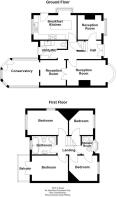
Hallway - With Minton tiles, stairs with a 'Roger Oates' stair runner giving rise to the first floor accommodation, under stairs storage cupboard, central heating radiator, decorative panelling to walls, ceiling light point and doors opening into:
Reception Room One - 3.320 x 3.996 into bay (10'10" x 13'1" into bay) - With exposed wooden floorboards, log burner with tiled hearth and wooden surround, picture rail, decorative coving to ceiling, ceiling light point with ceiling rose, single glazed original style stained glass bay window with in-built shutters to the front aspect and central heating radiator.
Reception Room Two - 3.798 x 5.455 into bay (12'5" x 17'10" into bay) - With single glazed original style stained glass bay window with in-built shutters to the front aspect, exposed wooden floorboards, ceiling light point, picture rail, decorative coving to ceiling, two central heating radiators, further single-glazed original-style window to the side aspect, feature fireplace with tiled hearth and marble surround and doors opening into:
Reception Room Three - 3.591 x 3.095 (11'9" x 10'1") - With tiled flooring, under floor heating, two ceiling light points and open walkway into:
Conservatory - 4.030 x 4.840 (13'2" x 15'10") - With double-glazed windows surrounding, continued tiling to flooring, under floor heating and double glazed patio doors giving access to the rear garden.
Inner Lobby Area - With leads back into the hallway and kitchen and further door opening into:
Utility/Wc - 1.218 x 2.44 (3'11" x 8'0") - With tiled flooring with under floor heating, wall and base units with marble effect work surfaces incorporating Belfast sink with mixer tap, space for washing machine and tumble dryer, ceiling spotlights, wall-mounted 'Worcester' Boiler and low flush WC.
Breakfast Kitchen - 5.412 x max 4.182 (17'9" x max 13'8") - With Amtico flooring, wall and base units with marble effect work surfaces over incorporating 'Neff' cooker, microwave and gas hob with extractor over, breakfast bar area with units and seating area, space for fridge freezer, Belfast sink with mixer tap over, built-in dishwasher, wall-mounted boiler, double glazed window to the side and rear aspects, double glazed bay window incorporating radiator to the side aspect, ceiling spotlights and wooden door giving access to the rear garden.
First Floor Accommodation - From hallway stairs give rise to the first floor split-level landing with decorative panelling, skylight window to the front aspect, ceiling light point and doors opening into:
Bedroom One - 5.410 x 3.351 (17'8" x 10'11") - With double glazed window to the front aspect, central heating radiator, double glazed window to the side aspect, exposed wooden floorboards and feature fireplace with hearth.
Bedroom Two - 3.567 x 4.229 (11'8" x 13'10") - With decorative coving to ceilings, central heating radiator, exposed wooden floorboards and double glazed patio door giving access to balcony area with tiled flooring and overlooking the garden.
Bedroom Three - 3.833 x 3.784 (12'6" x 12'4") - With single glazed sash window to the front aspect, central heating radiator, picture rail, decorative coving to ceiling, feature original fireplace, ceiling light point, exposed wooden floorboards and door opening into:
Shower Room - 2.308 x 1.363 (7'6" x 4'5") - Also accessed from the landing; shower room with tiled flooring, central heating radiator, tiling to walls, walk-in shower cubicle with shower over, wash hand basin on vanity unit with mixer tap over, low flush WC, original stained glass window to the front aspect, ceiling spotlights and ceiling extractor fan.
Bedroom Four - 3.315 x 3.301 (10'10" x 10'9") - With central heating radiator, ceiling light point, decorative coving to ceiling, single glazed original stained glass window to the front aspect and feature fireplace.
Bathroom - 2.91 x 2.225 (9'6" x 7'3") - With a four-piece bathroom suite comprising walk-in shower cubicle with mains powered shower over, low flush WC, freestanding bath with mixer tap and shower attachment over, wash hand basin with mixer tap on vanity unit with marble work surface, Amtico flooring, electric under floor heating, central heating radiator, opaque double glazed window to the rear aspect, wall mounted extractor, ceiling spotlights and wall mounted light point.
Rear Garden - With front to rear access, a paved patio area with decorative borders with seating area and steps leading to lawn turfed area with trees and shrubs to borders leading to a rear terrace garden and finished with fencing to all borders.
Vendor Statement - A Home We Will Truly Miss
After ten+ very happy years, this house has become so much more than just a beautiful place to live. We have loved living here and have been incredibly fortunate to have such wonderful neighbours on all sides. There is a real sense of community from the familiar nods and waves to neighbours opposite, to Christmas cards arriving through the door each year, the little everyday connections have made this feel like a genuinely special place to call home.
We will also miss Moseley itself, with its wonderful mix of community, character and independent life right on our doorstep. It has been a lovely place to live and we have been very happy here.
We often say that if we could simply lift the house up and take it with us, we would. That probably says everything about how much we have loved our home.
Brochures
Salisbury Road, MoseleyBrochure- COUNCIL TAXA payment made to your local authority in order to pay for local services like schools, libraries, and refuse collection. The amount you pay depends on the value of the property.Read more about council Tax in our glossary page.
- Band: F
- PARKINGDetails of how and where vehicles can be parked, and any associated costs.Read more about parking in our glossary page.
- Driveway
- GARDENA property has access to an outdoor space, which could be private or shared.
- Yes
- ACCESSIBILITYHow a property has been adapted to meet the needs of vulnerable or disabled individuals.Read more about accessibility in our glossary page.
- Ask agent
Salisbury Road, Moseley

Add an important place to see how long it'd take to get there from our property listings.
__mins driving to your place
Affordability
About Rice Chamberlains LLP, Moseley
27/29 St Marys Row, Moseley, Birmingham, B13 8HW



Notes
Staying secure when looking for property
Ensure you're up to date with our latest advice on how to avoid fraud or scams when looking for property online.
Visit our security centre to find out moreDisclaimer - Property reference 34973267. The information displayed about this property comprises a property advertisement. Rightmove.co.uk makes no warranty as to the accuracy or completeness of the advertisement or any linked or associated information, and Rightmove has no control over the content. This property advertisement does not constitute property particulars. The information is provided and maintained by Rice Chamberlains LLP, Moseley. Please contact the selling agent or developer directly to obtain any information which may be available under the terms of The Energy Performance of Buildings (Certificates and Inspections) (England and Wales) Regulations 2007 or the Home Report if in relation to a residential property in Scotland.
*This is the average speed from the provider with the fastest broadband package available at this postcode. The average speed displayed is based on the download speeds of at least 50% of customers at peak time (8pm to 10pm). Fibre/cable services at the postcode are subject to availability and may differ between properties within a postcode. Speeds can be affected by a range of technical and environmental factors. The speed at the property may be lower than that listed above. You can check the estimated speed and confirm availability to a property prior to purchasing on the broadband provider's website. Providers may increase charges. The information is provided and maintained by Decision Technologies Limited. **This is indicative only and based on a 2-person household with multiple devices and simultaneous usage. Broadband performance is affected by multiple factors including number of occupants and devices, simultaneous usage, router range etc. For more information speak to your broadband provider.