
Forbury Lane, Crossways, Hungerford, RG17

- PROPERTY TYPE
House
- BEDROOMS
7
- BATHROOMS
8
- SIZE
16,404 sq ft
1,524 sq m
- TENUREDescribes how you own a property. There are different types of tenure - freehold, leasehold, and commonhold.Read more about tenure in our glossary page.
Freehold
Key features
- Acreage
- Bar
- CCTV
- Outdoor Swimming Pool
Description
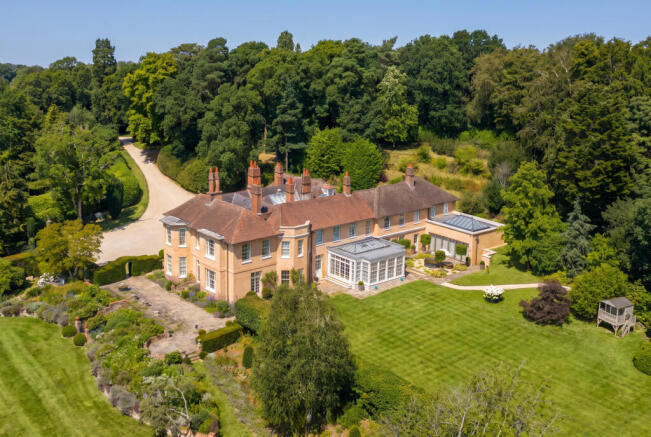
A tree-lined drive delivers you to a classically proportioned façade that gives away only a fraction of what’s inside. The reception hall runs almost 38 ft, its plasterwork and open fireplace under a soaring ceiling doing most of the talking before you’ve even reached the drawing room.
From there, the principal rooms unfold with the kind of proportions that work as well for hosting as they do for family life. The dual-aspect drawing room looks out over the gardens; the dining room is built for larger gatherings; and the orangery, lit through a glazed lantern roof, opens straight onto the terrace. A cinema room, a study and a gym with full-height glazing and its own outdoor access complete the ground floor.
The kitchen, arguably the centre of the house, is built around a substantial island and bespoke cabinetry, with twin butler sinks, an Aga and integrated appliances doing the heavy lifting; next door is a beautiful orangery with views out to the garden. Utility and boot rooms keep the mess of daily life at a discreet distance from the rooms designed for entertaining.
Upstairs, a galleried landing lit by a vaulted skylight sets the tone. The principal suite has a wing to itself, with two dressing rooms and an ensuite bathroom; six further bedrooms, five with their own ensuites, accommodate family and guests, alongside a shower room and dedicated laundry.
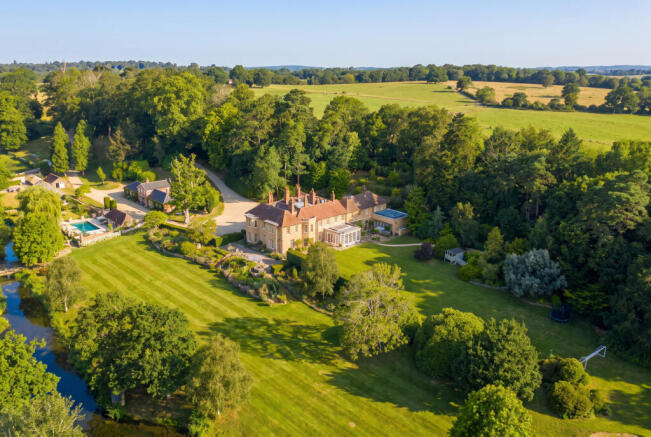
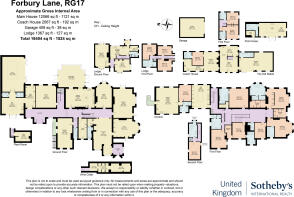
The ancillary accommodation includes a self-contained annexe attached to the main house, a Coach House split into two separate dwellings, and a detached Lodge with three further bedrooms. Between them, there is flexibility enough for staff, extended family or a house full of guests.
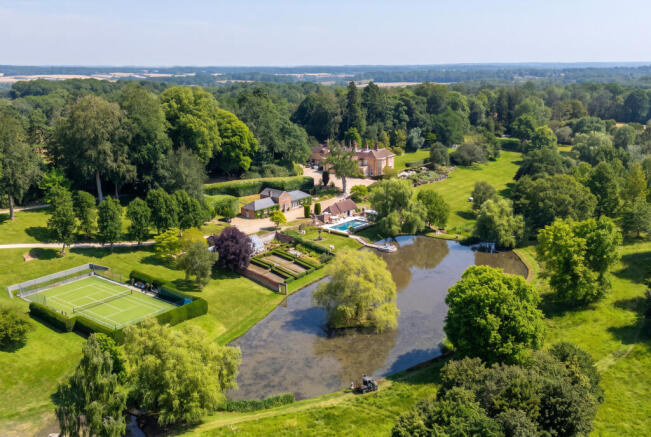
Outside, the grounds match the house for ambition. Formal gardens give way to lawns, mature woodland and a lake, linked by paths that wind through the different parts of the estate. A walled garden holds a heated outdoor pool and a pool house with its own kitchen and shower facilities; a working kitchen garden contains raised beds and a greenhouse. Beyond that lie open meadows, paddocks and a hard tennis court.
For all its seclusion, Forbury House sits just outside Kintbury, a village with a strong sense of community, everyday shops and a mainline station that gets you to Paddington in around an hour. Hungerford and Newbury are close by for a wider selection of restaurants and shops, and the surrounding North Wessex Downs are well known for their walking, riding and cycling.
- COUNCIL TAXA payment made to your local authority in order to pay for local services like schools, libraries, and refuse collection. The amount you pay depends on the value of the property.Read more about council Tax in our glossary page.
- Band: F
- PARKINGDetails of how and where vehicles can be parked, and any associated costs.Read more about parking in our glossary page.
- Yes
- GARDENA property has access to an outdoor space, which could be private or shared.
- Yes
- ACCESSIBILITYHow a property has been adapted to meet the needs of vulnerable or disabled individuals.Read more about accessibility in our glossary page.
- Ask agent

Add an important place to see how long it'd take to get there from our property listings.
__mins driving to your place
Affordability

About United Kingdom Sotheby's International Realty, Mayfair
48 Conduit Street, Mayfair, London, W1S 2YR



Notes
Staying secure when looking for property
Ensure you're up to date with our latest advice on how to avoid fraud or scams when looking for property online.
Visit our security centre to find out moreDisclaimer - Property reference UK-S-08030. The information displayed about this property comprises a property advertisement. Rightmove.co.uk makes no warranty as to the accuracy or completeness of the advertisement or any linked or associated information, and Rightmove has no control over the content. This property advertisement does not constitute property particulars. The information is provided and maintained by United Kingdom Sotheby's International Realty, Mayfair. Please contact the selling agent or developer directly to obtain any information which may be available under the terms of The Energy Performance of Buildings (Certificates and Inspections) (England and Wales) Regulations 2007 or the Home Report if in relation to a residential property in Scotland.
*This is the average speed from the provider with the fastest broadband package available at this postcode. The average speed displayed is based on the download speeds of at least 50% of customers at peak time (8pm to 10pm). Fibre/cable services at the postcode are subject to availability and may differ between properties within a postcode. Speeds can be affected by a range of technical and environmental factors. The speed at the property may be lower than that listed above. You can check the estimated speed and confirm availability to a property prior to purchasing on the broadband provider's website. Providers may increase charges. The information is provided and maintained by Decision Technologies Limited. **This is indicative only and based on a 2-person household with multiple devices and simultaneous usage. Broadband performance is affected by multiple factors including number of occupants and devices, simultaneous usage, router range etc. For more information speak to your broadband provider.