
Gravel Lane, Wilmslow, Cheshire, SK9

- PROPERTY TYPE
Bungalow
- BEDROOMS
2
- BATHROOMS
2
- SIZE
1,260-1,308 sq ft
117-122 sq m
- TENUREDescribes how you own a property. There are different types of tenure - freehold, leasehold, and commonhold.Read more about tenure in our glossary page.
Freehold
Key features
- Single-storey living
- Two bedrooms
- Principal en suite
- Separate study
- Vaulted living space
- German-crafted kitchen
- Underfloor heating
- Solar PV panels
- Private gardens
Description
Description
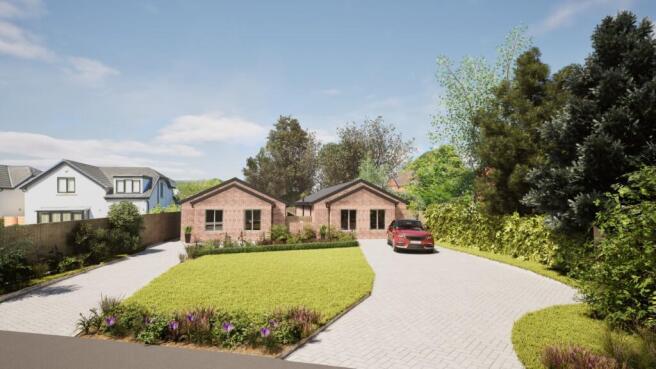
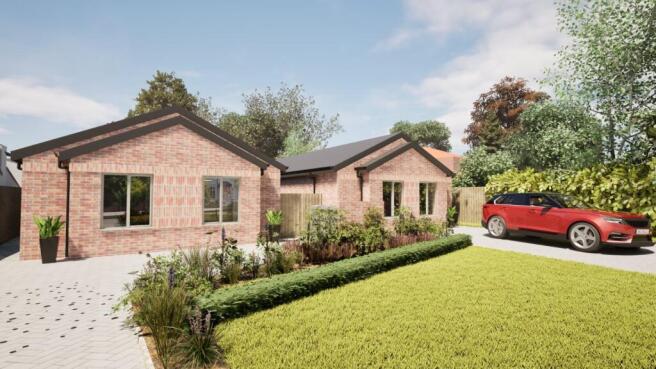
A rare opportunity to purchase one of just two individually designed, new-build bungalows. Offering beautifully considered single-storey living with a high-quality contemporary specification, these exceptional new homes combine the convenience of a bungalow with the space, style and finish expected of a beautifully designed modern home.
Each property has its own private driveway, landscaped garden and thoughtfully planned interior, with light-filled living accommodation opening directly onto the rear terrace and garden.
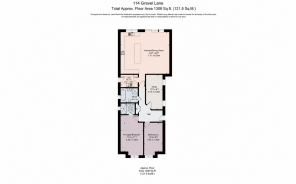
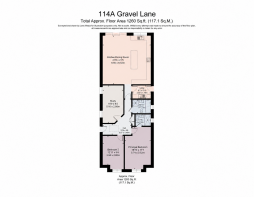
A covered entrance opens into a welcoming central reception hall, creating a natural and practical flow through the home. Contemporary oak internal doors feature knurled matt dark bronze levers and coordinating ironmongery, while Karndean luxury vinyl tile flooring extends from the hallway through the kitchen, dining, living and utility areas to create a cohesive finish throughout the principal spaces. A cloakroom and useful storage cupboard sit off the hallway, while a separate study/lounge provides a dedicated and flexible additional living space.
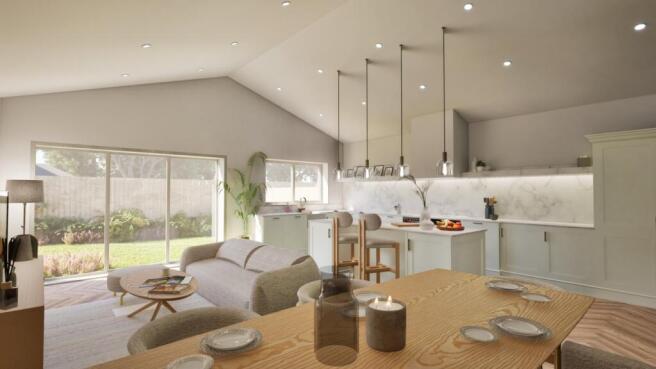
Positioned at the rear of the property is an impressive open-plan kitchen, dining and living area, designed to create distinct spaces for cooking, dining and relaxing while retaining the openness and sociability of one beautifully connected room. A vaulted ceiling gives the space a wonderful sense of height and architectural interest, while a rooflight and wide Agate Grey bifold doors flood the room with natural light and create a seamless connection with the terrace and rear garden. The German-crafted, framed-style kitchen is arranged around a generous central island and finished with quartz work surfaces and hendle and hendle luxury handles. A comprehensive range of integrated appliances includes a full-height fridge, freezer, Rangemaster Professional Plus double oven with induction hob, with an additional microwave, dishwasher, and a Quooker Pro 3 tap.
An adjoining utility room provides valuable additional practical space and storage and benefits from its own external door.
The two bedrooms sit away from the main living accommodation, providing separation and privacy. The principal bedroom benefits from its own en- suite shower room, while the second bedroom is served by the beautifully appointed main bathroom. Both the bathroom and en suite have been carefully specified with Calacatta-style floor-to-ceiling tiling, Duravit sanitaryware and vanity units, together with Hansgrohe taps and thermostatic showers. The main bathroom also incorporates a back-to-wall D-shaped bath. LED illuminated wall-mounted mirrors with sensors and heated demister pads, together with heated towel rails, complete the specification.
Comfort and energy efficiency have been considered throughout the design. Underfloor heating extends throughout the entire property and is powered by a Vaillant aroTHERM Plus air source heat pump. Each home is predicted to achieve an EPC rating of B, subject to final assessment and certification.
Agate Grey windows and bifold doors are complemented by contemporary composite front and rear doors, creating a smart and consistent external finish. The attention to detail continues outside.
Each home is approached via its own private driveway, attractively finished with Indian stone paving and golden gravel to create a welcoming arrival. To the rear, wide bifold doors open directly from the principal living space onto the terrace and enclosed garden, extending the living accommodation during the warmer months. The gardens benefit from a beautiful westerly aspect and will be finished with feather-edge fencing, hedging, lawn and planting, providing an attractive landscaped setting. Each property includes a dedicated EV home charging point, complementing the homes' energy-efficient specification and providing convenient home charging. An intruder alarm system completes the specification.
Designed for modern living, these homes offer the convenience of a single-storey home without compromising on space, quality or contemporary design.
Location
Gravel Lane forms part of an established residential area in South Wilmslow, approximately 1.2 miles from Wilmslow town centre, offering the convenience of town centre living together with easy access to the surrounding Cheshire countryside.
Wilmslow has a thriving and well-established centre, with an excellent selection of independent shops and boutiques alongside familiar high-street names. Waitrose, Hoopers department store and a wide range of cafes, bars and restaurants are all within the town, together with a comprehensive range of everyday services and amenities.
Leisure and well-being are particularly well catered for. Wilmslow and neighbouring Alderley Edge offer an excellent choice of facilities, ranging from traditional health and fitness clubs to boutique pilates and reformer studios, yoga, personal training and specialist wellbeing classes. The Areas range of independent studios and facilities offer plenty of choice for those looking to maintain an active lifestyle, close to home.
For those who prefer the outdoors, The Carrs provides approximately 70 acres of attractive parkland along the River Bollin, with riverside and woodland walks and footpath links towards Styal Country Park and the Dean Valley. The wider area offers a choice of golf clubs and easy access to some of Cheshire’s most attractive countryside, including National Trust land at Alderley Edge.
Wilmslow railway station is approximately 1.6 miles away and provides regular services to Manchester, together with direct connections to London Euston and other destinations, subject to timetable. Manchester Airport is approximately 5.4 miles away, while the surrounding road network provides convenient access to Manchester, Stockport, Macclesfield and the wider Cheshire area.
Local schooling includes Ashdene Primary School, approximately 0.4 miles away, St Anne’s Fulshaw Church of England Primary School, approximately 0.8 miles away, and Wilmslow High School, approximately 1.3 miles away. Independent options include Wilmslow Preparatory School, approximately 1.4 miles away, and The Ryleys School, approximately 1.6 miles away. Admission arrangements and catchment eligibility should be confirmed directly with the relevant school or local authority.
With its excellent amenities, restaurants and shopping, leisure and wellbeing facilities, green open spaces, countryside, and excellent transport connections, Wilmslow offers an attractive setting for those looking to enjoy a well-connected Cheshire lifestyle.
Square Footage: 1,260 sq ft
Brochures
Web Details- COUNCIL TAXA payment made to your local authority in order to pay for local services like schools, libraries, and refuse collection. The amount you pay depends on the value of the property.Read more about council Tax in our glossary page.
- Band: TBC
- PARKINGDetails of how and where vehicles can be parked, and any associated costs.Read more about parking in our glossary page.
- Yes
- GARDENA property has access to an outdoor space, which could be private or shared.
- Yes
- ACCESSIBILITYHow a property has been adapted to meet the needs of vulnerable or disabled individuals.Read more about accessibility in our glossary page.
- Ask agent
Energy performance certificate - ask agent

Add an important place to see how long it'd take to get there from our property listings.
__mins driving to your place
Affordability


Notes
Staying secure when looking for property
Ensure you're up to date with our latest advice on how to avoid fraud or scams when looking for property online.
Visit our security centre to find out moreDisclaimer - Property reference WIS260205. The information displayed about this property comprises a property advertisement. Rightmove.co.uk makes no warranty as to the accuracy or completeness of the advertisement or any linked or associated information, and Rightmove has no control over the content. This property advertisement does not constitute property particulars. The information is provided and maintained by Savills, Wilmslow. Please contact the selling agent or developer directly to obtain any information which may be available under the terms of The Energy Performance of Buildings (Certificates and Inspections) (England and Wales) Regulations 2007 or the Home Report if in relation to a residential property in Scotland.
*This is the average speed from the provider with the fastest broadband package available at this postcode. The average speed displayed is based on the download speeds of at least 50% of customers at peak time (8pm to 10pm). Fibre/cable services at the postcode are subject to availability and may differ between properties within a postcode. Speeds can be affected by a range of technical and environmental factors. The speed at the property may be lower than that listed above. You can check the estimated speed and confirm availability to a property prior to purchasing on the broadband provider's website. Providers may increase charges. The information is provided and maintained by Decision Technologies Limited. **This is indicative only and based on a 2-person household with multiple devices and simultaneous usage. Broadband performance is affected by multiple factors including number of occupants and devices, simultaneous usage, router range etc. For more information speak to your broadband provider.