Shaftesbury Road, Coventry, CV5

- PROPERTY TYPE
Semi-Detached
- BEDROOMS
3
- BATHROOMS
2
- SIZE
1,281 sq ft
119 sq m
- TENUREDescribes how you own a property. There are different types of tenure - freehold, leasehold, and commonhold.Read more about tenure in our glossary page.
Freehold
Key features
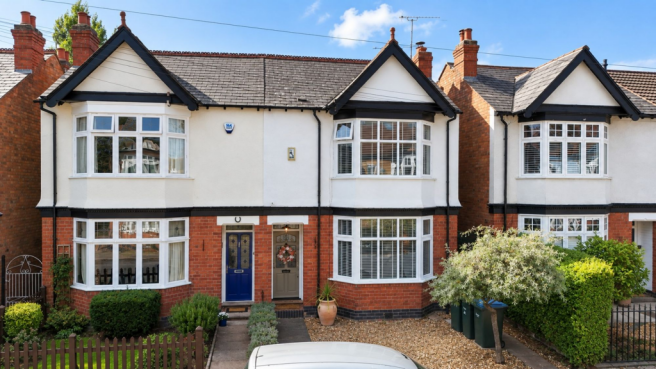
- An Absolutely Beautiful Traditional Semi Detached Bayed Home
- 3 Double Bedrooms
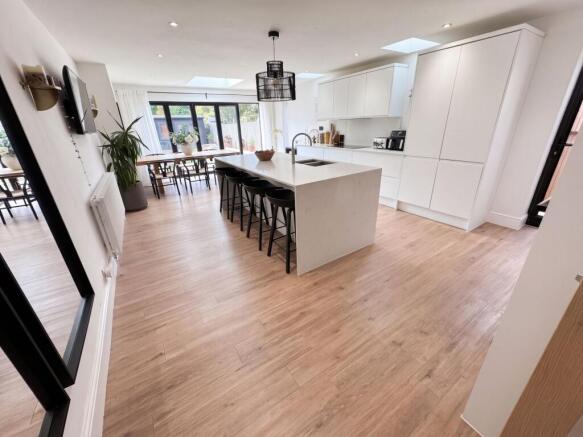
- Incredible Extended Kitchen / Diner / Entertaining Area With Full Bi-Fold Doors To Rear Garden
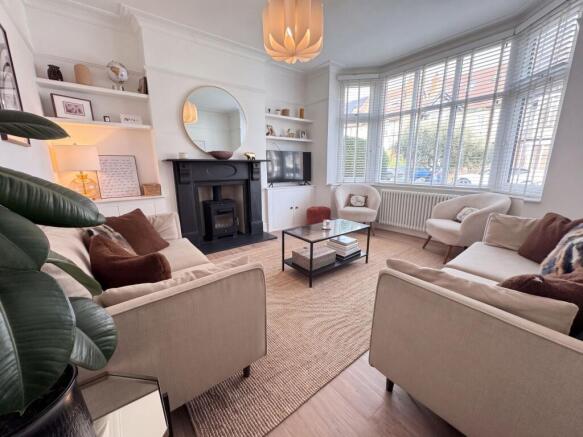
- Delightful Lounge With Feature Bay Window And Wood Buner
- Superb Large Utility / Laundry Room
- Ground Floor WC
- Delightful Landscaped South Facing Rear Garden With Useful Fully Insulated Garden Room / Office
- Gas Central Heating - NEWLY FITTED Double Glazing
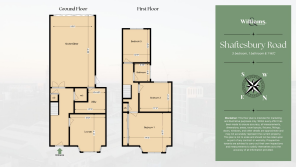
- CHECK OUT MY FLOOR PLAN AND VIDEO
- Walking Distance To The Ever Popular High Street & Excellent School Catchments
Description
A beautiful Traditional Bay-Fronted Home with Stunning Extended Kitchen & Entertaining Space
Welcome to this beautiful traditional semi-detached bay-fronted home, where period charm and original character have been thoughtfully combined with stylish modern living.
From the moment you step inside, the warmth and character of this wonderful home are immediately apparent. Original features sit beautifully alongside contemporary touches, creating a home that feels both elegant and welcoming.
At the heart of the property is the truly impressive large open-plan extended kitchen, dining and entertaining space. Designed with modern family living and entertaining in mind, this exceptional room features a stylish fitted kitchen with integrated Bosch appliances, a Quooker instant boiling water tap, and an abundance of natural light pouring in through several sky lights. Full-width bi-fold doors open directly to the outside, creating a fantastic connection between the home and garden and making this an ideal space for entertaining.
The beautiful lounge provides a more traditional and cosy setting, featuring an attractive bay window and a charming wood-burning stove, making it the perfect place to unwind.
Further downstairs accommodation includes a particularly spacious utility and laundry room, offering excellent practical storage and workspace, together with a convenient ground-floor WC.
The first floor continues to impress, offering three generously proportioned double bedrooms and a beautifully presented family bathroom.
The large master bedroom is a particularly impressive space, offering plenty of room for a range of bedroom furniture while benefiting from built-in wardrobes, providing excellent storage without compromising on floor space. A peaceful and comfortable retreat, the room has a lovely sense of space and proportion.
There are also two further spacious double bedrooms, both offering excellent versatility and plenty of natural light. These rooms are ideal for family members, guests, or could easily be adapted to suit a home office or dressing room depending on individual needs.
Completing the first floor is the well-appointed family bathroom, providing a practical and stylish space for everyday family life.
Overall, the upstairs accommodation offers three genuine double bedrooms, excellent storage and a generous family bathroom, perfectly complementing the spacious and characterful living accommodation found downstairs.
A stunning recently landscaped south facing garden with a handy fully insulated garden room / office. The garden is perfect for entertaining.
Property Highlights
Beautiful traditional semi-detached bay-fronted home
Three generous double bedrooms
Stunning large open-plan extended kitchen/diner and entertaining space
Stylish fitted kitchen with integrated Bosch appliances
Quooker instant boiling water tap
Full-width bi-fold doors providing an abundance of natural light
Beautiful original period features
Characterful lounge with bay window
Cosy wood-burning stove
Spacious utility and laundry room
Convenient ground-floor WC
Gas central heating
Double glazing throughout
Excellent school catchments
A superb blend of period character, contemporary style and practical family living
Ideally positioned just a short stroll from the ever-popular high street, with its excellent range of shops, cafés and amenities, the property also benefits from being within excellent school catchments.
Beautifully presented and ready to move into, this is a home that offers space, character and modern comfort in equal measure. The floor plan and accompanying video provide an excellent opportunity to appreciate the layout and scale of this exceptional property.
Check out my photos, floor plan and video. Call today to view
EPC Rating: D
Garden
recently landscaped garden, including patio, bbq area, outhouse, posture, garden shed and log cabin/garden office
Parking - On street
Disclaimer
Important Notice: Whilst we endeavour to make our sales and lettings particulars as accurate as possible, all information, photographs, floor plans and measurements are provided for guidance only and should not be relied upon as statements of fact. Prospective purchasers and tenants must satisfy themselves as to the accuracy of the information by inspection or other means. Floor plans are not to scale and dimensions are approximate.
Brochures
Property Brochure- COUNCIL TAXA payment made to your local authority in order to pay for local services like schools, libraries, and refuse collection. The amount you pay depends on the value of the property.Read more about council Tax in our glossary page.
- Band: D
- PARKINGDetails of how and where vehicles can be parked, and any associated costs.Read more about parking in our glossary page.
- On street
- GARDENA property has access to an outdoor space, which could be private or shared.
- Private garden
- ACCESSIBILITYHow a property has been adapted to meet the needs of vulnerable or disabled individuals.Read more about accessibility in our glossary page.
- Ask agent
Shaftesbury Road, Coventry, CV5

Add an important place to see how long it'd take to get there from our property listings.
__mins driving to your place
Affordability

Notes
Staying secure when looking for property
Ensure you're up to date with our latest advice on how to avoid fraud or scams when looking for property online.
Visit our security centre to find out moreDisclaimer - Property reference bec61508-5852-4f4e-ac9a-451070b08d24. The information displayed about this property comprises a property advertisement. Rightmove.co.uk makes no warranty as to the accuracy or completeness of the advertisement or any linked or associated information, and Rightmove has no control over the content. This property advertisement does not constitute property particulars. The information is provided and maintained by Williams and Shakespeare, Earlsdon. Please contact the selling agent or developer directly to obtain any information which may be available under the terms of The Energy Performance of Buildings (Certificates and Inspections) (England and Wales) Regulations 2007 or the Home Report if in relation to a residential property in Scotland.
*This is the average speed from the provider with the fastest broadband package available at this postcode. The average speed displayed is based on the download speeds of at least 50% of customers at peak time (8pm to 10pm). Fibre/cable services at the postcode are subject to availability and may differ between properties within a postcode. Speeds can be affected by a range of technical and environmental factors. The speed at the property may be lower than that listed above. You can check the estimated speed and confirm availability to a property prior to purchasing on the broadband provider's website. Providers may increase charges. The information is provided and maintained by Decision Technologies Limited. **This is indicative only and based on a 2-person household with multiple devices and simultaneous usage. Broadband performance is affected by multiple factors including number of occupants and devices, simultaneous usage, router range etc. For more information speak to your broadband provider.