Spey Court, Stirling, FK7

- PROPERTY TYPE
Terraced
- BEDROOMS
3
- BATHROOMS
1
- SIZE
797 sq ft
74 sq m
- TENUREDescribes how you own a property. There are different types of tenure - freehold, leasehold, and commonhold.Read more about tenure in our glossary page.
Freehold
Key features
- Three-bedroom terraced home with bright, modern accommodation arranged over two floors
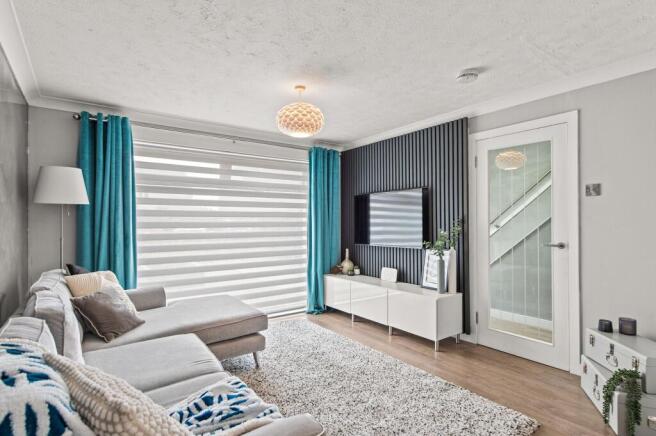
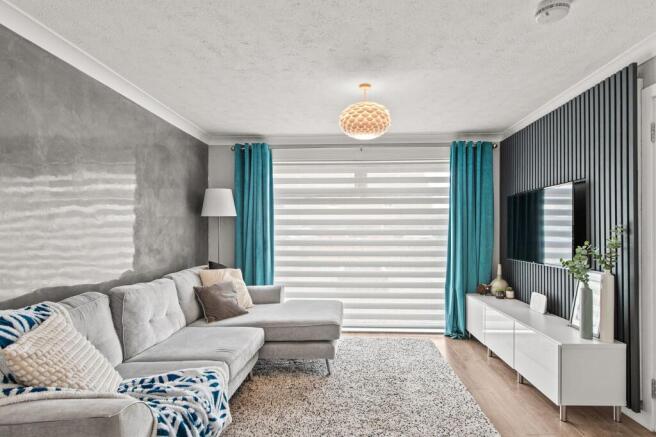
- Spacious open-plan lounge and dining area with excellent natural light and contemporary feature media wall
- Modern fitted kitchen with integrated appliances, shaker-style units and timber-effect worktops
- Two double bedrooms plus versatile third bedroom/home office, with built-in wardrobes to the principal and second bedrooms
- Private southwest-facing rear garden with paved seating area, artificial lawn and low-maintenance landscaping
- 74m2
Description
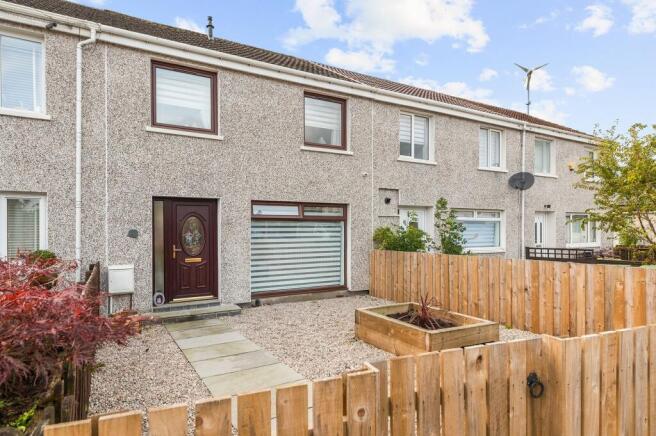
Set within an established residential area of Stirling, this attractive three-bedroom terraced home provides bright, modern accommodation arranged over two floors. The property has been thoughtfully presented throughout, with a contemporary interior, flexible living space and an enclosed rear garden combining to create a comfortable home which will appeal to a variety of buyers.
On entering, the hallway provides access to the ground-floor accommodation and staircase to the upper level. The main living space incorporates an open-plan lounge and dining area, offering generous proportions. A large window brings excellent natural light into the lounge, while the dark slatted media wall and venetian plaster wall creates a distinctive focal point. To the rear, there is ample room for a dining table and chairs, making this a sociable space for everyday family life or entertaining.
The separate kitchen has been finished in a clean, contemporary style, with white shaker-style units paired with timber-effect worktops and a contrasting glass splashback. Integrated appliances include: electric oven, four ring electric hob, extractor hood, washing machine and fridge/freezer. Good storage and a rear-facing window overlooking the garden complete this practical and well-appointed space.
Upstairs, the principal and second bedrooms are both comfortable doubles and incorporate built-in wardrobe storage. The third bedroom is presently arranged as a home office, demonstrating the versatility of the accommodation and providing an ideal space for home working, a nursery or single bedroom. The shower room has also been modernised, featuring a generous shower enclosure, WC and vanity unit alongside contemporary wall finishes.
Warmth is provided by gas central heating and the property is fully double glazed.
Throughout the property, the décor has been carefully considered, combining neutral tones with individual feature walls and modern finishes to create a home that is ready to move into.
Outside, the front garden is predominantly laid with decorative stone for low-maintenance upkeep, with a paved pathway leading to the entrance and raised planting adding interest. The enclosed, southwest facing rear garden is similarly easy to manage, incorporating a paved seating area, artificial lawn, bin storage area and raised borders. Fully enclosed by timber fencing, it provides a pleasant and private outdoor space for relaxing or entertaining.
EPC Rating: D
The Location
Spey Court is located in close proximity to the city centre of Stirling and is within easy reach of the historic city centre, with its fine range of shopping, business and leisure amenities close at hand. Schooling is available nearby at both primary and secondary level. The area is ideal for those who have to travel for business, with the M9 and M80 being easily accessible and Stirling railway station provides regular services to Edinburgh and Glasgow. Sporting and recreational amenities in and around the city are excellent and Stirling is on the edge of some of Scotland’s most beautiful countryside.
EPC Rating C74
Council Tax Band B
Directions – Using what3words search for ///raft.dawn.pine
Room Dimensions
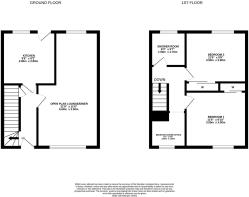
Lounge/Dining (6.6m x 3.5m)
Kitchen (2.9m x 2.8m)
Bedroom 1 (3.5m x 3.0m)
Bedroom 2 (3.5m x 2.9m)
Bedroom 3/Home Office (2.0m x 1.9m)
Shower Room (1.9m x 1.7m)
Agents Note
We believe these details to be accurate; however, it is not guaranteed, and they do not form any part of a contract. Fixtures and fittings are not included unless specified otherwise. Photographs are for general information, and it must not be inferred that any item is included for sale with the property. Areas, distances, and room measurements are approximate only and the floor plans, which are for illustrative purposes only, may not be to scale.
Parking - On street
- COUNCIL TAXA payment made to your local authority in order to pay for local services like schools, libraries, and refuse collection. The amount you pay depends on the value of the property.Read more about council Tax in our glossary page.
- Band: B
- PARKINGDetails of how and where vehicles can be parked, and any associated costs.Read more about parking in our glossary page.
- On street
- GARDENA property has access to an outdoor space, which could be private or shared.
- Rear garden
- ACCESSIBILITYHow a property has been adapted to meet the needs of vulnerable or disabled individuals.Read more about accessibility in our glossary page.
- Ask agent
Spey Court, Stirling, FK7

Add an important place to see how long it'd take to get there from our property listings.
__mins driving to your place
Affordability
About Halliday Homes, Bridge Of Allan
56, Henderson Street, Bridge Of Allan, Stirling, FK9 4HS

Notes
Staying secure when looking for property
Ensure you're up to date with our latest advice on how to avoid fraud or scams when looking for property online.
Visit our security centre to find out moreDisclaimer - Property reference cc24394e-f0bc-4a72-bf47-1e4f2bddc112. The information displayed about this property comprises a property advertisement. Rightmove.co.uk makes no warranty as to the accuracy or completeness of the advertisement or any linked or associated information, and Rightmove has no control over the content. This property advertisement does not constitute property particulars. The information is provided and maintained by Halliday Homes, Bridge Of Allan. Please contact the selling agent or developer directly to obtain any information which may be available under the terms of The Energy Performance of Buildings (Certificates and Inspections) (England and Wales) Regulations 2007 or the Home Report if in relation to a residential property in Scotland.
*This is the average speed from the provider with the fastest broadband package available at this postcode. The average speed displayed is based on the download speeds of at least 50% of customers at peak time (8pm to 10pm). Fibre/cable services at the postcode are subject to availability and may differ between properties within a postcode. Speeds can be affected by a range of technical and environmental factors. The speed at the property may be lower than that listed above. You can check the estimated speed and confirm availability to a property prior to purchasing on the broadband provider's website. Providers may increase charges. The information is provided and maintained by Decision Technologies Limited. **This is indicative only and based on a 2-person household with multiple devices and simultaneous usage. Broadband performance is affected by multiple factors including number of occupants and devices, simultaneous usage, router range etc. For more information speak to your broadband provider.