Abthorpe Avenue, Northampton, Northamptonshire, NN2

- PROPERTY TYPE
Semi-Detached
- BEDROOMS
4
- BATHROOMS
1
- SIZE
Ask agent
- TENUREDescribes how you own a property. There are different types of tenure - freehold, leasehold, and commonhold.Read more about tenure in our glossary page.
Freehold
Key features
- Extended four bedroom semi detached family home
- Quiet cul-de-sac location overlooking a green
- No onward chain
- Southerly facing rear garden with patio and children's play area
- Off road parking plus two garages, including an integral garage and a further garage within a nearby block
Description
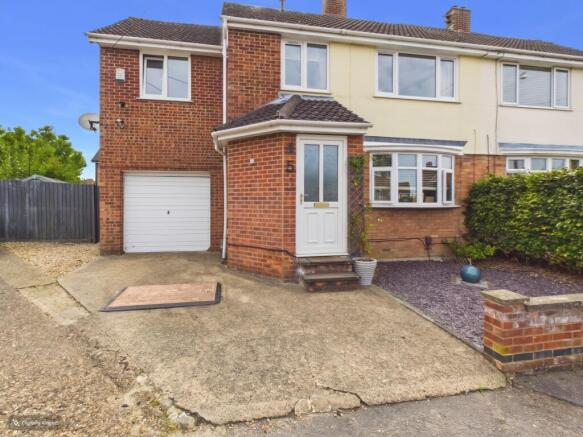
Sat opposite a green within this quiet cul de sac, where properties rarely become available, is this well presented and extended four bedroom semi detached family home situated in the popular Hill Top area of Kingsthorpe.
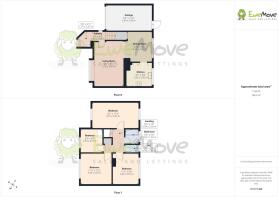
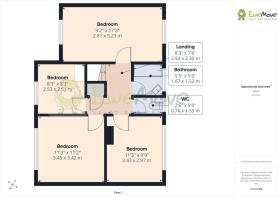
Offering approximately 1,166 sq ft of accommodation, the property provides excellent family living space arranged over two floors. The ground floor features a welcoming entrance hall, generous living room, separate dining room and kitchen, while the first floor provides four well proportioned bedrooms, a family bathroom, separate WC and landing area.
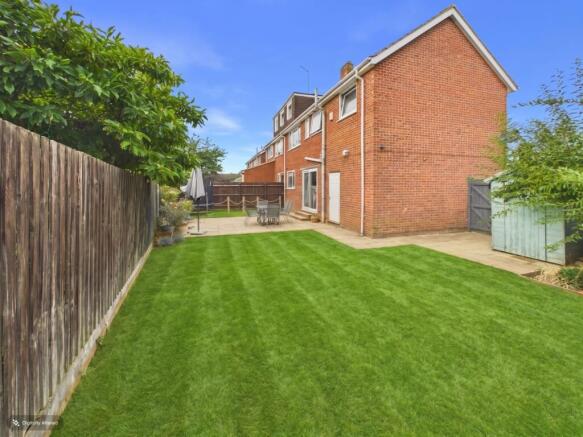
Externally, the property benefits from off road parking and an integral single garage to the front, together with a further garage situated within a nearby block at the entrance to the cul-de-sac. To the rear is a beautifully maintained southerly facing garden, predominantly laid to lawn and complemented by a large paved patio. There is also an artificial grass area providing an ideal space for children's play.
Further benefits include gas central heating, uPVC double glazing and no onward chain. The property is ideally suited to family buyers seeking a well proportioned home in an established residential setting.
EPC Rating: D
Entrance Hall
A welcoming entrance hall providing access to the principal ground floor accommodation and stairs rising to the first floor. There is useful space for coats and shoes, with doors leading through to the living room and further ground floor rooms.
Living Room
A particularly well proportioned reception room measuring approximately 16'9 x 11'2. The room provides plenty of space for a substantial suite and additional furniture, with windows providing views towards the front of the property and green beyond.
Dining Room
A separate dining room measuring approximately 10'8 x 9'8, providing an excellent space for family meals and entertaining. The room is conveniently positioned alongside the kitchen and benefits from a pleasant outlook of the rear garden.
Kitchen
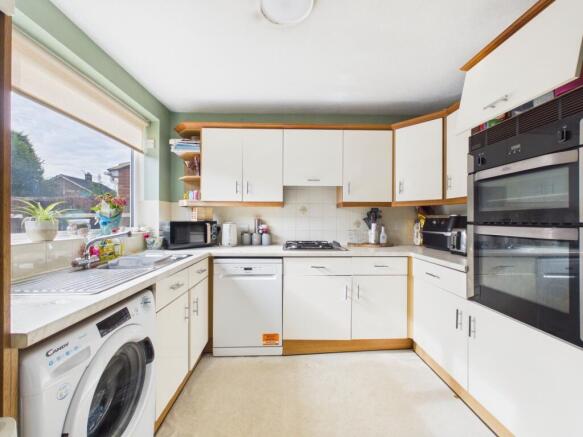
The kitchen measures approximately 8'7 x 9'8 and provides a practical range of fitted units and work surfaces together with space for the usual appliances. The layout offers scope for everyday family cooking and connects conveniently with the dining area.
First Floor Landing
The first floor landing provides access to all four bedrooms, the family bathroom and separate WC. There is also useful additional space which contributes to the practical layout of the upper floor.
Bedroom One
A generous principal bedroom measuring approximately 9'2 x 17'2, providing excellent space for a double bed and a range of bedroom furniture. The room occupies much of the width of the property and offers a comfortable principal bedroom suite.
Bedroom Two
A spacious double bedroom, offering plenty of room for bedroom furniture and enjoying a pleasant outlook.
Bedroom Three
A further well proportioned bedroom, suitable for use as a double bedroom, child's bedroom or home office depending on the requirements of the new owner.
Bedroom Four
A fourth bedroom, providing versatile accommodation which could be used as a bedroom, study or home working space.
Family Bathroom
The family bathroom is fitted with a suite including bath with shower over and wash hand basin vanity storage unit, with tiled surrounds and natural light.
Separate WC
A useful separate WC is positioned alongside the bathroom, providing additional convenience for family living.
Front Garden, Parking and Garages
To the front is a low maintenance garden together with off road parking and a single integral garage. A further garage is also included within a nearby garage block close to the entrance of the cul-de-sac, providing valuable additional storage or parking.
Rear Garden
A particular feature of the property is the family friendly southerly facing rear garden. The garden is predominantly laid to lawn and features a large paved patio providing an excellent space for outdoor dining and entertaining. To the rear is an area of artificial grass which is currently used as a children's play area. The garden provides an attractive and versatile outdoor space for family life.
Location
The property is situated in the popular Kingsthorpe and Hill Top area of Northampton, within the NN2 postcode. The setting provides a pleasant suburban environment with the property itself positioned opposite a green within a quiet residential cul-de-sac.
There are a number of schools within the surrounding area. Kingsthorpe College is approximately 0.2 miles away, while Sunnyside Primary Academy, Green Oaks Primary Academy and All Saints CofE VA Primary School are all within approximately half a mile. The University of Northampton's Park Campus is also close by. School catchment areas and admissions arrangements should be confirmed directly with the relevant school and local authority.
Local amenities are readily accessible, with the Kingsthorpe Centre on Harborough Road providing a range of everyday shopping and services. Waitrose is located at Kingsthorpe Centre, while further shops, cafes and services are available throughout Kingsthorpe and the surrounding area.
For transport, there are several local bus stops within a short distance of the property, including stops around Eastern Close, Hill House and Kingsthorpe College. Northampton railway station is approximately 2.4 miles away and provides regular services towards London Euston and Birmingham New Street. Current railway information also confirms facilities including step free access, passenger assistance, cycle storage and a substantial station car park.
The property therefore combines a peaceful residential setting with convenient access to local schooling, shopping, public transport and Northampton town centre.
Material Information
Mains supply for Electricity
Mains supply for Water and Sewage
Heating: Gas fired central heating
Broadband: Up to 5500 mbps available (as per Sprift Report)*
Mobile Coverage: variable depending on provider (as per Sprift Report)*
Tenure Type: Freehold
Council Tax Band: C
Construction Type: Brick and tile
Parking: Driveway parking with single garage, plus additional garage in separate block.
Building Safety: No known issues
Listed Property: No
Restrictions: None known
Private Rights of Way: None known
Public Rights of Way: None known
Flooded in Last 5 Years: No
Sources of Risk: None known
Flood Defences: None known
Planning Permission/Development Proposals: No
Entrance Location: Ground floor
Accessibility Measures: None
Located on a Coalfield: No
Other Mining Related Activities: No
Sprift report available from agent
- COUNCIL TAXA payment made to your local authority in order to pay for local services like schools, libraries, and refuse collection. The amount you pay depends on the value of the property.Read more about council Tax in our glossary page.
- Band: C
- PARKINGDetails of how and where vehicles can be parked, and any associated costs.Read more about parking in our glossary page.
- Yes
- GARDENA property has access to an outdoor space, which could be private or shared.
- Yes
- ACCESSIBILITYHow a property has been adapted to meet the needs of vulnerable or disabled individuals.Read more about accessibility in our glossary page.
- Ask agent
Abthorpe Avenue, Northampton, Northamptonshire, NN2

Add an important place to see how long it'd take to get there from our property listings.
__mins driving to your place
Affordability
About EweMove, Covering East Midlands
Cavendish House Littlewood Drive, West 26 Industrial Estate, Cleckheaton, BD19 4TE
Notes
Staying secure when looking for property
Ensure you're up to date with our latest advice on how to avoid fraud or scams when looking for property online.
Visit our security centre to find out moreDisclaimer - Property reference 10844952. The information displayed about this property comprises a property advertisement. Rightmove.co.uk makes no warranty as to the accuracy or completeness of the advertisement or any linked or associated information, and Rightmove has no control over the content. This property advertisement does not constitute property particulars. The information is provided and maintained by EweMove, Covering East Midlands. Please contact the selling agent or developer directly to obtain any information which may be available under the terms of The Energy Performance of Buildings (Certificates and Inspections) (England and Wales) Regulations 2007 or the Home Report if in relation to a residential property in Scotland.
*This is the average speed from the provider with the fastest broadband package available at this postcode. The average speed displayed is based on the download speeds of at least 50% of customers at peak time (8pm to 10pm). Fibre/cable services at the postcode are subject to availability and may differ between properties within a postcode. Speeds can be affected by a range of technical and environmental factors. The speed at the property may be lower than that listed above. You can check the estimated speed and confirm availability to a property prior to purchasing on the broadband provider's website. Providers may increase charges. The information is provided and maintained by Decision Technologies Limited. **This is indicative only and based on a 2-person household with multiple devices and simultaneous usage. Broadband performance is affected by multiple factors including number of occupants and devices, simultaneous usage, router range etc. For more information speak to your broadband provider.