
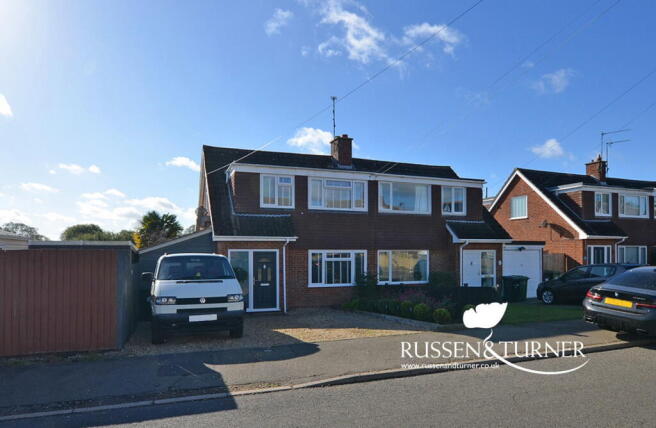
Extended, Move in Ready Home on Fenland Road

- PROPERTY TYPE
Semi-Detached
- BEDROOMS
3
- BATHROOMS
1
- SIZE
Ask agent
- TENUREDescribes how you own a property. There are different types of tenure - freehold, leasehold, and commonhold.Read more about tenure in our glossary page.
Freehold
Key features
- Extended Semi-Detached House
- Three Bedrooms
- Off-Road Parking
- More Accommodation Than Meets The Eye
- Sought After Location, Close to Local Schools, Shops & Amenities
- Very Well Presented
- Downstairs Utility & Shower Room
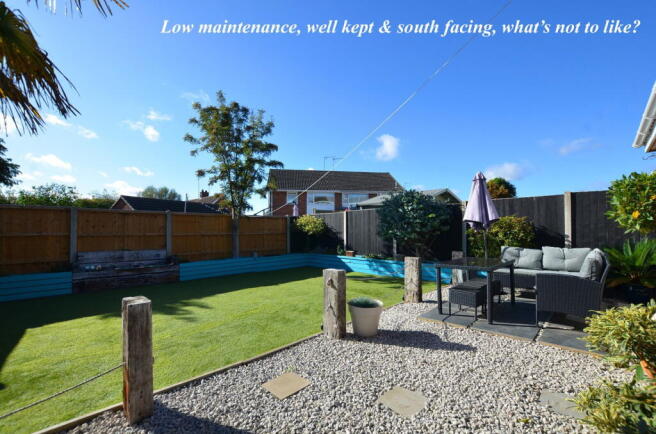
- Well Look After, Low Maintenance, South Facing Rear Garden
- Gas Central Heating
- Double Glazed
Description
More space where it matters, a sunny garden out back and a home that’s ready to simply get on with enjoying.
From the outside, you might think you know what to expect. Step inside, however, and this extended three-bedroom home on the popular Reffley Estate has a little more up its sleeve.
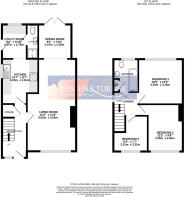
Beautifully presented and clearly cared for, it has that lovely move-in-ready feel, but with additional space in all the right places. A generous living room, separate dining room, utility area and ground-floor shower room all combine to create a home that works particularly well for everyday family life.
Step through the front door and the entrance hall provides a welcoming introduction, with useful built-in storage for coats, shoes and all those everyday bits you’d rather keep tucked away.
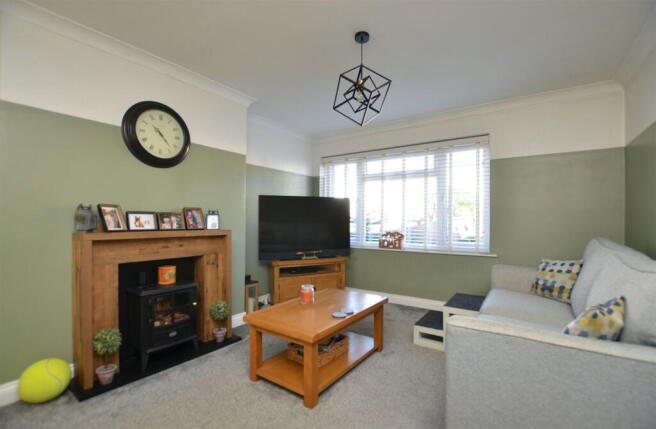
From here, you’re drawn into the impressive living room. At almost 22ft long, there’s room to properly spread out rather than simply squeeze everything in. Picture everyone gathering for a film night, children playing while you relax or friends coming over for the evening, it’s a comfortable, sociable room with space to accommodate real life.
Sitting just beyond the living room is the separate dining room, creating a lovely natural progression through the home.
It gives you a dedicated place to come together without feeling disconnected from the main living space. Family dinners, Sunday lunches, homework around the table or evenings that stretch on with friends all have somewhere to happen. Doors open directly onto the garden too, so when summer arrives you can throw them open and let life spill outside into the sunshine.
The kitchen sits separately towards the rear, offering plenty of storage and workspace for everyday cooking, while the extended accommodation adds another layer of practicality.
A dedicated utility area gives the washing machine, extra appliances and household clutter somewhere of their own, helping to keep the main kitchen free for the more enjoyable stuff. Alongside it, the ground-floor shower room is another genuinely useful addition, whether it’s helping with the morning rush or making life easier when guests come to stay.
Head upstairs and you’ll find three bedrooms, including two comfortable doubles. The third offers plenty of flexibility as a child’s bedroom, nursery, dressing room or dedicated home office, while the family bathroom completes the first floor.
Then there’s the garden.
With its south-facing aspect, the rear garden is somewhere you can genuinely look forward to spending time. There’s room for children to play, friends to gather around the barbecue and somewhere to sit back with a coffee or cold drink and make the most of the sunshine.
Running alongside the house is an enclosed storage building, providing valuable additional space for bikes, tools, garden equipment and everything else you don’t necessarily want taking up room indoors.
And when you need to venture further afield, the Reffley Estate remains a popular and well-established part of King’s Lynn, keeping schools, everyday amenities, transport links and the wider town within easy reach.
This isn’t simply a nicely presented three-bedroom semi. It’s a home that has evolved to give you more where it really counts, more living space, more practicality and more room for everyday life to happen comfortably.
Best of all, the hard work has already been done.
Move in, unpack and start enjoying it.
Disclaimer
To meet money-laundering regulations, all buyers will need to complete an ID check. We’ll ask you to provide the necessary documents, and there’s a small fee of £24.50 per client for this service.
We do our best to make sure our property details are fair, accurate, and up to date, but they’re meant as a general guide only. If there’s anything particularly important to you, please get in touch, we’ll be happy to look into it further.
All measurements are provided as a guide and may not be exact.
We haven’t tested any of the property’s services, equipment, or appliances. We recommend that buyers arrange their own survey or service checks before making a final offer.
These details are provided in good faith, but they don’t form part of any offer or contract. Buyers should verify any points that are important to them before proceeding.
Referral Disclosure: We may recommend / refer solicitors, mortgage advisers, surveyors and other property professionals who we believe provide a good service. Should you choose to use one of these providers, Russen & Turner may receive a referral fee. You are under no obligation to use any service we recommend and are free to choose your own adviser or provider.
Brochures
Brochure 1- COUNCIL TAXA payment made to your local authority in order to pay for local services like schools, libraries, and refuse collection. The amount you pay depends on the value of the property.Read more about council Tax in our glossary page.
- Band: B
- PARKINGDetails of how and where vehicles can be parked, and any associated costs.Read more about parking in our glossary page.
- Driveway,Off street
- GARDENA property has access to an outdoor space, which could be private or shared.
- Private garden
- ACCESSIBILITYHow a property has been adapted to meet the needs of vulnerable or disabled individuals.Read more about accessibility in our glossary page.
- Ask agent
Energy performance certificate - ask agent

Add an important place to see how long it'd take to get there from our property listings.
__mins driving to your place
Affordability




Notes
Staying secure when looking for property
Ensure you're up to date with our latest advice on how to avoid fraud or scams when looking for property online.
Visit our security centre to find out moreDisclaimer - Property reference S1878088. The information displayed about this property comprises a property advertisement. Rightmove.co.uk makes no warranty as to the accuracy or completeness of the advertisement or any linked or associated information, and Rightmove has no control over the content. This property advertisement does not constitute property particulars. The information is provided and maintained by Russen & Turner, Kings Lynn. Please contact the selling agent or developer directly to obtain any information which may be available under the terms of The Energy Performance of Buildings (Certificates and Inspections) (England and Wales) Regulations 2007 or the Home Report if in relation to a residential property in Scotland.
*This is the average speed from the provider with the fastest broadband package available at this postcode. The average speed displayed is based on the download speeds of at least 50% of customers at peak time (8pm to 10pm). Fibre/cable services at the postcode are subject to availability and may differ between properties within a postcode. Speeds can be affected by a range of technical and environmental factors. The speed at the property may be lower than that listed above. You can check the estimated speed and confirm availability to a property prior to purchasing on the broadband provider's website. Providers may increase charges. The information is provided and maintained by Decision Technologies Limited. **This is indicative only and based on a 2-person household with multiple devices and simultaneous usage. Broadband performance is affected by multiple factors including number of occupants and devices, simultaneous usage, router range etc. For more information speak to your broadband provider.