West End, Ampleforth, York

- PROPERTY TYPE
Semi-Detached
- BEDROOMS
2
- BATHROOMS
1
- SIZE
Ask agent
- TENUREDescribes how you own a property. There are different types of tenure - freehold, leasehold, and commonhold.Read more about tenure in our glossary page.
Freehold
Key features
- CHARMING TWO BEDROOM PERIOD COTTAGE
- HIGHLY SOUGHT AFTER VILLAGE LOCATION
- BEAUTIFULLY PRESENTED THROUGHOUT
- WEALTH OF PERIOD CHARACTER & FEATURES
- FULL WIDTH OPEN PLAN KITCHEN/DINING ROOM
- TWO DOUBLE BEDROOMS
- DELIGHTFUL SOUTH FACING COTTAGE COURTYARD
- TWO USEFUL OUTBUILDINGS, ONE WITH UTILITY AREA
- FAR REACHING COUNTRYSIDE VIEWS FROM THE FIRST FLOOR
- OFFERED FOR SALE WITH NO ONWARD CHAIN
Description
Mileages: Helmsley - 5 miles, Easingwold - 9 miles, Thirsk - 12 miles, York - 20 miles (Distances Approximate).
Sitting Room, Inner Lobby, Full Width Kitchen/Dining Room
Principal Bedroom, Further Double Bedroom, Shower Room
Gravelled Forecourt, South Facing Rear Courtyard, One Providing a Utility Area
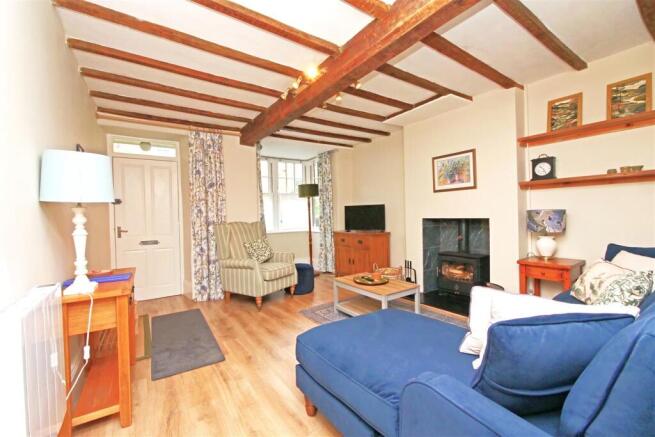
Under a timber canopy porch, a panelled timber entrance door opens into the SITTING ROOM, a characterful reception room with wood grain effect flooring, exposed ceiling beams and an attractive wood burning stove. A box bay double glazed window overlooks the pretty "West End" and the surrounding period properties. A timber door leads through to:
An INNER LOBBY, with a straight staircase rising to the first floor and an archway opening into:
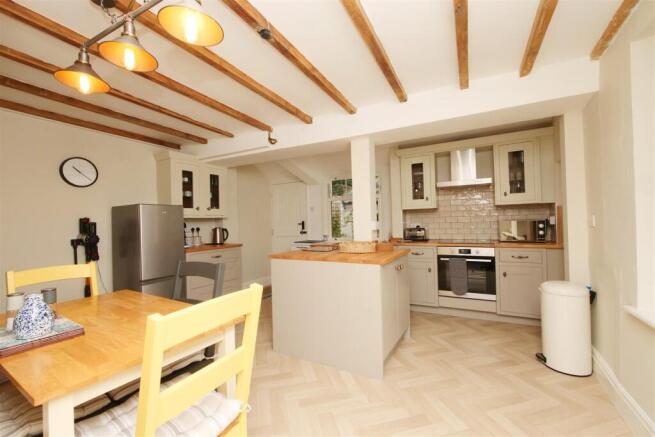
The full width KITCHEN/DINING ROOM, remodelled to create a practical and sociable open plan living space, with further exposed ceiling beams, herringbone style flooring and a pleasant dual aspect.
The KITCHEN is fitted with a tasteful range of grey base units and contrasting cream wall cupboards beneath timber effect work surfaces. A sliding sash window overlooks the south facing rear courtyard, with a fitted sink and chrome mixer tap beneath. There is an electric hob with oven below and extractor above, tiled midrange and space and plumbing for a freestanding slimline dishwasher. A braced timber door opens directly onto the rear courtyard.
Open plan to one side, the kitchen adjoins naturally into a good sized DINING AREA, creating a well proportioned and sociable space with a side aspect and room for a dining table and chairs. Beneath the staircase is a useful storage cupboard.
From the inner lobby, a straight staircase rises to the FIRST FLOOR LANDING, with a double glazed window to the side, loft hatch and airing cupboard housing the hot water cylinder with shelving above.
A timber door opens into the beautifully presented PRINCIPAL BEDROOM, an appealing double room centred around a decorative cast fireplace. A pair of sliding sash windows with deep period sills overlook the Main Street and the pretty period properties.
The SECOND BEDROOM is a further double room, where a sliding sash window frames particularly fine, elelvated, far reaching views across the surrounding countryside.
The SHOWER ROOM is appointed with a shower enclosure set against glazed subway style tiling, vanity wash hand basin with chrome mixer tap and drawers beneath, and a low suite WC. Complementary tiling rises to dado height and there is a vertical chrome towel radiator. A sliding sash window looks across the rear courtyard and up to the picturesque countryside beyond.
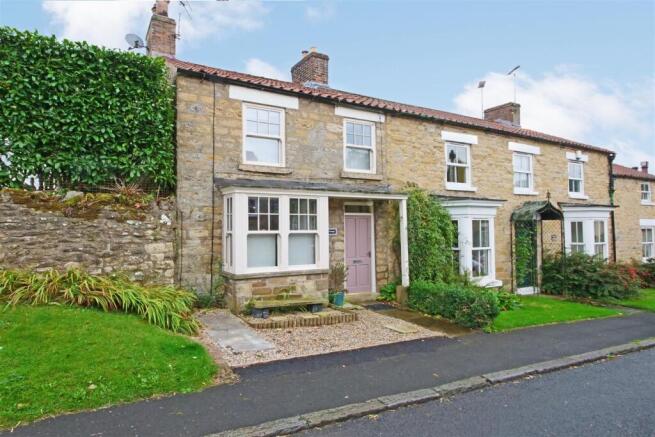
OUTSIDE, Croft Cottage is slightly set back from West End behind a low maintenance gravelled forecourt, with a stone path leading to the entrance and an attractive outlook along the street and its period properties.
To the rear is an enclosed SOUTH FACING COTTAGE COURTYARD, laid with Yorkshire stone effect paving to provide a manageable and attractive outside space for dining and sitting out.
There is an outside water tap together with TWO USEFUL OUTBUILDINGS, both with power connected. One is currently used as a UTILITY/WASHROOM and also benefits from plumbing.
LOCATION: Ampleforth is a picturesque village situated on the edge of the North York Moors National Park. The village benefits from an extensive range of facilities including Ampleforth Abbey, two public houses, a village store and post office, two primary schools and a Doctor's surgery. Ampleforth Sports Centre and features a fully equipped fitness suite, a 25m heated indoor swimming pool, a multi-purpose sports hall, and squash courts. The village is also ideally located for the amenities and rail links in the nearby town of Thirsk, and the City of York.
POSTCODE: YO62 4DU
TENURE: Freehold
COUNCIL TAX BAND: C
SERVICES: Mains water, electricity and drainage, with background electric heating.
VIEWINGS: Strictly by prior appointment through the sole selling agents, Churchills Tel: Email:
DIRECTIONS - From our central Easingwold office, proceed out through Uppleby, at the crossroads sign posted Oulston, turn left, and continue along the road into open countryside. At the crossroads, continue straight on into the village of Yearsley. At the crossroads, turn left, sign posted Ampleforth. Continue into Ampleforth, along Gellgate, and follow the road around to the left into Station Road. Continue along Station Road, and turn left at the 'T' junction onto West End, whereupon Croft Cottage is positioned on the left hand side, identified by the Churchills 'For Sale' board.
Agent’s Note: To comply with current Anti Money Laundering regulations, all purchasers are required to undergo identity verification checks. A fee will apply; please contact our office for further information.
Brochures
West End, Ampleforth, YorkBrochure- COUNCIL TAXA payment made to your local authority in order to pay for local services like schools, libraries, and refuse collection. The amount you pay depends on the value of the property.Read more about council Tax in our glossary page.
- Band: C
- PARKINGDetails of how and where vehicles can be parked, and any associated costs.Read more about parking in our glossary page.
- Ask agent
- GARDENA property has access to an outdoor space, which could be private or shared.
- Yes
- ACCESSIBILITYHow a property has been adapted to meet the needs of vulnerable or disabled individuals.Read more about accessibility in our glossary page.
- Ask agent

Add an important place to see how long it'd take to get there from our property listings.
__mins driving to your place
Affordability

Notes
Staying secure when looking for property
Ensure you're up to date with our latest advice on how to avoid fraud or scams when looking for property online.
Visit our security centre to find out moreDisclaimer - Property reference 34973357. The information displayed about this property comprises a property advertisement. Rightmove.co.uk makes no warranty as to the accuracy or completeness of the advertisement or any linked or associated information, and Rightmove has no control over the content. This property advertisement does not constitute property particulars. The information is provided and maintained by Churchills Estate Agents, Easingwold. Please contact the selling agent or developer directly to obtain any information which may be available under the terms of The Energy Performance of Buildings (Certificates and Inspections) (England and Wales) Regulations 2007 or the Home Report if in relation to a residential property in Scotland.
*This is the average speed from the provider with the fastest broadband package available at this postcode. The average speed displayed is based on the download speeds of at least 50% of customers at peak time (8pm to 10pm). Fibre/cable services at the postcode are subject to availability and may differ between properties within a postcode. Speeds can be affected by a range of technical and environmental factors. The speed at the property may be lower than that listed above. You can check the estimated speed and confirm availability to a property prior to purchasing on the broadband provider's website. Providers may increase charges. The information is provided and maintained by Decision Technologies Limited. **This is indicative only and based on a 2-person household with multiple devices and simultaneous usage. Broadband performance is affected by multiple factors including number of occupants and devices, simultaneous usage, router range etc. For more information speak to your broadband provider.