Isaacson Drive, Wavendon Gate

- PROPERTY TYPE
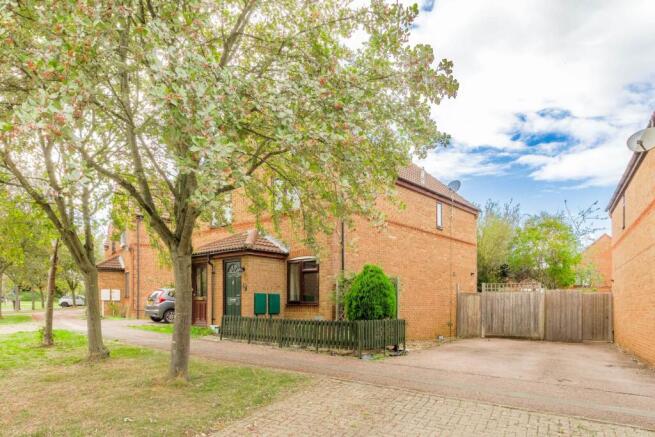
Semi-Detached
- BEDROOMS
2
- BATHROOMS
1
- SIZE
Ask agent
- TENUREDescribes how you own a property. There are different types of tenure - freehold, leasehold, and commonhold.Read more about tenure in our glossary page.
Freehold
Key features
- TWO BEDROOM SEMI DETACHED PROPERTY
- NO UPPER CHAIN
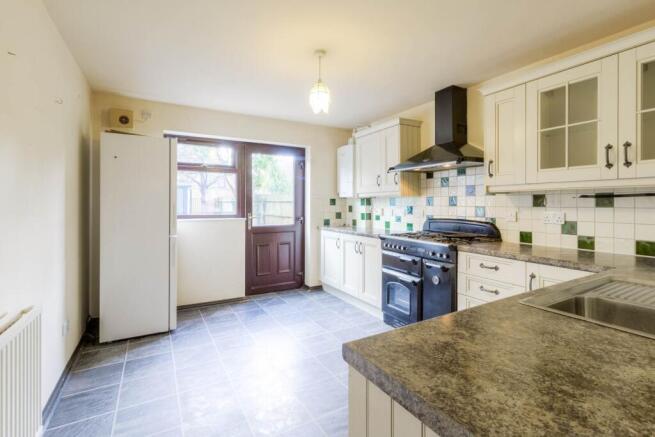
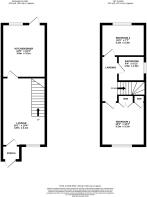
- KITCHEN/DINER (12`8 x 10`4 max)
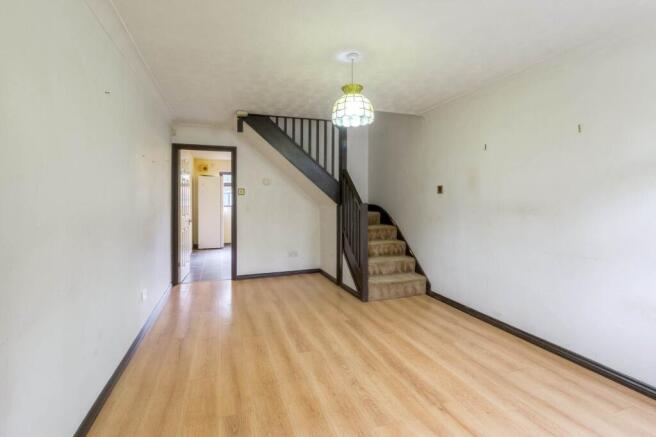
- LOUNGE (16`1 x 10`4 max)
- DRIVEWAY
- WALTON HIGH SCHOOL CATCHMENT
- CLOSE TO KINGSTON DISTRICT CENTRE
Description
Why buy this home?
From the moment you arrive, there is an immediate sense of practicality, with off road parking to the front and a welcoming entrance leading into a thoughtfully arranged interior. The accommodation is perfectly suited to a couple, young family or buyer looking for a home with manageable proportions without compromising on useful living space. Once entered the property you welcomed by the 16ft lounge which provides the principal living and entertaining space. At the heart of the property is the kitchen/diner, providing a natural place for cooking, dining and spending time together. The layout allows the kitchen and dining areas to work seamlessly as one sociable space, while the adjoining rear garden provides an opportunity to extend everyday living outdoors during the warmer months.
Upstairs, there are two bedrooms alongside a family bathroom, with bedroom one benefiting from built in wardrobes, which is an excellent feature for those looking for generous storage without sacrificing valuable floor space. The bathroom is fitted with a three piece suite and benefits from modern tiling, creating a clean and practical space for the household.
The rear garden provides a good sized outdoor space and is enclosed by wooden fencing, creating a pleasant degree of privacy and making it particularly suitable for family use. Gated access to the front of the property where the driveway is located.
More About the Location...
Close by is The Wavendon Arms, a popular gastro pub known for its stylish setting and great food. You`ll also find the famous Stables Theatre and Music Venue nearby, offering a year round calendar of live performances. Head to Woburn Sands which is a short drive away for local supermarkets, pharmacy, GP surgery, library, or enjoy a more extensive retail experience in Central Milton Keynes which is just over 5 miles away. Also not far from the property is the Kingston District Centre, home to Tesco Extra, Aldi, Boots, Costa, and a variety of restaurants and retailers. The M1 motorway is just a short drive away, offering quick routes to London and the North. Families will benefit from catchment to Wavendon Gate Primary school and Walton High Secondary school.
Contact us today to arrange your viewing early interest is highly anticipated.
We have a legal obligation to undertake digital identification checks on all purchasers who have an offer accepted on any property marketed by us. We use a Government Certified specialist third party service to do this. There will be a non refundable charge of £24 per person, per check, for this service. Please note that any failed checks may need to be resubmitted at a further cost of £24 each.
PORCH
Double glazed front door. Door leading into Lounge.
LOUNGE - 16'1" (4.9m) Max x 10'4" (3.15m) Max
Double glazed window to front. Door leading to kitchen/diner. Stairs rising to first floor accommodation. Radiator.
KITCHEN/DINER - 12'8" (3.86m) Max x 10'4" (3.15m) Max
Fitted in a range of wall and base units with complementary work surfaces. Stainless steel sink and drainer with mixer tap. Range cooker with cooker hood over. Plumbing for washing machine. Wall mounted boiler. Double glazed window to rear. Double glazed door leading to rear garden.
LANDING
Doors leading to two bedrooms and a family bathroom. Loft access.
BEDROOM ONE - 10'5" (3.18m) Max x 10'4" (3.15m) Max
Double glazed window to front. Three built in wardrobes. Radiator.
BEDROOM TWO - 10'8" (3.25m) Max x 7'7" (2.31m) Max
Double glazed window to rear. Radiator.
FAMILY BATHROOM
Fitted in a three piece suite comprising; Low level WC, wash hand basin with vanity unit and panelled bath with shower over. Tiled to splash back areas. Heated towel rail. Double glazed frosted window to side.
REAR GARDEN
Patio area. Enclosed by wooden fencing. Gated access to the front.
DRIVEWAY
Providing off road parking.
what3words /// mental.spoil.golf
Notice
Please note we have not tested any apparatus, fixtures, fittings, or services. Interested parties must undertake their own enquiries into the working order of these items. All measurements are approximate and photographs provided for guidance only.
- COUNCIL TAXA payment made to your local authority in order to pay for local services like schools, libraries, and refuse collection. The amount you pay depends on the value of the property.Read more about council Tax in our glossary page.
- Band: C
- PARKINGDetails of how and where vehicles can be parked, and any associated costs.Read more about parking in our glossary page.
- Off street
- GARDENA property has access to an outdoor space, which could be private or shared.
- Private garden
- ACCESSIBILITYHow a property has been adapted to meet the needs of vulnerable or disabled individuals.Read more about accessibility in our glossary page.
- Ask agent

Add an important place to see how long it'd take to get there from our property listings.
__mins driving to your place
Affordability
About Homes on Web Ltd, Newport Pagnell
45 High Street Newport Pagnell MK16 8AR

Notes
Staying secure when looking for property
Ensure you're up to date with our latest advice on how to avoid fraud or scams when looking for property online.
Visit our security centre to find out moreDisclaimer - Property reference 2121_HWEB. The information displayed about this property comprises a property advertisement. Rightmove.co.uk makes no warranty as to the accuracy or completeness of the advertisement or any linked or associated information, and Rightmove has no control over the content. This property advertisement does not constitute property particulars. The information is provided and maintained by Homes on Web Ltd, Newport Pagnell. Please contact the selling agent or developer directly to obtain any information which may be available under the terms of The Energy Performance of Buildings (Certificates and Inspections) (England and Wales) Regulations 2007 or the Home Report if in relation to a residential property in Scotland.
*This is the average speed from the provider with the fastest broadband package available at this postcode. The average speed displayed is based on the download speeds of at least 50% of customers at peak time (8pm to 10pm). Fibre/cable services at the postcode are subject to availability and may differ between properties within a postcode. Speeds can be affected by a range of technical and environmental factors. The speed at the property may be lower than that listed above. You can check the estimated speed and confirm availability to a property prior to purchasing on the broadband provider's website. Providers may increase charges. The information is provided and maintained by Decision Technologies Limited. **This is indicative only and based on a 2-person household with multiple devices and simultaneous usage. Broadband performance is affected by multiple factors including number of occupants and devices, simultaneous usage, router range etc. For more information speak to your broadband provider.