Walsby Drive Sittingbourne Kent ME10 2TU

Letting details
- Let available date:
- 01/11/2026
- Deposit:
- £1,384A deposit provides security for a landlord against damage, or unpaid rent by a tenant.Read more about deposit in our glossary page.
- Furnish type:
- Unfurnished
- Council Tax:
- Ask agent
- PROPERTY TYPE
Terraced
- BEDROOMS
2
- BATHROOMS
1
- SIZE
Ask agent
Key features
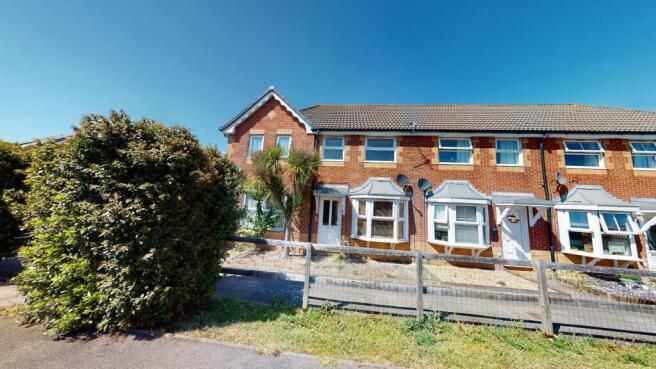
- Modern Mid Terrace House
- Modern Kitchen & Bathroom
- Small Garden
- Off Street Parking
- Electric Heating
- Double Glazing
- Well Maintained Throughout
Description
As you enter the home, you are greeted by a welcoming reception room that provides a warm and inviting space for relaxation and entertaining. The room is well-proportioned, allowing for various furniture arrangements to suit your personal style.
The property boasts two bedrooms, these rooms are filled with natural light, creating a bright and airy atmosphere. The layout is practical, making it easy to personalise each space to your liking.
The bathroom is well-appointed and designed for both functionality and comfort, ensuring that your daily routines are met with ease.
One of the notable features of this property is the well maintained rear garden with gate providing access to the parking space available for one vehicle.
This property will be available late October / early November. One small / medium sized pet will be considered, sorry no smokers, maximum occupancy 3. Applicants will require minimum annual household income of £36,000.
Accommodation -
Ground Floor -
Entrance Hall - Laminate flooring, electric storage heater, stair leading to First Floor.
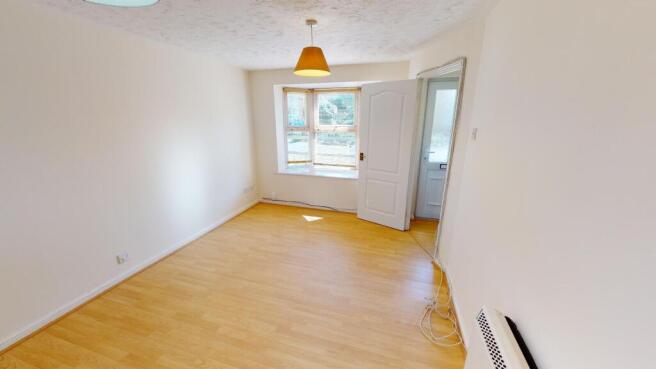
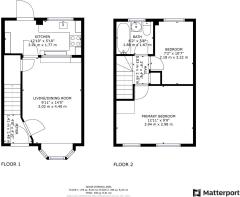
Living Room - 4.37m x 3.02m (14'4 x 9'11) - Laminate flooring, electric storage heater, double glazed bay window, understairs storage cupboard, Sky lead, TV aerial point, BT phone point
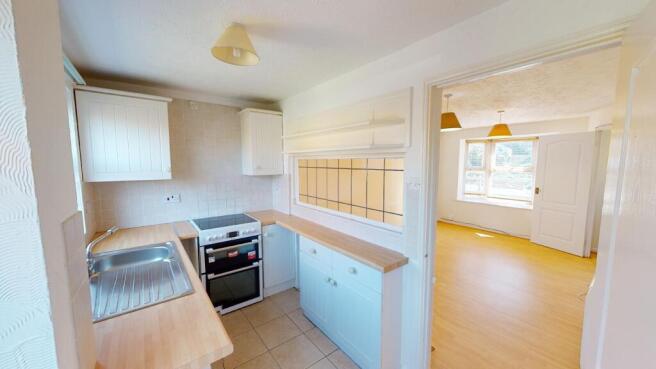
Kitchen - 3.94m x 1.75m (12'11 x 5'9) - Tiled floor, range of fitted wall and base units with roll top worksurface, space for washing machine, space for fridge/freezer, double electric oven with electric hob, double glazed door to rear garden, double glazed window.
First Floor -
Stairs & Landing - Fitted carpet, loft hatch, airing cupboard containing hot water tank and shelf
Bedroom One - 3.94m x 2.97m (12'11 x 9'9) - Fitted carpet, electric convector heater, double glazed window, BT phone point, Telewest broadband internet, TV aerial, Sky TV point
Bedroom Two - 3.25m x 1.93m (10'8 x 6'4) - Laminate flooring, electric convector heater, double glazed window
Bathroom - Modern fitted white bathroom suite comprising of bath with electric shower above, WC and wash hand basin. Fully tiled walls. Dimplex fan heater. tile effect vinyl flooring.
Outside - Small garden to rear with lawn area and small patio. Side gate. Outside tap. Wooden shed
Allocated off street parking for one car. Path leading to front door.
General Information - Rent £1200.00 per calendar month
Holding Deposit £226.92
Deposit £1384.61
Local Authority Swale Borough Council - Band B
Energy Performance Certificate - D-61
Tenancy An assured periodic tenancy
Restrictions No Smokers, one small / medium sized pet considered (subject to approval)
Minimum Household Income of £36,000 required
Verified Material Information
Tenure: Freehold
Property type: House
Property construction: Standard form
Number and types of room: 2 bedrooms, 1 bathroom, 1 reception
Electricity supply: Mains electricity
Solar Panels: No
Other electricity sources: No
Water supply: Mains water supply
Sewerage: Mains
Heating: Room: Electric storage heaters and electric convector heaters
Heating features: Double glazing and Night storage
Broadband: FTTP (Fibre to the Premises)
Mobile coverage: O2 - Excellent, Vodafone - Excellent, Three - OK, EE - Excellent
Parking: Allocated, Off Street, and Driveway - 1 space
Building safety issues: No
Restrictions - Listed Building: No
Restrictions - Conservation Area: No
Restrictions - Tree Preservation Orders: None
Public right of way: No
Long-term flood risk: No
Coastal erosion risk: No
Planning permission issues: No
Accessibility and adaptations: None
Coal mining area: No
Non-coal mining area: Yes
All information is provided without warranty. Contains HM Land Registry data © Crown copyright and database right 2021. This data is licensed under the Open Government Licence v3.0.
The information contained is intended to help you decide whether the property is suitable for you. You should verify any answers which are important to you with your property lawyer or surveyor or ask for quotes from the appropriate trade experts: builder, plumber, electrician, damp, and timber expert.
Brochures
Walsby Drive Sittingbourne Kent ME10 2TUBrochure- COUNCIL TAXA payment made to your local authority in order to pay for local services like schools, libraries, and refuse collection. The amount you pay depends on the value of the property.Read more about council Tax in our glossary page.
- Band: B
- PARKINGDetails of how and where vehicles can be parked, and any associated costs.Read more about parking in our glossary page.
- Off street
- GARDENA property has access to an outdoor space, which could be private or shared.
- Yes
- ACCESSIBILITYHow a property has been adapted to meet the needs of vulnerable or disabled individuals.Read more about accessibility in our glossary page.
- Ask agent

Add an important place to see how long it'd take to get there from our property listings.
__mins driving to your place
About George Webb Finn LLP, Sittingbourne
43 Park Road, Sittingbourne, ME10 1DY

Notes
Staying secure when looking for property
Ensure you're up to date with our latest advice on how to avoid fraud or scams when looking for property online.
Visit our security centre to find out moreDisclaimer - Property reference 34972404. The information displayed about this property comprises a property advertisement. Rightmove.co.uk makes no warranty as to the accuracy or completeness of the advertisement or any linked or associated information, and Rightmove has no control over the content. This property advertisement does not constitute property particulars. The information is provided and maintained by George Webb Finn LLP, Sittingbourne. Please contact the selling agent or developer directly to obtain any information which may be available under the terms of The Energy Performance of Buildings (Certificates and Inspections) (England and Wales) Regulations 2007 or the Home Report if in relation to a residential property in Scotland.
*This is the average speed from the provider with the fastest broadband package available at this postcode. The average speed displayed is based on the download speeds of at least 50% of customers at peak time (8pm to 10pm). Fibre/cable services at the postcode are subject to availability and may differ between properties within a postcode. Speeds can be affected by a range of technical and environmental factors. The speed at the property may be lower than that listed above. You can check the estimated speed and confirm availability to a property prior to purchasing on the broadband provider's website. Providers may increase charges. The information is provided and maintained by Decision Technologies Limited. **This is indicative only and based on a 2-person household with multiple devices and simultaneous usage. Broadband performance is affected by multiple factors including number of occupants and devices, simultaneous usage, router range etc. For more information speak to your broadband provider.