
Stewarts Drive, Farnham Common, SL2

- PROPERTY TYPE
Semi-Detached
- BEDROOMS
6
- BATHROOMS
3
- SIZE
3,045 sq ft
283 sq m
- TENUREDescribes how you own a property. There are different types of tenure - freehold, leasehold, and commonhold.Read more about tenure in our glossary page.
Freehold
Key features
- Beautiful Victorian House
- Period features including wood panelling and high ceilings
- Located in the heart of Farnham Common
- Excellent location opposite Burnham Beeches
- Excellent transport links in the area
- EPC Rating = E
Description
Description
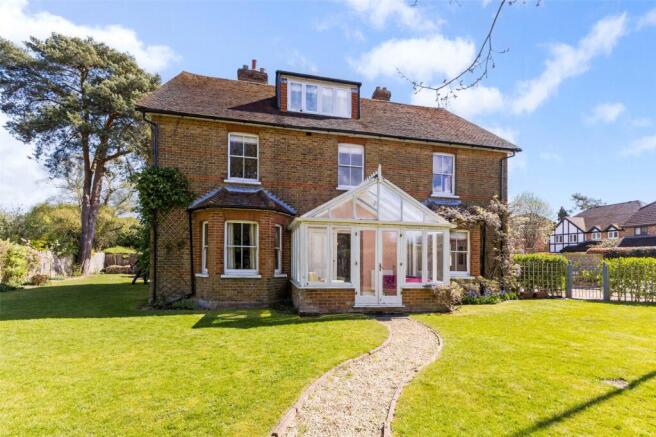
Datchet House is a charming attached Victorian family home, full of history and character, superbly located directly opposite Burnham Beeches. Features include wood panelling, high ceilings, sash windows and oak wood flooring.
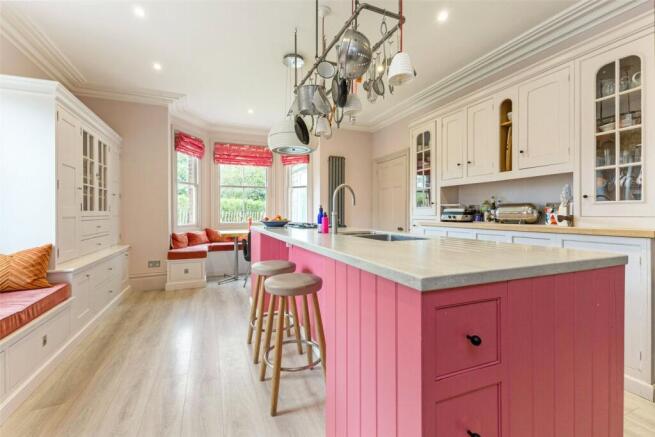
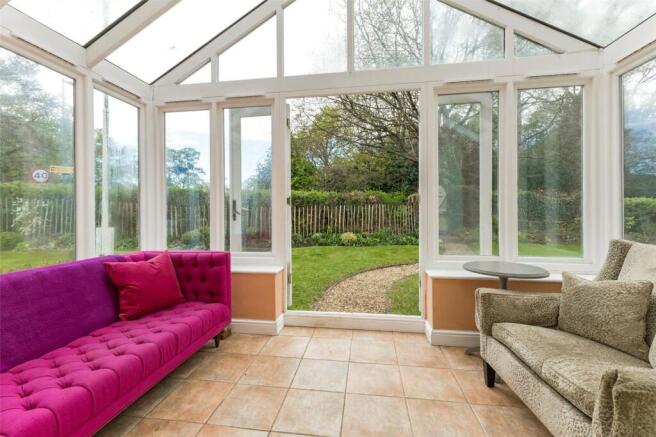
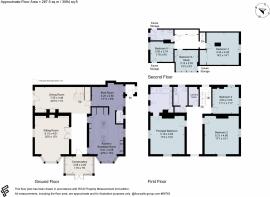
An entrance porch opens into a spacious boot room, ideal for muddy coats and boots alongside a guest cloakroom. The kitchen/breakfast room is welcoming, perfectly in keeping with the house’s period. Enjoying a dual aspect, both windows have built-in seating incorporating neatly designed storage and lovely views of the garden. The kitchen is well equipped with a range of units, Corian and wood worktops and integrated appliances. Leading through from the kitchen is the dining room, with striking American oak wall panelling, a feature brick fireplace with a wood burner and a door opening on to the garden. Further reception space includes a conservatory with French doors to the garden and a dual aspect sitting room, with a bay window and a marble fireplace with woodburner. A panelled staircase from this room leads to the first floor.
On the first floor the landing is generous and is currently used as a seating area. The dual-aspect principal bedroom has wonderful views over Burnham Beeches and an en suite bath/shower room. There are two further bedrooms, both dual aspect and one with a feature fireplace, served by a family bath/shower room. A laundry room is also located on this floor, with space for appliances.
Stairs lead to the top floor with three further bedrooms, one currently used as a study. Two bedrooms overlook Burnham Beeches, one with fitted wardrobes, and two with generous eaves storage. Two of the bedrooms are accessed via an inner hallway with a good range of fitted wardrobes. A bath/shower room completes the accommodation on this floor.
The property is approached from a residential road over a gravelled carriage driveway, with a garage and parking for several cars. A side gate leads to the garden which wraps around the house and is mainly laid to lawn with well-maintained flower and shrub borders. A small patio area is a good spot to relax and enjoy the garden and leads to the side door. To the side is a large wood store, a shed and a greenhouse. The garden is well enclosed by fencing, trees and mature shrubs giving a good deal of privacy.
Location
Burnham station 3.3 miles, Beaconsfield 4.8 miles, Gerrards Cross 4.5 miles, Heathrow (T5) 16 miles, central London (Baker Street) 25 miles.
Farnham Common offers an excellent range of shops, restaurants and cafes for everyday needs. Both Gerrards Cross and Beaconsfield offer more comprehensive facilities.
On the doorstep, the historic, protected ancient woodland of Burnham Beeches gives hundreds of acres of extensive walks and bridleways together with a picturesque setting.
A variety of sports are offered at Farnham Common Sports Club. There are rail connections to London Paddington from Burnham (Elizabeth Line) and connections to Marylebone from Gerrards Cross and Beaconsfield.
The M40 and M4 motorways provide excellent access to the national motorway network, London and Heathrow.
Buckinghamshire is one of the last counties to maintain the grammar school system, including Burnham Grammar School (about 3 miles away) and Beaconsfield High School. There are several school buses with bus stops in Farnham Common. Independent schools include Godstowe, High March and Wycombe Abbey (for girls), Caldicott and Davenies (for boys) and Dair House (for boys and girls), to name a few.
Square Footage: 3,045 sq ft
Directions
From M40 junction 2, take the A355 exit to Slough. After approximately 1.6 miles, bear right on to Egypt Lane. After about 0.9 miles the property can be found on the left with the entrance on Beeches Road.
Additional Info
Services: All mains connected. Please note none of the services have been tested.
Agents Note: All distances and times are approximate and correct at the time of writing. There is a shared driveway and the neighbour at Moorside Cottage has the right to bring a car into the garage (but not to park on the forecourt). Photographs taken in April 2025.
Brochures
Web DetailsParticulars- COUNCIL TAXA payment made to your local authority in order to pay for local services like schools, libraries, and refuse collection. The amount you pay depends on the value of the property.Read more about council Tax in our glossary page.
- Band: TBC
- PARKINGDetails of how and where vehicles can be parked, and any associated costs.Read more about parking in our glossary page.
- Yes
- GARDENA property has access to an outdoor space, which could be private or shared.
- Yes
- ACCESSIBILITYHow a property has been adapted to meet the needs of vulnerable or disabled individuals.Read more about accessibility in our glossary page.
- Ask agent

Add an important place to see how long it'd take to get there from our property listings.
__mins driving to your place
Affordability


Notes
Staying secure when looking for property
Ensure you're up to date with our latest advice on how to avoid fraud or scams when looking for property online.
Visit our security centre to find out moreDisclaimer - Property reference BCS240183. The information displayed about this property comprises a property advertisement. Rightmove.co.uk makes no warranty as to the accuracy or completeness of the advertisement or any linked or associated information, and Rightmove has no control over the content. This property advertisement does not constitute property particulars. The information is provided and maintained by Savills, Beaconsfield. Please contact the selling agent or developer directly to obtain any information which may be available under the terms of The Energy Performance of Buildings (Certificates and Inspections) (England and Wales) Regulations 2007 or the Home Report if in relation to a residential property in Scotland.
*This is the average speed from the provider with the fastest broadband package available at this postcode. The average speed displayed is based on the download speeds of at least 50% of customers at peak time (8pm to 10pm). Fibre/cable services at the postcode are subject to availability and may differ between properties within a postcode. Speeds can be affected by a range of technical and environmental factors. The speed at the property may be lower than that listed above. You can check the estimated speed and confirm availability to a property prior to purchasing on the broadband provider's website. Providers may increase charges. The information is provided and maintained by Decision Technologies Limited. **This is indicative only and based on a 2-person household with multiple devices and simultaneous usage. Broadband performance is affected by multiple factors including number of occupants and devices, simultaneous usage, router range etc. For more information speak to your broadband provider.