Bygrave Road, Baldock, SG7

- PROPERTY TYPE
Semi-Detached
- BEDROOMS
3
- BATHROOMS
1
- SIZE
Ask agent
- TENUREDescribes how you own a property. There are different types of tenure - freehold, leasehold, and commonhold.Read more about tenure in our glossary page.
Freehold
Key features
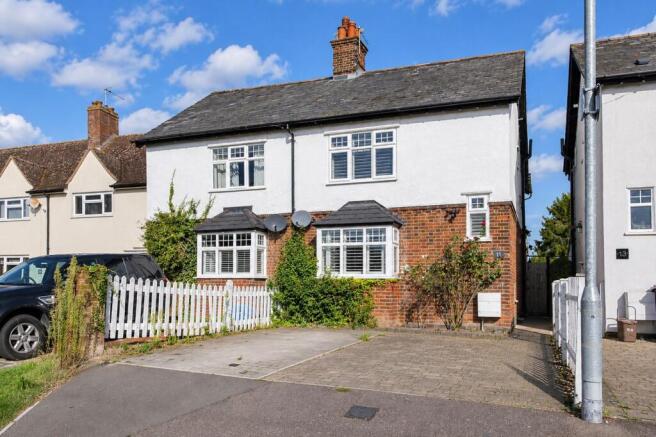
- Three-bedroom semi-detached home in Baldock, combining family space, garden, parking and a walkable town-and-station location
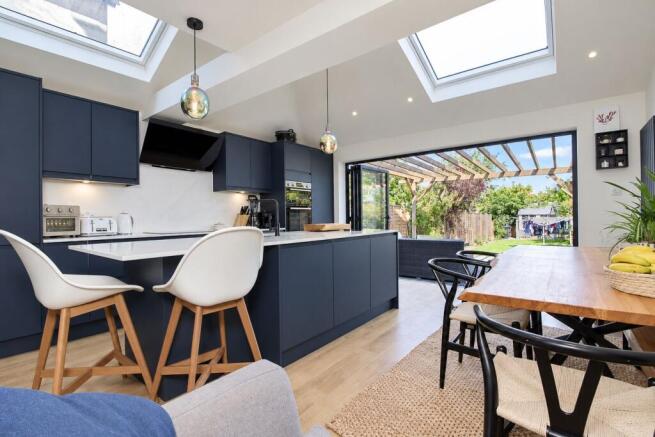
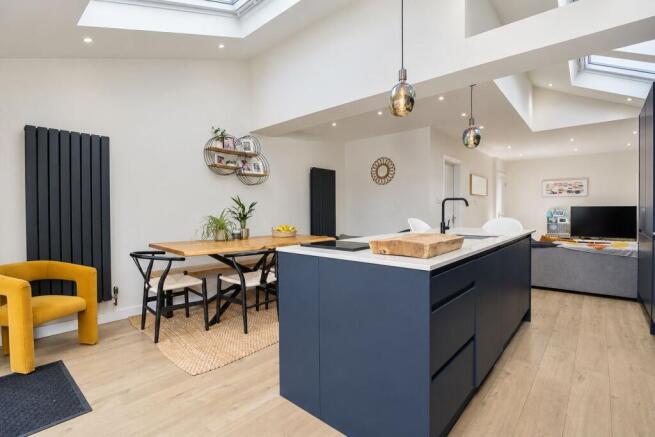
- More than 32ft of open-plan kitchen, dining and family space, giving everyday life somewhere to happen together rather than across separate rooms
- Large island and bi-fold doors, connecting cooking, eating, relaxing and the garden when friends or family are around
- Separate front reception room, giving you somewhere quieter for TV, working from home, toys, gaming or simply closing a door
- Utility room and downstairs WC, keeping washing, storage and the practical side of family life away from the main kitchen
- Three comfortable bedrooms – All with neutral carpets, so no chilly feet in the mornings, and the main bedroom comes with built-in wardrobes
- Modern family bathroom with bath and shower, covering everything from the morning rush to young children's bedtime routine
- Within a mile of 5 good PRIMARY SCHOOLS and under a mile of Knights Templar Senior SCHOOL
- Driveway parking at the front, so living close to the centre does not mean hunting for somewhere to leave the car
- Long rear garden with a generous patio and pergola, ready for summer dinners, children, dogs, football and weekends outside
Description
Family life has a habit of gathering in one place. Here, you can see exactly where that will be.
Breakfast at the island before everyone disappears for the day. Homework spread across the dining table. Someone cooking while somebody else is on the sofa. Friends arriving on a summer afternoon and the bi-fold doors pushed right back so the patio and garden become part of the room.
That extended kitchen, dining and family space runs to more than 32ft and has completely changed the way this three-bedroom semi-detached home lives. Rooflights bring daylight through from above, the large island gives you somewhere to cook, perch and chat, and there is still proper room for a dining table and sofa rather than squeezing everything around the kitchen. Bygrave Road, Baldock
Having all of that at the back also makes the separate front room far more useful. Currently arranged to combine sitting, working and storage, its bay window, fireplace and built-in shelving give it plenty of personality. Shut the door and it can be a quieter lounge, home office, playroom or somewhere to escape when the rest of the house is busy.
A utility room keeps washing, cleaning kit and household clutter away from the main living space, while the downstairs WC is one of those things you quickly miss once you have lived without one. Both sit away from the social part of the house rather than interrupting it. Bygrave Road, Baldock
Summer is where the layout really earns its keep. Open those doors and you arrive on a generous patio beneath the timber pergola, with enough space for a big table, barbecue and outdoor furniture. Beyond it, the garden keeps going. There is a long lawn for children, dogs and football goals, planting around the boundaries and a shed at the far end for the things you would rather not have taking over the house.
It works just as well when friends come round. Food can be prepared without disappearing into another room, people can move between kitchen, table, sofa and garden, and nobody ends up standing in a doorway trying to join the conversation.
When it's time to relax and recharge your batteries, the main bedroom is a proper double with built-in wardrobe space, bedroom two also gives you useful furniture space, while the third works naturally for a younger child, nursery, guest room or home working if three bedrooms are not required every day.
A modern family bathroom has both a bath and shower, so hurried weekday mornings and children's bath times are equally covered.
Own a car or two? Parking is taken care of on the driveway at the front, which becomes particularly valuable when you consider how conveniently placed the house is. Baldock station is only a few hundred yards away and the town centre is also comfortably walkable, so the car does not have to come out every time you need a train, coffee, meal out or something from the shops. Bygrave Road, Baldock
For buyers who do not know Baldock, it is worth understanding what that gives you. This is a proper Hertfordshire market town with its own identity. The wide High Street is lined with historic buildings and there is a strong mix of independent businesses, cafés, pubs and places to eat, alongside the everyday shops and services you actually need. There is still a weekly market too, so the centre feels like somewhere people use and meet rather than simply somewhere they drive through.
It is also compact enough for town life to become part of your normal routine. From here, you can walk to the station, head into town for coffee, dinner or a drink and leave the car at home. For commuting, the rail connection and nearby A1(M) make London and the wider region accessible, but look at the aerial photographs and you can see the other side of Baldock just as clearly. Open fields and countryside sit around the edges of town, so you get that useful balance of connections, community and somewhere greener to escape to at the weekend.
And ultimately, that is what makes this home work so well for a family. You have places to be together and somewhere to get away from each other, proper outside space, parking and a location that makes the everyday running around easier.
| ADDITIONAL INFORMATION
Council Tax Band - C
EPC Rating - D
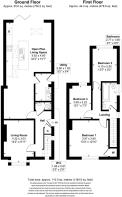
| GROUND FLOOR
Living Room: Approx 14' 2" x 9' 11" (4.32m x 3.02m)
Kitchen / Breakfast Room: Approx 32' 3" x 15' 1" (9.83m x 4.60m)
Utility Room: Approx 9' 2" x 5' 4" (2.79m x 1.63m)
Downstairs Cloakroom: Approx 5' 5" x 2' 8" (1.65m x 0.81m)
| FIRST FLOOR
Bedroom One: Approx 13' 0" x 12' 10" (3.96m x 3.91m)
Bedroom Two: Approx 13' 5" x 8' 2" (4.09m x 2.49m)
Bedroom Three: Approx 12' 1" x 7' 3" (3.68m x 2.21m)
Bathroom: Approx 9' 1" x 6' 5" (2.77m x 1.96m)
| OUTSIDE
Driveway providing off road parking to the front
Brochures
Brochure 1- COUNCIL TAXA payment made to your local authority in order to pay for local services like schools, libraries, and refuse collection. The amount you pay depends on the value of the property.Read more about council Tax in our glossary page.
- Band: C
- PARKINGDetails of how and where vehicles can be parked, and any associated costs.Read more about parking in our glossary page.
- Yes
- GARDENA property has access to an outdoor space, which could be private or shared.
- Yes
- ACCESSIBILITYHow a property has been adapted to meet the needs of vulnerable or disabled individuals.Read more about accessibility in our glossary page.
- Ask agent
Bygrave Road, Baldock, SG7

Add an important place to see how long it'd take to get there from our property listings.
__mins driving to your place

Notes
Staying secure when looking for property
Ensure you're up to date with our latest advice on how to avoid fraud or scams when looking for property online.
Visit our security centre to find out moreDisclaimer - Property reference 28687213. The information displayed about this property comprises a property advertisement. Rightmove.co.uk makes no warranty as to the accuracy or completeness of the advertisement or any linked or associated information, and Rightmove has no control over the content. This property advertisement does not constitute property particulars. The information is provided and maintained by Leysbrook, Letchworth. Please contact the selling agent or developer directly to obtain any information which may be available under the terms of The Energy Performance of Buildings (Certificates and Inspections) (England and Wales) Regulations 2007 or the Home Report if in relation to a residential property in Scotland.
*This is the average speed from the provider with the fastest broadband package available at this postcode. The average speed displayed is based on the download speeds of at least 50% of customers at peak time (8pm to 10pm). Fibre/cable services at the postcode are subject to availability and may differ between properties within a postcode. Speeds can be affected by a range of technical and environmental factors. The speed at the property may be lower than that listed above. You can check the estimated speed and confirm availability to a property prior to purchasing on the broadband provider's website. Providers may increase charges. The information is provided and maintained by Decision Technologies Limited. **This is indicative only and based on a 2-person household with multiple devices and simultaneous usage. Broadband performance is affected by multiple factors including number of occupants and devices, simultaneous usage, router range etc. For more information speak to your broadband provider.