Garshake Avenue, Dumbarton, G82 3LD

- PROPERTY TYPE
End of Terrace
- BEDROOMS
3
- BATHROOMS
1
- SIZE
Ask agent
- TENUREDescribes how you own a property. There are different types of tenure - freehold, leasehold, and commonhold.Read more about tenure in our glossary page.
Freehold
Key features
- Outstanding Three Bedroom End Terrace Villa In Exemplary Condition
- Beautifully Presented Walk-In Home Finished To An Exceptional Specification
- Private Driveway, Landscaped Gardens, Exceptional Views
- Stylish Living and Dining Area, Wood Burning Stove, Plantation Shutters
- Luxurious Contemporary Kitchen, Granite Worktops, Central Island
- Three Immaculately Styled Bedrooms with Excellent Built-In Storage
- Indulgent Four Piece Spa-Inspired Bathroom with Freestanding Bath and Walk-In Shower
- Landscaped Multi-Level Gardens with Decked Terrace, Patio and Artificial Lawn
- Charming Garden Room, Ideal As A Bar, Office or Leisure Space, Large Timber Shed
- Gas Central Heating, Double Glazing, Amtico Flooring, Cellar Storage
Description
This beautifully presented walk in family home has been finished to an exceptional specification throughout, offering a rare opportunity to acquire a property where every detail has been thoughtfully considered. Set in an elevated position with open views across Dumbarton and towards Dumbarton Castle and the River Clyde, the property combines modern style with exceptional care and craftsmanship.
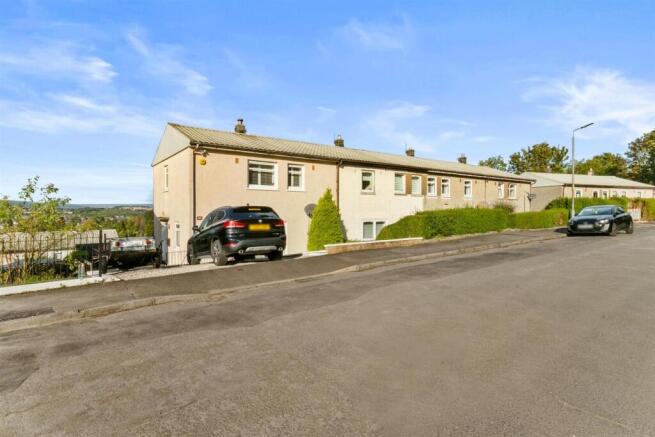
The exterior immediately impresses with its clean, modern façade, landscaped frontage and a neat gravel driveway providing convenient off street parking. A stepped entrance with wrought iron railings leads to a welcoming front door, setting the tone for the quality found within.
The reception hallway is bright and elegant, featuring crisp white woodwork, soft green panelling and warm Amtico herringbone flooring that flows seamlessly through the ground floor. The staircase is finished in contemporary style with white balustrades, adds a touch of charm and craftsmanship, complemented by tasteful décor and natural light that enhances the sense of space.
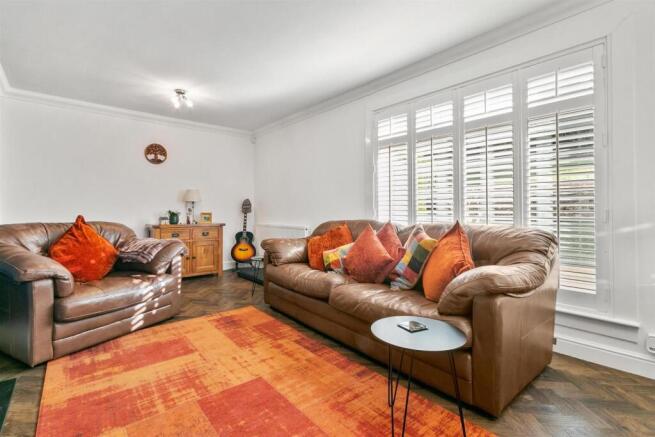
The impressive living and dining area forms a stylish, cohesive space ideal for both everyday living and entertaining. Plantation shutters frame the windows, while the quality Amtico flooring provides warmth, comfort and a sleek contemporary finish. A striking blue feature wall houses the wood burning stove, creating a beautiful focal point for cosy evenings and relaxed family gatherings.
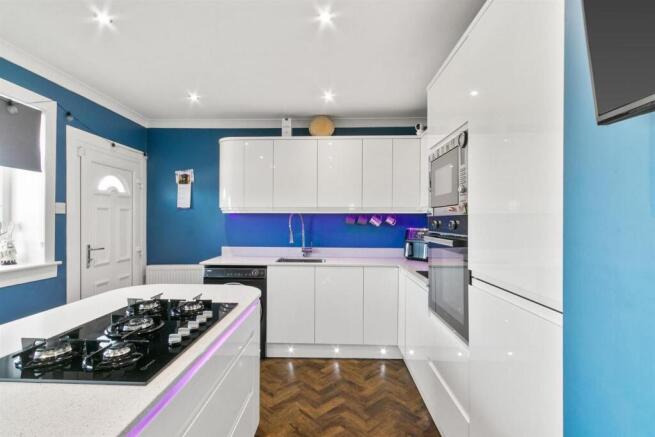
The luxurious kitchen is a standout feature of the home, designed with contemporary flair and exceptional attention to detail. High gloss white cabinetry is paired with white sparkle granite worktops and an inset sink, complemented by a contemporary designer tap for added refinement. Integrated appliances include an electric oven, microwave, fridge/freezer and space for a washing machine. A central island with five ring gas hob and seating space creates a sociable hub, while subtle LED lighting adds to the sleek, modern aesthetic. Bold blue walls contrast perfectly with the clean lines of the units, and Amtico herringbone flooring continues the warm, cohesive feel. Dual windows offer splendid views, and a rear door leads directly to the landscaped gardens.
Upstairs, the property offers three beautifully styled bedrooms and a luxurious four piece family bathroom. A ceiling hatch provides access to the loft.
The principal bedroom is sophisticated, complete with a deep blue panelled feature wall, plantation shutters and exceptional triple built in wardrobes providing ample storage. The second bedroom is bright and neutral with full height fitted wardrobes, offering excellent versatility. The third bedroom features sleek white wardrobes, making it ideal as a guest room, child’s bedroom or home office. Each room reflects the same level of care and design seen throughout the home.
The four piece bathroom has been finished to an exceptional standard, combining indulgent luxury with natural textures. A freestanding bath sits beneath warm wooden blinds, while the corner walk in rainfall shower and glass enclosure add a contemporary edge. A low flush WC and matching vanity wash hand basin with rich wood grain cabinetry complement the soft green rustic tiling, and an illuminated oval mirror provides a touch of spa like elegance.
Throughout the home, quality skirting, facings and architraves add a crisp, well finished look, while stylish coving introduces an elegant architectural flourish. The property further benefits from efficient gas central heating and modern double glazing, ensuring year round comfort.
The landscaped gardens complete the home’s appeal, offering a series of beautifully arranged outdoor spaces. The upper terrace features a paved patio surrounded by mature planters and a covered log store, creating a perfect setting for outdoor dining or relaxation. Steps lead down to a private lower garden with a well designed decked area ideal for seating and entertaining, flowing onto an artificial lawn bordered by manicured hedging for easy maintenance. A beautifully presented garden room provides a flexible retreat, perfect as a bar, home office or relaxation space. A large open fronted timber shed offers additional storage or hobby space, all set against the backdrop of open views. A cellar beneath the house provides practical additional storage, ideal for seasonal or infrequently used items.
The sellers have truly excelled themselves in showcasing this magnificent family home, presenting it in pristine, move in condition throughout.
Every aspect of this home reflects care, quality, and a commitment to creating a space that feels both stylish and deeply functional. The cohesive interior design and the inviting outdoor areas combine to offer a property that truly stands apart, a modern family home where elegance and everyday comfort come together effortlessly.
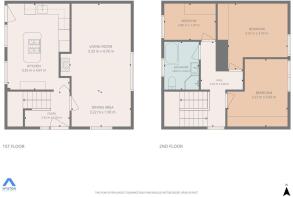
Reception Hall - 2.42 x 1.90 (7'11" x 6'2") -
Living Room - 3.33 x 4.76 (10'11" x 15'7") -
Dining Area - 3.22 x 1.90 (10'6" x 6'2") -
Kitchen - 3.35 x 4.67 (10'11" x 15'3") -
Upper Hall - 2.27 x 4.60 (7'5" x 15'1") -
Bedroom One - 3.27 x 3.65 (10'8" x 11'11") -
Bedroom Two - 3.23 x 3.57 (10'7" x 11'8") -
Bedroom Three - 2.80 x 1.97 (9'2" x 6'5") -
Four Piece Bathroom - 1.88 x 2.60 (6'2" x 8'6") -
Brochures
Garshake Avenue, Dumbarton, G82 3LD- COUNCIL TAXA payment made to your local authority in order to pay for local services like schools, libraries, and refuse collection. The amount you pay depends on the value of the property.Read more about council Tax in our glossary page.
- Band: B
- PARKINGDetails of how and where vehicles can be parked, and any associated costs.Read more about parking in our glossary page.
- On street,Driveway
- GARDENA property has access to an outdoor space, which could be private or shared.
- Yes
- ACCESSIBILITYHow a property has been adapted to meet the needs of vulnerable or disabled individuals.Read more about accessibility in our glossary page.
- Ask agent

Add an important place to see how long it'd take to get there from our property listings.
__mins driving to your place
Affordability

Notes
Staying secure when looking for property
Ensure you're up to date with our latest advice on how to avoid fraud or scams when looking for property online.
Visit our security centre to find out moreDisclaimer - Property reference 34973445. The information displayed about this property comprises a property advertisement. Rightmove.co.uk makes no warranty as to the accuracy or completeness of the advertisement or any linked or associated information, and Rightmove has no control over the content. This property advertisement does not constitute property particulars. The information is provided and maintained by Haxton Property, Dumbarton. Please contact the selling agent or developer directly to obtain any information which may be available under the terms of The Energy Performance of Buildings (Certificates and Inspections) (England and Wales) Regulations 2007 or the Home Report if in relation to a residential property in Scotland.
*This is the average speed from the provider with the fastest broadband package available at this postcode. The average speed displayed is based on the download speeds of at least 50% of customers at peak time (8pm to 10pm). Fibre/cable services at the postcode are subject to availability and may differ between properties within a postcode. Speeds can be affected by a range of technical and environmental factors. The speed at the property may be lower than that listed above. You can check the estimated speed and confirm availability to a property prior to purchasing on the broadband provider's website. Providers may increase charges. The information is provided and maintained by Decision Technologies Limited. **This is indicative only and based on a 2-person household with multiple devices and simultaneous usage. Broadband performance is affected by multiple factors including number of occupants and devices, simultaneous usage, router range etc. For more information speak to your broadband provider.