Bedford Road, London

- PROPERTY TYPE
Flat
- BEDROOMS
2
- BATHROOMS
1
- SIZE
636 sq ft
59 sq m
Key features
- Top floor apartment (second floor)
- Two double bedrooms
- Beautiful views over Bedford Park rooftops
- Demised private garage
- Share of freehold
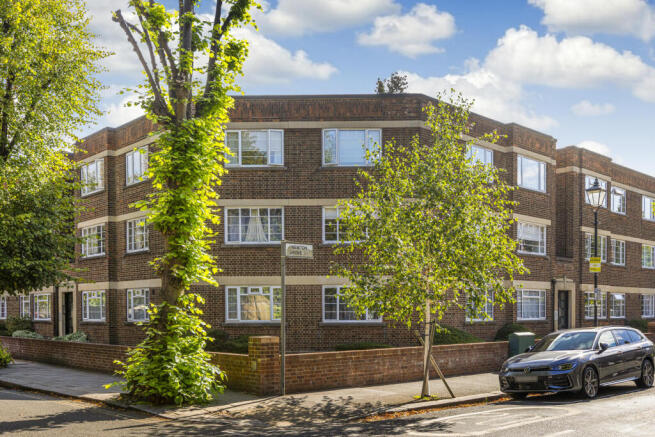
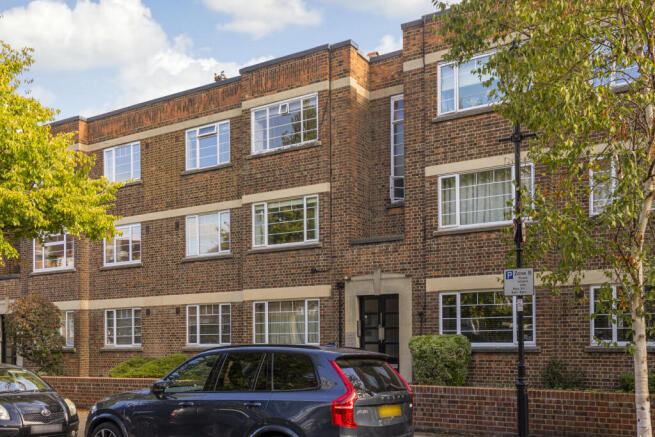
- Attractive 1930s development with communal gardens
- Situated within the Bedford Park Conservation Area
- Moments from Turnham Green Terrace and Chiswick High Road
- Convenient for Turnham Green Underground station
- Service charges include energy for hot water & central heating
Description
Occupying the top floor of St Catherine’s Court, this well distributed two bedroom apartment enjoys an elevated position with wonderful views across the characterful rooftops and treetops of Bedford Park. The accommodation is arranged with two double bedrooms, a generous reception room with west facing windows, a separate kitchen and bathroom, with the top floor setting providing an appealing sense of light, privacy and outlook rarely found at this level locally.
St Catherine’s Court is an attractive 1930s development arranged around established communal gardens and occupies an enviable position on Bedford Road, within the Bedford Park Conservation Area. The apartment also benefits from the particularly valuable addition of its own demised garage, together with a share of the freehold.
The location is one of Chiswick’s most sought after. Bedford Park is renowned for its handsome tree lined streets, distinctive period architecture and village like atmosphere, while the independent shops, cafés, restaurants and amenities of Turnham Green Terrace and Chiswick High Road all within easy reach. Turnham Green Underground station is also conveniently close by. Combining a top floor position, views over one of Chiswick’s most attractive residential neighbourhoods, a private garage and share of freehold, this particular apartment in St Catherines Court represents a particularly appealing opportunity in the heart of Bedford Park.
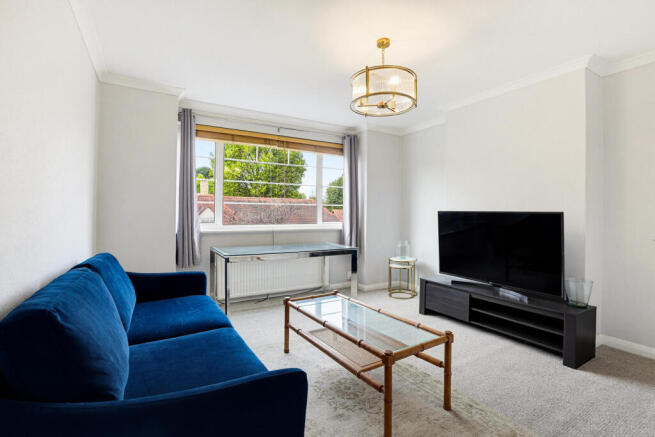
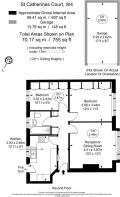
Reception/Dining Room - 13'2 x 13'0 - This inviting reception/dining room offers a generous space filled with natural light from the bay window, providing a pleasant view of the street. The room is neutrally decorated, creating a bright and airy atmosphere, complemented by neutral carpeting and a contemporary ceiling light fixture. Its size allows for comfortable seating and dining arrangements, making it suitable for both relaxation and entertaining.
Kitchen - 12'11 x 8'1 - The kitchen features traditional wooden cabinetry paired with tiled splashbacks and dark flooring. It benefits from a good amount of natural light through a window above the sink and includes integrated appliances such as an oven and a hob, with additional space for a freestanding fridge-freezer. The layout provides ample work surfaces and storage, with a door leading outside for convenience.
Bedroom - 12'0 x 11'3 - The main bedroom is generously proportioned and features a large built-in wardrobe with mirrored panels, offering abundant storage. Light streams in through a double window, highlighting the neutral decor and carpeted floor, which lends a cosy and restful feel to the room. There is enough space for a double bed and additional bedroom furniture.
Bedroom 2 - 10'11 x 8'0 - This compact bedroom, currently used as a study, features a fitted wardrobe and a window that looks out onto the street. The room is neutrally decorated with carpet and is well-suited as a home office or guest bedroom, offering versatile use.
Bathroom - The bathroom is fully tiled in a neutral palette and includes a bath with an overhead shower, a wall-mounted mirror cabinet, a washbasin set into a vanity unit, and a toilet. A frosted window provides natural light and ventilation, while a heated towel rail adds a practical touch.
View - The view from the property offers a glimpse of the quiet, leafy street lined with charming period homes and mature trees. The outlook creates a peaceful and attractive environment, enhancing the sense of community and tranquillity.
Garage - 17'3 x 8'7 - The garage is a secure, single space with a ceiling height of 2.50m, providing practical off-street parking or storage. It is located in a block that is accessed by a communal service road, offering convenience and ease of access.
Rear Garden - The communal rear garden is a generous, shared green space featuring mature trees and shrubbery. It offers a pleasant outdoor area for relaxation and enjoying some fresh air in a quiet and private setting, surrounded by established planting and a brick boundary wall.
Brochures
Bedford Road, London- COUNCIL TAXA payment made to your local authority in order to pay for local services like schools, libraries, and refuse collection. The amount you pay depends on the value of the property.Read more about council Tax in our glossary page.
- Band: D
- PARKINGDetails of how and where vehicles can be parked, and any associated costs.Read more about parking in our glossary page.
- Garage en bloc
- GARDENA property has access to an outdoor space, which could be private or shared.
- Yes
- ACCESSIBILITYHow a property has been adapted to meet the needs of vulnerable or disabled individuals.Read more about accessibility in our glossary page.
- Ask agent
Bedford Road, London

Add an important place to see how long it'd take to get there from our property listings.
__mins driving to your place
Affordability


Notes
Staying secure when looking for property
Ensure you're up to date with our latest advice on how to avoid fraud or scams when looking for property online.
Visit our security centre to find out moreDisclaimer - Property reference 34973453. The information displayed about this property comprises a property advertisement. Rightmove.co.uk makes no warranty as to the accuracy or completeness of the advertisement or any linked or associated information, and Rightmove has no control over the content. This property advertisement does not constitute property particulars. The information is provided and maintained by Teddy Property Collective, Covering London & Surrey. Please contact the selling agent or developer directly to obtain any information which may be available under the terms of The Energy Performance of Buildings (Certificates and Inspections) (England and Wales) Regulations 2007 or the Home Report if in relation to a residential property in Scotland.
*This is the average speed from the provider with the fastest broadband package available at this postcode. The average speed displayed is based on the download speeds of at least 50% of customers at peak time (8pm to 10pm). Fibre/cable services at the postcode are subject to availability and may differ between properties within a postcode. Speeds can be affected by a range of technical and environmental factors. The speed at the property may be lower than that listed above. You can check the estimated speed and confirm availability to a property prior to purchasing on the broadband provider's website. Providers may increase charges. The information is provided and maintained by Decision Technologies Limited. **This is indicative only and based on a 2-person household with multiple devices and simultaneous usage. Broadband performance is affected by multiple factors including number of occupants and devices, simultaneous usage, router range etc. For more information speak to your broadband provider.