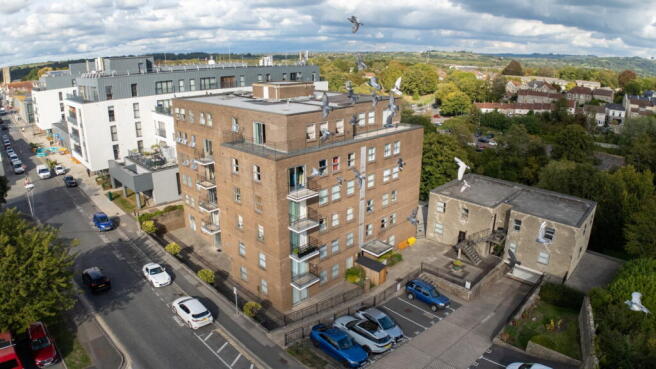
St Kenya Court, Temple Street, Keynsham, Bristol, BS31 1HB

- PROPERTY TYPE
Penthouse
- BEDROOMS
2
- BATHROOMS
1
- SIZE
1,140 sq ft
106 sq m
Key features
- Spacious and light filled penthouse apartment with elevator access and a large sun terrace providing superb vistas over the surrounding area
- A generous 106 square metres of accommodation, larger than some houses
- Dual aspect Living/dining room of over 7 metres that has sliding doors onto the sun terrace
- Through kitchen makes access and serving food easy
- Two double bedrooms, principal bedroom of over 5 metres with a separate dressing room
- Bathroom and a separate cloakroom
- Flexible layout with options to utilise the dressing room/store as studies etc
- Undercroft secure parking with your own large allocated space near the entrance/exit plus communal gardens with views across the river chew and park
- Close to the high street and amenities, plus offered without an onward chain
- Quote Reference NF0664 To Arrange Your Viewing
Description
Quote Reference NF0664 To Arrange Your Viewing
Discover spacious penthouse living with breathtaking views from this light-filled, two double bedroom apartment in Keynsham, offered without an onward chain.
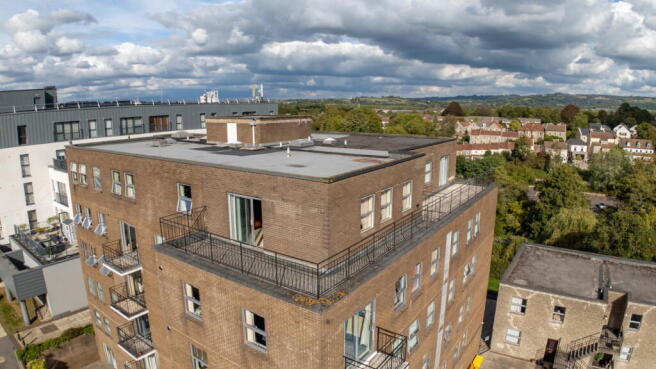
Boasting a generous 1140 sq ft (106 sq metres) of accommodation, this penthouse apartment offers more space than many houses. Situated in St Kenya Court, this home provides elevator access and an expansive L-shaped sun terrace, perfect for enjoying the superb vistas over the surrounding area, including Kelston Round hill, with desirable south and west-facing aspects. How many apartments can you enjoy your own outside space, sun bathe in privacy, cultivate a roof garden, and park your car in secure underground parking next to the town centre?! Here you can...
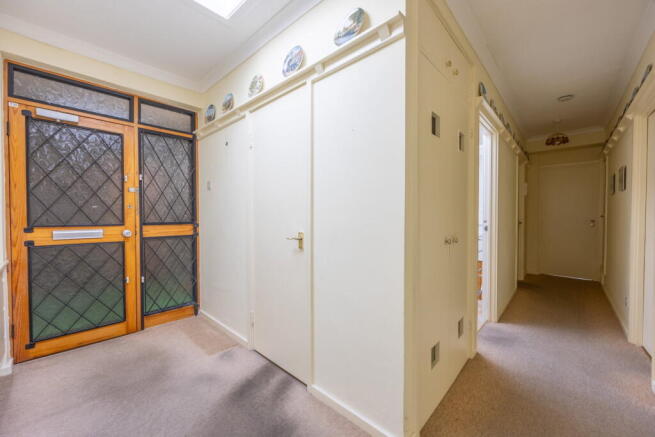
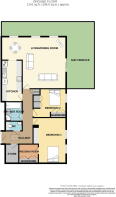
Upon entering, a welcoming Hallway features an obscure glazed door and windows with lattice lining, an atrium roof window, an electric wall heater, and convenient storage cupboards, one housing a boiler. A practical WC (1.37m x 1.04m) with shelving and a two-piece suite is also located here, along with a useful Store Room (2.15m x 1.37m) fitted with wooden shelving and lighting.
The heart of this home is the impressive dual-aspect Living/Dining Room (7.24m max x 5.8m max), stretching over 7 metres. This bright and airy L-shaped space features sliding doors leading directly onto the sun terrace, three additional double-glazed windows, coved ceilings, and a wall-mounted electric heater, creating an ideal setting for relaxation and entertaining. Lay it out to suit your own lifestyle and enjoyment.
The practical "through" Kitchen (4.62m x 2.24m) offers easy access and serving to the dining area. It is well-equipped with a range of wall and base units, tiled splashbacks, laminate work surfaces, an inset stainless steel sink/drainer, and fitted appliances including an electric four-ring hob with pull-out extractor hood and an oven. There are also spaces for a fridge/freezer and washing machine, all finished with vinyl flooring.
The apartment comprises two comfortable double bedrooms. Bedroom One (5.11m x 3.81m) is exceptionally spacious, with two double-glazed windows to the rear, coved ceilings, a dedicated dressing table area, and a wall-mounted electric heater. This principal bedroom benefits from a separate Dressing Room (2.15m x 2.04m) with fitted twin wardrobes, power, and light, offering flexible options for use as a home office or additional storage. Bedroom Two (3.71m x 3.21m) also features a double-glazed window to the rear, two sets of fitted wardrobes, and an electric heater.
The well-appointed Bathroom (2.2m x 1.89m) includes a roof atrium window, partially tiled walls, a shaving light with socket, a chrome towel radiator, and vinyl flooring. It comprises a three-piece suite with a bath and shower attachment, a separate shower cubicle with an electric shower, and a vanity unit with a wash basin.
Step outside to the expansive Private Roof Sun Terrace (8.4m x 7.2m), an L-shaped outdoor haven encircling the apartment. With south and west-facing aspects, metal railings, patio paving, an outside tap, and lighting, this terrace is perfect for enjoying sunny days and al fresco dining.
Residents benefit from secure Undercroft Parking, with a large allocated space (number 36) conveniently located near the entrance/exit, making arrival and departure effortless. Beyond the apartment, enjoy access to Communal Gardens, featuring a lawn area with shrubs, and a gated patio that overlooks the river and a picturesque wooded walkway.
Location
St Kenya Court is ideally situated close to Keynsham's high street and its array of amenities, including shops, cafes, and services. The excellent transport links provide easy access to both Bristol and Bath, making this a highly desirable location for both convenience and lifestyle.
Quote Reference NF0664 To Arrange Your Viewing.
Accommodation in more detail;
Hallway
WC - 1.37m x 1.04m (4'5" x 3'4")
Store room - 2.15m x 1.37m (7'0" x 4'5")
Kitchen - 4.62m x 2.24m (15'1" x 7'4")
Living/dining room - 7.24m max x 5.8m max L-shaped(23'9" x 19'0")
Bathroom - 2.2m x 1.89m (7'2" x 6'2")
Bedroom One - 5.11m x 3.81m (16'9" x 12'6")
Dressing Room - 2.15m x 2.04m (7'0" x 6'8")
Bedroom Two - 3.71m x 3.21m (12'2" x 10'6")
Private roof sun terrace - 8.4m x 7.2m (27'6" x 23'7")
Communal Gardens
Undercroft secure parking allocation
Agents Notes
Kindly note some items mentioned or seen in the photographs may not be included in the property, please check with the Property Agent. For further information or details about this property please visit. nigelfudge.exp.uk.com
EPC =F , Council Tax Band B =(£1808.40 PA estimate) – Bath & Northeast Somerset.
Services - Mains electricity, Mains water, Mains Drainage. Leasehold property. Built 1974.
The lease has 113 years remaining and the annual fee is £1434 per annum plus a Ground rent of £175 per annum. We understand this can be paid quarterly.
- COUNCIL TAXA payment made to your local authority in order to pay for local services like schools, libraries, and refuse collection. The amount you pay depends on the value of the property.Read more about council Tax in our glossary page.
- Band: B
- PARKINGDetails of how and where vehicles can be parked, and any associated costs.Read more about parking in our glossary page.
- Residents,Allocated,Private
- GARDENA property has access to an outdoor space, which could be private or shared.
- Terrace
- ACCESSIBILITYHow a property has been adapted to meet the needs of vulnerable or disabled individuals.Read more about accessibility in our glossary page.
- Lift access

Add an important place to see how long it'd take to get there from our property listings.
__mins driving to your place
Affordability

Notes
Staying secure when looking for property
Ensure you're up to date with our latest advice on how to avoid fraud or scams when looking for property online.
Visit our security centre to find out moreDisclaimer - Property reference S1878174. The information displayed about this property comprises a property advertisement. Rightmove.co.uk makes no warranty as to the accuracy or completeness of the advertisement or any linked or associated information, and Rightmove has no control over the content. This property advertisement does not constitute property particulars. The information is provided and maintained by eXp UK, South West. Please contact the selling agent or developer directly to obtain any information which may be available under the terms of The Energy Performance of Buildings (Certificates and Inspections) (England and Wales) Regulations 2007 or the Home Report if in relation to a residential property in Scotland.
*This is the average speed from the provider with the fastest broadband package available at this postcode. The average speed displayed is based on the download speeds of at least 50% of customers at peak time (8pm to 10pm). Fibre/cable services at the postcode are subject to availability and may differ between properties within a postcode. Speeds can be affected by a range of technical and environmental factors. The speed at the property may be lower than that listed above. You can check the estimated speed and confirm availability to a property prior to purchasing on the broadband provider's website. Providers may increase charges. The information is provided and maintained by Decision Technologies Limited. **This is indicative only and based on a 2-person household with multiple devices and simultaneous usage. Broadband performance is affected by multiple factors including number of occupants and devices, simultaneous usage, router range etc. For more information speak to your broadband provider.