
Station Road, Dullingham, CB8

- PROPERTY TYPE
Detached
- BEDROOMS
4
- BATHROOMS
3
- SIZE
4,043 sq ft
376 sq m
- TENUREDescribes how you own a property. There are different types of tenure - freehold, leasehold, and commonhold.Read more about tenure in our glossary page.
Freehold
Key features
- Impressive Grade II Listed Barn Conversion
- Four Generously Proportioned Bedrooms
- Three Stylishly Appointed Bathrooms
- Magnificent Vaulted Kitchen & Breakfast Room
- Exceptional Architectural Gallery Landing
- Historic Character with Exceptional Contemporary Living
- Useful Mezzanine Storage Area
- Versatile Outbuilding & Characterful Cart Lodge
- Highly Desirable Village Setting
Description
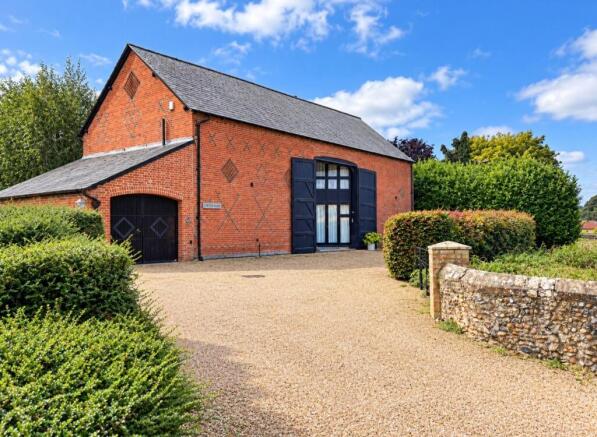
A truly exceptional Grade II Listed barn conversion extending to over 4,000 sq ft, where historic character and bold contemporary architecture come together with remarkable effect. South-facing walled garden, ideally positioned in the sought-after Cambridgeshire village of Dullingham.
Dating from the early 19th century, Cables Barn is an impressive and beautifully presented Grade II Listed barn, combining historic character with versatile modern living. Extending to approximately 4,034 sq ft, the property offers generous and light-filled accommodation arranged over two floors, together with excellent outside space, a three-bay cart lodge and ample parking.
The barn retains a wealth of original features, including exposed brickwork, timbering, vaulted ceilings, open fireplaces and attractive architectural detailing. The accommodation is particularly versatile and would suit a range of family requirements.
The property is approached via a gravel driveway providing parking for several vehicles, with beech hedging and traditional park railings enclosing the front. Electric cast iron gates lead through to the cart lodge and gardens.
Ground Floor
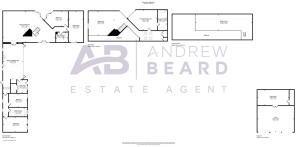
The impressive entrance porch opens into the spacious sitting/dining room, a superb entertaining space featuring a part-vaulted ceiling, exposed brick and wood-panelled walls, oak flooring and an open fireplace. French doors with glazed panels provide views and access towards both the front and rear, while a staircase rises to the first floor.
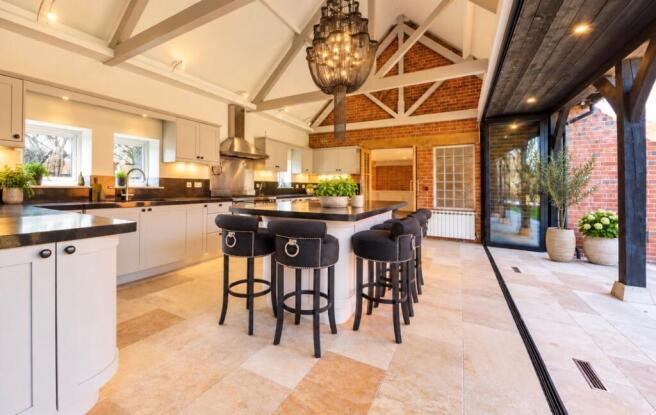
At the heart of the home is the stunning vaulted kitchen/breakfast room, which enjoys an abundance of natural light from its double-aspect windows and large bi-fold doors opening directly onto the garden. The kitchen is fitted with an excellent range of wall and base units, granite worktops and an island, together with a Rangemaster-style cooker with six-ring gas hob and two ovens, dishwasher and space for an American-style fridge/freezer. A stone-tiled floor, exposed painted timbers and display shelving add to the room's considerable charm.
The adjoining utility room is well equipped with fitted storage, granite worktops, Belfast sink and plumbing for a washing machine and tumble dryer. A substantial walk-in boiler cupboard houses the oil-fired boiler, pressurised hot water cylinder and water softener.
There are three ground-floor bedrooms, offering considerable flexibility for family living, guests or home working. Bedroom 2 is double aspect with views towards the garden, while Bedroom 3 overlooks the garden and has access to the loft. Bedroom 4 benefits from impressive full-height windows and exposed brickwork.
A further media room/bedroom has an exposed brick wall and glazed doors opening onto the garden, making this a particularly versatile space.
The ground floor is completed by a family bathroom with double-ended bath and separate walk-in shower, together with a further shower room.
First Floor
The galleried landing provides access to the first-floor accommodation and features fitted wardrobes and cupboards, exposed brickwork, timber flooring and Velux roof windows. There is also access to a useful mezzanine floor.
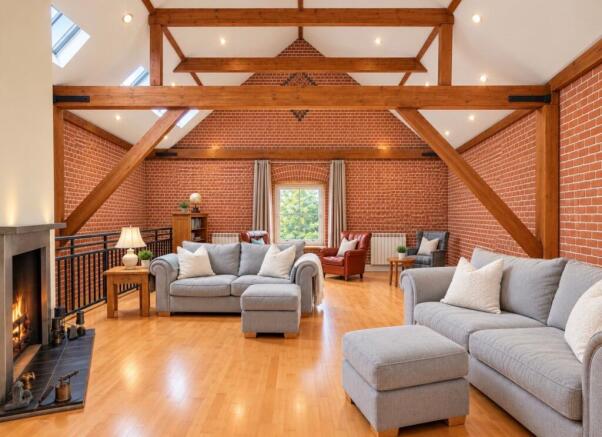
The impressive family room is a wonderful feature of the property, with a vaulted ceiling, exposed timbers and brickwork, open fireplace and three Velux windows. Windows to the front and side enjoy attractive views towards the surrounding paddocks.
The principal bedroom is a generous and characterful room with a large front-facing window, exposed timbers and wall lighting. The accompanying en-suite bathroom features a double roll-top bath, separate fully tiled shower, concealed WC, wash basin and heated towel rail, together with useful fitted storage.
Outside
Cables Barn enjoys a particularly attractive south-facing walled garden, providing an excellent private setting for outdoor entertaining and family life. Enclosed by traditional brick walls, the garden features an extensive lawn, established flower and shrub borders, silver birch trees and a large paved terrace adjoining the house.
There is outside lighting and a water tap, while a separate side garden provides additional space with decking, paving and gravel paths, established laurel hedging and a mature fig tree.
A substantial three-bay cart lodge provides useful covered parking and storage, with power and lighting. To the rear is a garden store with double doors, pedestrian access and the property's oil tank.
Location
Cables Barn occupies a highly desirable position in the heart of Dullingham, within walking distance of the railway station. This picturesque village retains a strong community atmosphere and offers a village green, duck pond, public house, community hall and fine parish church.
The neighbouring village of Stetchworth provides a range of useful local amenities, including a well-regarded village school and nursery, sports centre with tennis and squash facilities, and Post Office/shop.
Just three miles away, Newmarket provides an extensive range of shopping, schooling, dining and leisure facilities. Internationally renowned as the home of British horseracing, Newmarket is also home to the National Stud, National Horseracing Museum, Tattersalls and the Jockey Club.
The property is particularly well positioned for access to Cambridge, with its renowned university, technology and science parks and excellent schools. There is convenient access to the A14 and A11, while Dullingham railway station provides branch-line connections to Cambridge and Ipswich. Cambridge, Cambridge North, Audley End and Whittlesford Parkway provide direct rail services towards London, with the fastest services taking under an hour.
Stansted International Airport is approximately 40 minutes' drive away.
Cables Barn is a rare and characterful period property, offering substantial and highly adaptable accommodation, impressive entertaining spaces and a beautiful private garden, all within a sought-after village setting and within easy reach of Newmarket and Cambridge.
EPC Rating: E
Parking - Driveway
Brochures
Property Information- COUNCIL TAXA payment made to your local authority in order to pay for local services like schools, libraries, and refuse collection. The amount you pay depends on the value of the property.Read more about council Tax in our glossary page.
- Band: H
- LISTED PROPERTYA property designated as being of architectural or historical interest, with additional obligations imposed upon the owner.Read more about listed properties in our glossary page.
- Listed
- PARKINGDetails of how and where vehicles can be parked, and any associated costs.Read more about parking in our glossary page.
- Driveway
- GARDENA property has access to an outdoor space, which could be private or shared.
- Yes
- ACCESSIBILITYHow a property has been adapted to meet the needs of vulnerable or disabled individuals.Read more about accessibility in our glossary page.
- Ask agent

Add an important place to see how long it'd take to get there from our property listings.
__mins driving to your place
Affordability



Notes
Staying secure when looking for property
Ensure you're up to date with our latest advice on how to avoid fraud or scams when looking for property online.
Visit our security centre to find out moreDisclaimer - Property reference 7b5bf1fc-5dbf-4b00-a125-a7a3d61702ac. The information displayed about this property comprises a property advertisement. Rightmove.co.uk makes no warranty as to the accuracy or completeness of the advertisement or any linked or associated information, and Rightmove has no control over the content. This property advertisement does not constitute property particulars. The information is provided and maintained by Andrew Beard Estate Agent, Newmarket. Please contact the selling agent or developer directly to obtain any information which may be available under the terms of The Energy Performance of Buildings (Certificates and Inspections) (England and Wales) Regulations 2007 or the Home Report if in relation to a residential property in Scotland.
*This is the average speed from the provider with the fastest broadband package available at this postcode. The average speed displayed is based on the download speeds of at least 50% of customers at peak time (8pm to 10pm). Fibre/cable services at the postcode are subject to availability and may differ between properties within a postcode. Speeds can be affected by a range of technical and environmental factors. The speed at the property may be lower than that listed above. You can check the estimated speed and confirm availability to a property prior to purchasing on the broadband provider's website. Providers may increase charges. The information is provided and maintained by Decision Technologies Limited. **This is indicative only and based on a 2-person household with multiple devices and simultaneous usage. Broadband performance is affected by multiple factors including number of occupants and devices, simultaneous usage, router range etc. For more information speak to your broadband provider.