
Watling Street, Cannock

- PROPERTY TYPE
End of Terrace
- BEDROOMS
3
- BATHROOMS
1
- SIZE
Ask agent
- TENUREDescribes how you own a property. There are different types of tenure - freehold, leasehold, and commonhold.Read more about tenure in our glossary page.
Freehold
Key features
- OVER 150 YEARS OF CHARACTER
- CHARMING VICTORIAN END TERRACE
- EXTENDED & ADAPTED OVER THE YEARS
- TWO SEPARATE RECEPTION ROOMS
- THREE BEDROOMS & FAMILY BATHROOM
- UTILITY, BOOT ROOM & DOWNSTAIRS WC
- GENEROUS ENCLOSED REAR GARDEN
- REAR PARKING FOR TWO VEHICLES
Description
MORE THAN MEETS THE EYE… and more than 150 years of history behind the front door.
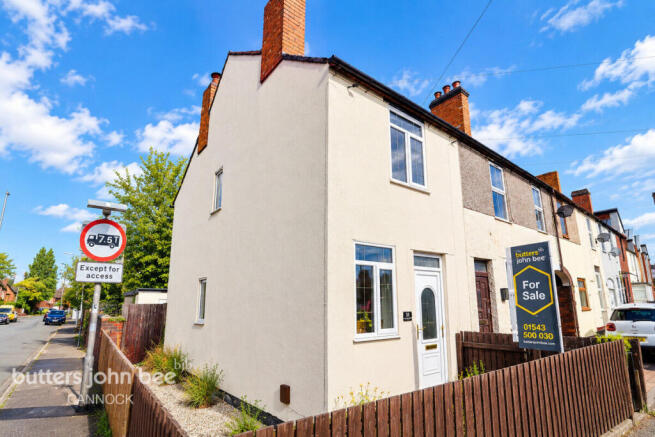
Believed to date from the Victorian era, this characterful end-terrace on Watling Street is a wonderful example of how an older home can evolve with the generations. Victorian terraces became a defining feature of Britain's towns during the nineteenth century, but this particular home has moved a long way beyond the comparatively simple accommodation such properties traditionally offered.
Extended, adapted and improved over the years, what stands today is a surprisingly substantial and versatile home combining period character with the practical spaces we now expect from twenty-first-century living.
And from the street, you'd never guess quite how much is waiting behind the front door.
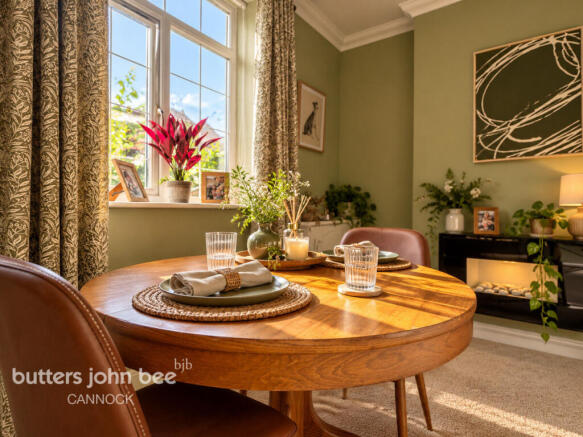
Step inside and you're welcomed by the front dining room, a room that immediately sets the tone for the rest of the house. Rich green décor, tall proportions, a feature electric fire and plenty of natural light give it a warm, individual feel. It's easy to picture Sunday lunch around the table, dinner with friends or simply sitting down with a coffee before the day begins.
Continue through the house and you'll find the separate lounge, offering a cosier place to retreat. The chimney breast and fireplace provide a nod to the property's heritage, while wood-effect flooring and contemporary décor bring the space firmly into modern-day living. It's a room for putting your feet up, shutting the door and settling in for the evening.
But this is where the house starts to reveal just how much it has changed over its 150-plus-year story.
The accommodation continues into a modern fitted kitchen, cleverly arranged to maximise workspace and storage while retaining a natural flow through the house. Contemporary cabinetry, timber-effect work surfaces and integrated cooking facilities create a practical kitchen that feels sympathetic to the character elsewhere.
Beyond here, the previous extensions and adaptations really come into their own.
Rather than ending with the kitchen, the ground floor continues into a dedicated utility area, giving laundry and everyday household jobs their own space and helping keep them out of the main kitchen.
There's also a downstairs WC — a particularly useful modern-day addition in a property of this age — together with a further boot room.
And we love this part.
The boot room is one of those spaces that makes a house work better in real life. Muddy shoes, coats, pushchairs, bikes, storage or four-legged family members after a walk can all be dealt with before they make their way through the rest of the house. It perfectly demonstrates how this Victorian home has been adapted around modern life rather than losing the character that makes it special.
Upstairs, the accommodation continues with three bedrooms.
The principal bedroom provides a comfortable retreat with plenty of room for freestanding furniture, while the second is another well-proportioned bedroom with a striking feature wall and space for a desk or dressing area.
The third bedroom adds further flexibility. Currently demonstrating its credentials as a home office, it could just as easily become a child's bedroom, nursery, dressing room, hobby space or permanent study.
Then there's the family bathroom, another area where the evolution of the property becomes apparent. There's no need to choose between a quick morning shower and a long evening soak, with the room providing both a bath and separate shower, alongside the WC and wash basin.
THEN STEP OUTSIDE...
The rear garden feels like another living space during the warmer months.
A generous patio provides room for outdoor furniture, dining and entertaining, while established planting and a lawned section soften the surroundings. The photographs really sell the lifestyle here — summer evenings outside, the barbecue going, friends around and somewhere to enjoy a morning coffee in the sunshine.
There is also useful external storage, but there's one more important surprise.
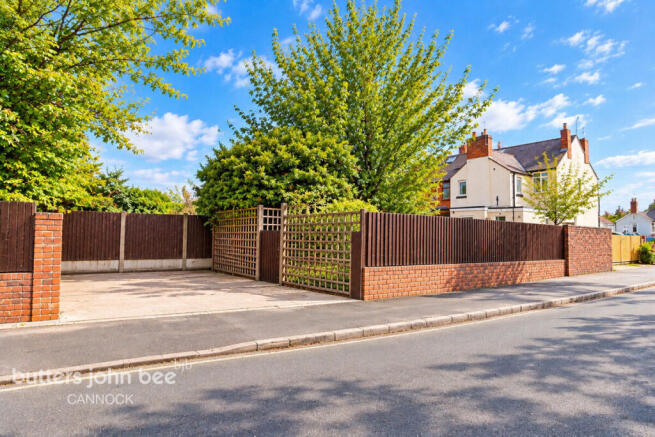
The property benefits from off-road parking to the rear for two vehicles.
For a home dating back more than 150 years, having the practicality of two-car parking, a utility, downstairs WC, boot room and three bedrooms alongside its original character is precisely what makes this property so interesting.
It has evolved.
What may once have been a much simpler Victorian end-terrace has been extended and adapted over generations, creating a home that works for the way we live today whilst retaining the individuality and proportions that newer properties can struggle to replicate.
It's a house for dinner around the table and cosy nights in the lounge. It's somewhere to work from home without sacrificing a main reception room. There's somewhere for muddy shoes and washing machines, somewhere for guests to use the WC without heading upstairs, a garden for summer evenings and somewhere to park two cars when you get home.
Over 150 years old, yet very much ready for its next chapter.
Watling Street is characterful, individual and wonderfully deceptive — a genuine MORE THAN MEETS THE EYE home where the accommodation simply keeps unfolding as you walk through.
Viewing is strongly advised. The frontage tells you where this home's story began — but you need to step inside to appreciate what it has become.
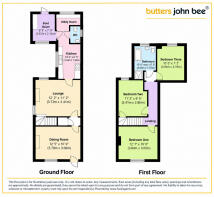
Dining Room
12' 5'' x 10' 0'' (3.78m x 3.06m)
Lounge
12' 2'' x 11' 2'' (3.72m x 3.41m)
Kitchen
10' 0'' x 6' 5'' (3.04m x 1.95m)
Boot Room
8' 9'' x 7' 0'' (2.67m x 2.13m)
Bedroom One
12' 7'' x 10' 0'' (3.84m x 3.05m)
Bedroom Two
11' 2'' x 9' 5'' (3.41m x 2.86m)
Bedroom Three
10' 0'' x 7' 2'' (3.06m x 2.19m)
Bathroom
10' 0'' max x 6' 2'' (3.06m x 1.87m)
Brochures
Material InformationBrochure- COUNCIL TAXA payment made to your local authority in order to pay for local services like schools, libraries, and refuse collection. The amount you pay depends on the value of the property.Read more about council Tax in our glossary page.
- Ask agent
- PARKINGDetails of how and where vehicles can be parked, and any associated costs.Read more about parking in our glossary page.
- Yes
- GARDENA property has access to an outdoor space, which could be private or shared.
- Yes
- ACCESSIBILITYHow a property has been adapted to meet the needs of vulnerable or disabled individuals.Read more about accessibility in our glossary page.
- Ask agent
Watling Street, Cannock

Add an important place to see how long it'd take to get there from our property listings.
__mins driving to your place
Affordability


Notes
Staying secure when looking for property
Ensure you're up to date with our latest advice on how to avoid fraud or scams when looking for property online.
Visit our security centre to find out moreDisclaimer - Property reference 0922_BJB092204220. The information displayed about this property comprises a property advertisement. Rightmove.co.uk makes no warranty as to the accuracy or completeness of the advertisement or any linked or associated information, and Rightmove has no control over the content. This property advertisement does not constitute property particulars. The information is provided and maintained by Butters John Bee, Cannock. Please contact the selling agent or developer directly to obtain any information which may be available under the terms of The Energy Performance of Buildings (Certificates and Inspections) (England and Wales) Regulations 2007 or the Home Report if in relation to a residential property in Scotland.
*This is the average speed from the provider with the fastest broadband package available at this postcode. The average speed displayed is based on the download speeds of at least 50% of customers at peak time (8pm to 10pm). Fibre/cable services at the postcode are subject to availability and may differ between properties within a postcode. Speeds can be affected by a range of technical and environmental factors. The speed at the property may be lower than that listed above. You can check the estimated speed and confirm availability to a property prior to purchasing on the broadband provider's website. Providers may increase charges. The information is provided and maintained by Decision Technologies Limited. **This is indicative only and based on a 2-person household with multiple devices and simultaneous usage. Broadband performance is affected by multiple factors including number of occupants and devices, simultaneous usage, router range etc. For more information speak to your broadband provider.