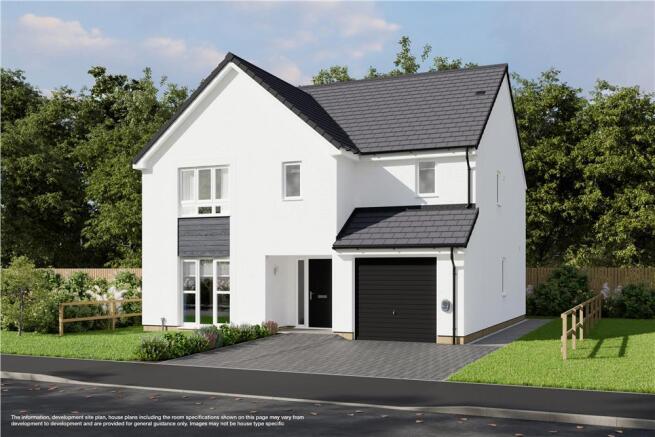
Newton Village, Dalkeith, EH22

- PROPERTY TYPE
Detached
- BEDROOMS
4
- SIZE
Ask developer
- TENUREDescribes how you own a property. There are different types of tenure - freehold, leasehold, and commonhold.Read more about tenure in our glossary page.
Ask developer
Key features
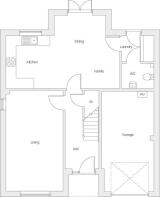
- Open plan kitchen/dining and family room with French doors to garden
- Utility room
- Downstairs WC
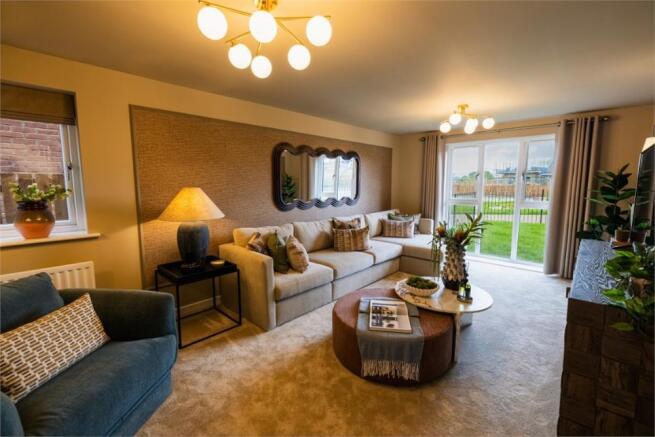
- Dual aspect living room
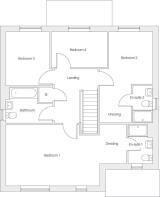
- En-suite bedroom with dressing area
- Second en-suite bedroom
- Full gas fired central heating
- Double glazing and high-performance insulation throughout
- Integral Garage
Description
Made for flexible, modern living, with an open-plan kitchen, dining and family room opening onto the garden through French doors, alongside a dual-aspect living room. A utility room and downstairs WC add practicality, while upstairs includes four bedrooms, two en-suites with dressing areas, and a family bathroom.
Plot 1
Tenure: Freehold
Length of lease: N/A
Annual ground rent amount (£): N/A
Ground rent review period (year/month): N/A
Annual service charge amount (£): 139.50
Service charge review period (year/month): Yearly
Council tax band (England, Wales and Scotland): TBC
Reservation fee (£): 500
For more information about the optional extras available in our new homes, please visit the St Modwen Homes website.
Plot 4
Tenure: Freehold
Length of lease: N/A
Annual ground rent amount (£): N/A
Ground rent review period (year/month): N/A
Annual service charge amount (£): 139.50
Service charge review period (year/month): Yearly
Council tax band (England, Wales and Scotland): TBC
Reservation fee (£): 500
For more information about the optional extras available in our new homes, please visit the St Modwen Homes website.
Plot 6
Tenure: Freehold
Length of lease: N/A
Annual ground rent amount (£): N/A
Ground rent review period (year/month): N/A
Annual service charge amount (£): 139.50
Service charge review period (year/month): Yearly
Council tax band (England, Wales and Scotland): TBC
Reservation fee (£): 500
For more information about the optional extras available in our new homes, please visit the St Modwen Homes website.
Parking - Single Garage
Room Dimensions
- Living Room - 3.47 x 6.11 metre
- Kitchen Dining/Family - 6.91 x 4.43 metre
- Laundry - 1.97 x 1.58 metre
- WC - 1.97 x 1.47 metre
- Bedroom 1 - 7.37 x 3.73 metre
- En-Suite 1 - 1.5 x 2.41 metre
- Bedroom 2 - 2.68 x 3.21 metre
- En-Suite 2 - 1.21 x 2.25 metre
- Bedroom 3 - 2.67 x 3.3 metre
- Bedroom 4 - 3.42 x 2.18 metre
- Bathroom - 2.86 x 2.19 metre
Brochures
Brochure- COUNCIL TAXA payment made to your local authority in order to pay for local services like schools, libraries, and refuse collection. The amount you pay depends on the value of the property.Read more about council Tax in our glossary page.
- Ask developer
- PARKINGDetails of how and where vehicles can be parked, and any associated costs.Read more about parking in our glossary page.
- Yes
- GARDENA property has access to an outdoor space, which could be private or shared.
- Yes
- ACCESSIBILITYHow a property has been adapted to meet the needs of vulnerable or disabled individuals.Read more about accessibility in our glossary page.
- Ask developer
Energy performance certificate - ask developer
Newton Village, Dalkeith, EH22

Add an important place to see how long it'd take to get there from our property listings.
__mins driving to your place
Affordability
About the development
Shawfair
Newton Village, Dalkeith, EH22
About St Modwen Homes- Scotland East
Located to enjoy the best of the city and great outdoors, St. Modwen Homes at Shawfair is home to a range of 76 new homes, made up of three bedroom terraced and semi-detached homes and four and five bedroom detached home
Well connected for work and travel
Close the the Edinburgh City Bypass, as well as the A1(M), St. Modwen Homes at Shawfair is within half an hour’s drive of Edinburgh City Centre. There's access to Musselburgh, Portobello and the further beaches of East Lothian a short car journey away, as well as Midlothian and towns such as Dalkeith and Bonnyrigg easily accessible.
There's a regular bus service (LRT's service 33) runs from Shawfair to Edinburgh city centre. The railway station sits right beside the emerging town centre, with ScotRail services reaching Edinburgh city centre in just 15 minutes and the Scottish Borders in 40 minutes.
Everything close to home
Shawfair’s town centre will bring together shops and services that support everyday life, from groceries and essentials to cafés, restaurants and independent businesses. It is being designed so that what people need day to day is close to home, creating a place that is used regularly and becomes part of how the town lives.
A town taking shape
Shawfair’s town centre is being shaped as a mixed-use place that supports the everyday needs of a growing community. It will bring together shops, places to eat and drink, community facilities and public space in one accessible location, creating somewhere people can spend time as part of daily life, not just pass through. The vision for Shawfair’s town centre is simple – to create a place that feels genuinely alive, where residents can shop, eat, work and connect with their community all within walking distance of home. Designed to grow and evolve alongside the town itself, the town centre will be the beating heart of Shawfair; a vibrant, welcoming and sustainable hub that reflects the ambition and character of the community it serves.
Stay active, your way
Shawfair is well served by local cycle routes, including a 3km traffic-free path connecting residents to the train station, park and ride and other nearby amenities. Shawfair is also surrounded by green space, with community woodlands covering the equivalent of around 65 rugby pitches. Dalkeith Country Park is close by, and Portobello Beach is just 4 miles away. A 3km traffic-free walking and cycle route connects Shawfair with Lasswade and Danderhall, following a former railway line and linking into wider paths across Midlothian.
District Heating Network
Shawfair’s low-carbon district heating network, delivered in partnership with Vattenfall, represents one of the most significant sustainability milestones in the town’s development. Already serving hundreds of homes across the development, the network will extend to cover all remaining phases, providing residents with a reliable, future-focused and environmentally responsible source of heat and hot water.
A place for family life
Shawfair’s masterplan includes over 80 acres of planned parkland, ensuring that green space is woven into the very fabric of the town rather than added as an afterthought. From pocket parks and play areas to walking and cycling routes connecting the wider development, residents will always have nature close to hand, a reminder that great communities are built as much around open space as they are around bricks and mortar.
Everyday wellbeing covered
The town centre will include a range of community spaces designed to bring people together and support everyday life as Shawfair grows. From flexible meeting spaces to health and wellbeing services, these facilities will create places where people can gather, connect and take part in the life of the town.
Local Groups
From sport and fitness to gardening and social activities, local groups offer ways to meet others, stay active and take part in community life around Shawfair. There's a range of running, football, walking and gardening groups already up and running within the area, ready for you to join!

Notes
Staying secure when looking for property
Ensure you're up to date with our latest advice on how to avoid fraud or scams when looking for property online.
Visit our security centre to find out moreDisclaimer - Property reference 8032890000012_4_35_101178. The information displayed about this property comprises a property advertisement. Rightmove.co.uk makes no warranty as to the accuracy or completeness of the advertisement or any linked or associated information, and Rightmove has no control over the content. This property advertisement does not constitute property particulars. The information is provided and maintained by St Modwen Homes- Scotland East. Please contact the selling agent or developer directly to obtain any information which may be available under the terms of The Energy Performance of Buildings (Certificates and Inspections) (England and Wales) Regulations 2007 or the Home Report if in relation to a residential property in Scotland.
*This is the average speed from the provider with the fastest broadband package available at this postcode. The average speed displayed is based on the download speeds of at least 50% of customers at peak time (8pm to 10pm). Fibre/cable services at the postcode are subject to availability and may differ between properties within a postcode. Speeds can be affected by a range of technical and environmental factors. The speed at the property may be lower than that listed above. You can check the estimated speed and confirm availability to a property prior to purchasing on the broadband provider's website. Providers may increase charges. The information is provided and maintained by Decision Technologies Limited. **This is indicative only and based on a 2-person household with multiple devices and simultaneous usage. Broadband performance is affected by multiple factors including number of occupants and devices, simultaneous usage, router range etc. For more information speak to your broadband provider.