
Falmouth

- PROPERTY TYPE
End of Terrace
- BEDROOMS
3
- BATHROOMS
1
- SIZE
1,083 sq ft
101 sq m
- TENUREDescribes how you own a property. There are different types of tenure - freehold, leasehold, and commonhold.Read more about tenure in our glossary page.
Freehold
Key features
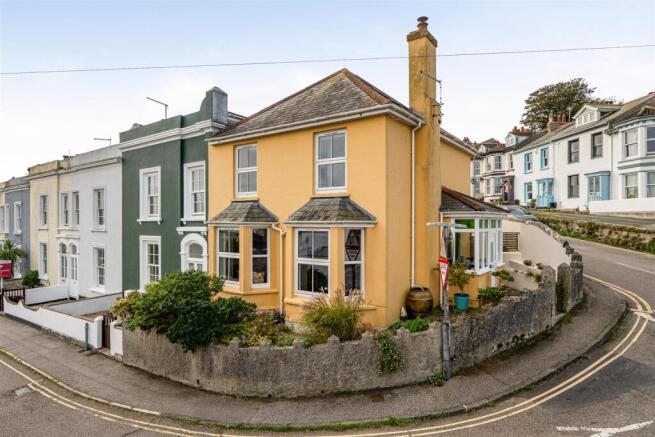
- Charming and highly individual 3 bedroom end of terrace home
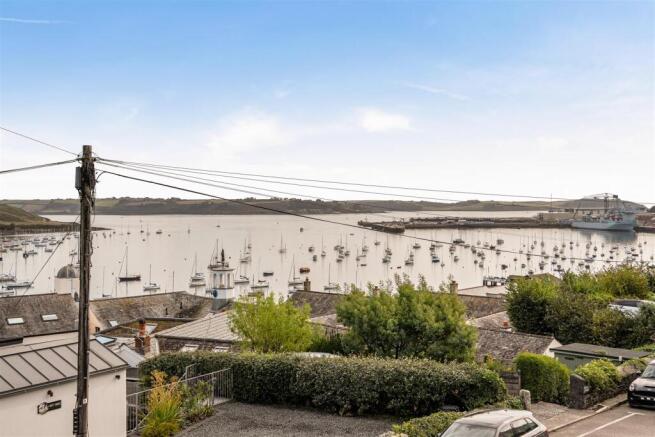
- Elevated position with far-reaching Carrick Roads and The Roseland peninsula views
- Beautifully presented and thoughtfully maintained throughout
- Well proportioned and characterful accommodation
- Westerly-facing rear courtyard garden, ideal for afternoon and evening sun
- Valuable off-road parking for 1 car
- Highly desirable Harbour Terrace, close to Falmouth town and waterfront amenities
- EPC rating D
Description
The Accommodation Comprises -
Gated access from Harbour Terrace leads through to a front pathway approaching an obscure glazed uPVC front entrance door leading into the:-
Entrance Porch - Light, bright and welcoming with glazing to three sides, space for coats and shoes, glimpses of the Penryn river and properties of Flushing. Wood-effect flooring and ceiling light, Traditional 1930s stripped timber and multi-obscure pane door opens into:-
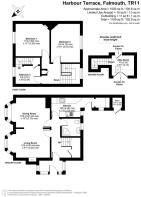
Hallway - Once again light and bright with turning staircase rising to first floor level offering borrowed light from a mid-landing window, deep under-stair recess providing useful open storage and further under stair storage. Space for coat hooks and shelving. Traditional features include quarry tiled floor, dado rails and classic four panelled doors leading to the living/dining room, kitchen and further stripped timber door leading to shower room. Radiator, ceiling light, telephone point.
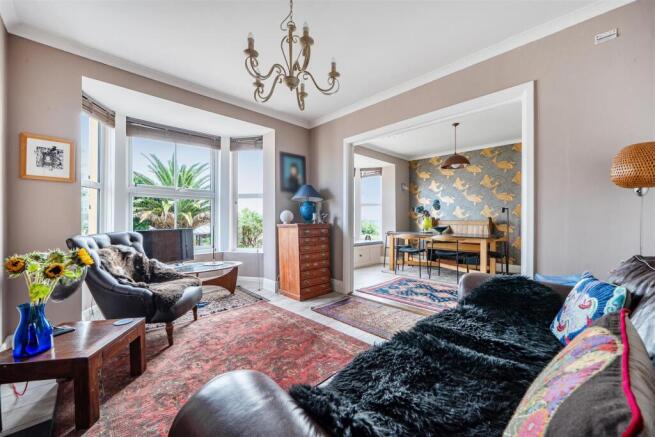
Open Plan Living/Dining Room - An exceptionally spacious, broad and light-filled double reception room adjoined at mid-point by a square headed opening, featuring two double bays, one with quaint window seat and storage under and both framing spectacular views across the Penryn River, The Carrick Roads towards the shoreline of the Roseland Peninsula, Falmouth's busy harbour, Event's Square and the renowned Pendennis Castle. Recessed wood-burning stove with slate hearth, two radiators, contemporary wood-effect flooring, two ceiling lights, TV aerial point.
Shower Room - A modern three-piece suite comprising dual flush WC, vanity unit with oval sink, mixer tap and cupboards set under. Corner shower cubicle with glazed and curved shower doors featuring Myra Azora electric shower. Patterned tile flooring, extractor fan, ceiling light, double obscure glazed window to rear aspect and heated towel rail. Further tiling to wet areas.
Kitchen - Modern and nicely appointed with gloss units set both above and below a granite effect work surface, to two sides, with inset stainless steel sink featuring drainer and mixer tap together with contemporary tiled splash back and fitted appliances including Belling electric oven, Hot Point four-ring ceramic hob. Further space and plumbing for washing machine together with dishwasher. Space for freestanding tall fridge/freezer. Contemporary dark wood-effect flooring, two sets of ceiling spot lights, radiator, double glazed window to side aspect and far side, part-glazed rear entrance door allowing access onto the enclosed courtyard garden. Square-headed opening leads to further space for a walk-in pantry with shelving, feature panelled walls and quaint slim-line sash window to the side elevation. Contemporary oak flooring. Ceiling light.
First Floor -
Landing - Galleried to the mid-landing and stairwell below. Spacious with built-in airing cupboard featuring slatted shelving. Dado rails, ceiling light and loft hatch. Four panel doors to all bedrooms.
Bedroom One - A light, double room with classic feature fireplace, cast-iron grill, pained surround and mantle. Ceiling light, radiator and double glazed window to the front elevation offering an exceptional vista capturing fields of Flushing, Trefusis Headland, the ever changing marine activity within the Carrick Roads, outer harbour and Pendennis Headland.
Bedroom Two - Another well-proportioned double bedroom offering much natural light via a tall and broad double-glazed window allowing an elevated view across Trevethan Road. Exposed and painted floorboards, radiator and ceiling light.
Bedroom Three - Arranged over two levels with staircase rising to a mezzanine 'loft area' featuring exposed beams and Velux window to provide much natural light together with replacement double-glazed window to the front elevation offering views across the Penryn River towards the shoreline of Flushing Village and beyond, the Carrick Roads, outer harbour and the Roseland Peninsula set to the distance. Exposed and painted floorboards, understairs storage cupboard with hanging rail, radiator, ceiling light. The 'bijou' mezzanine level offers eaves storage with further cupboards allowing access to a partly boarded loft area which, subject to any consents and permissions, could be used to further extend the mezzanine space, providing a potential to expand.
Exterior -
Enclosed Rear Courtyard Garden - Particularly well sheltered and enclosed with high walling and offering a stunning westerly aspect. A superb suntrap on sunny days! The current owner has made the most of this charming and level outdoor space with numerous pot plants, raised and planted borders and exterior water tap. Timber gate to wood store, stairs rising to further garden gate allowing access to off-road parking, raised and open storage space. Timber side gate leading to the:-
Front Aspect - Shielded from the road with granite walling and pretty planted borders showcasing an array of shrubbery, laid to stone shingle for ease of maintenance.
Off-Road Parking - Accessible from Trevethan Road, parking exists for one vehicle.
General Information -
Services - Mains electricity, water, drainage and gas are connected to the property. Telephone point subject to suppliers regulations. Gas-fired central heating. Wood-burning stove to double reception room.
Tenure - Freehold.
Council Tax -
Viewing - By telephone appointment with the vendors' Sole Agent - Laskowski & Company, 28 High Street, Falmouth, TR11 2AD. Telephone: .
Brochures
Falmouth- COUNCIL TAXA payment made to your local authority in order to pay for local services like schools, libraries, and refuse collection. The amount you pay depends on the value of the property.Read more about council Tax in our glossary page.
- Band: C
- PARKINGDetails of how and where vehicles can be parked, and any associated costs.Read more about parking in our glossary page.
- Yes
- GARDENA property has access to an outdoor space, which could be private or shared.
- Yes
- ACCESSIBILITYHow a property has been adapted to meet the needs of vulnerable or disabled individuals.Read more about accessibility in our glossary page.
- Ask agent

Add an important place to see how long it'd take to get there from our property listings.
__mins driving to your place
Affordability



Notes
Staying secure when looking for property
Ensure you're up to date with our latest advice on how to avoid fraud or scams when looking for property online.
Visit our security centre to find out moreDisclaimer - Property reference 34973664. The information displayed about this property comprises a property advertisement. Rightmove.co.uk makes no warranty as to the accuracy or completeness of the advertisement or any linked or associated information, and Rightmove has no control over the content. This property advertisement does not constitute property particulars. The information is provided and maintained by Laskowski & Co, Falmouth. Please contact the selling agent or developer directly to obtain any information which may be available under the terms of The Energy Performance of Buildings (Certificates and Inspections) (England and Wales) Regulations 2007 or the Home Report if in relation to a residential property in Scotland.
*This is the average speed from the provider with the fastest broadband package available at this postcode. The average speed displayed is based on the download speeds of at least 50% of customers at peak time (8pm to 10pm). Fibre/cable services at the postcode are subject to availability and may differ between properties within a postcode. Speeds can be affected by a range of technical and environmental factors. The speed at the property may be lower than that listed above. You can check the estimated speed and confirm availability to a property prior to purchasing on the broadband provider's website. Providers may increase charges. The information is provided and maintained by Decision Technologies Limited. **This is indicative only and based on a 2-person household with multiple devices and simultaneous usage. Broadband performance is affected by multiple factors including number of occupants and devices, simultaneous usage, router range etc. For more information speak to your broadband provider.