Nightingale Walk, Burntwood, WS7

- PROPERTY TYPE
Detached
- BEDROOMS
4
- BATHROOMS
3
- SIZE
1,507 sq ft
140 sq m
- TENUREDescribes how you own a property. There are different types of tenure - freehold, leasehold, and commonhold.Read more about tenure in our glossary page.
Freehold
Key features
- Impressive corner plot with beautifully maintained mature gardens
- Spacious and extremely versatile family accommodation
- Four bedrooms
- Three bath/shower rooms plus ground-floor WC
- Bright 20ft+ kitchen with separate laundry room
- Living room, dining room and attractive garden sunroom
- Additional flexible ground-floor reception room
- Substantial detached double garage approximately 18'7" x 18'8"
Description
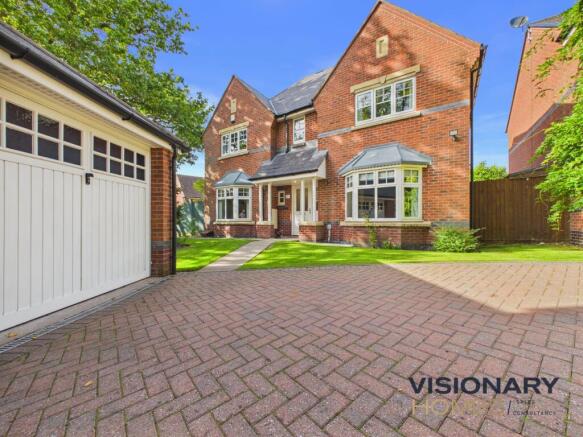
Set within a particularly attractive corner plot, 23 Nightingale Walk is one of those homes that feels welcoming as soon as you walk through the door.
Beautifully maintained, tastefully decorated and wonderfully light throughout, this is a generous family home offering a really versatile layout, multiple reception spaces, four bedrooms, three bathrooms, a separate garage and a mature garden that has clearly been cared for and enjoyed.
The setting is a big part of the appeal too. Nightingale Walk offers a pleasant residential position on the Lichfield side of Burntwood, with excellent access to local schools, everyday amenities, countryside and the wider road network, while Lichfield itself is only a short journey away.
Stepping inside, the entrance hallway provides access to the principal ground-floor rooms.
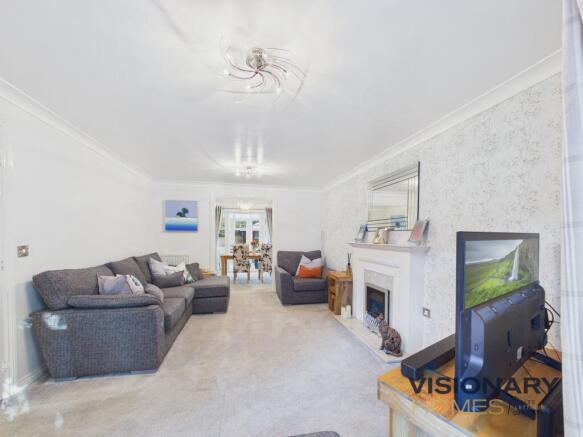
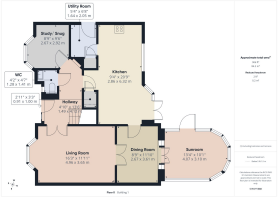
The main living room measures approximately 16'3" x 11'11" (4.96m x 3.65m) and is a lovely bright reception space, with a wide bay window drawing in plenty of natural light and an attractive fireplace creating a natural focal point. There is ample space here for generous sofas and occasional furniture, while glazed doors connect through to the dining room, giving the ground floor a really sociable flow.
The separate dining room measures approximately 8'9" x 11'10" (2.67m x 3.61m) and works particularly well for entertaining, family meals or those occasions when you want a more formal dining space. From here, doors lead directly into the sunroom.
The sunroom measures approximately 13'4" x 10'1" (4.07m x 3.10m) and is one of our favourite spaces in the house. Surrounded by glazing and enjoying views across the garden, it creates a wonderfully relaxing second sitting area and really brings the outside in.
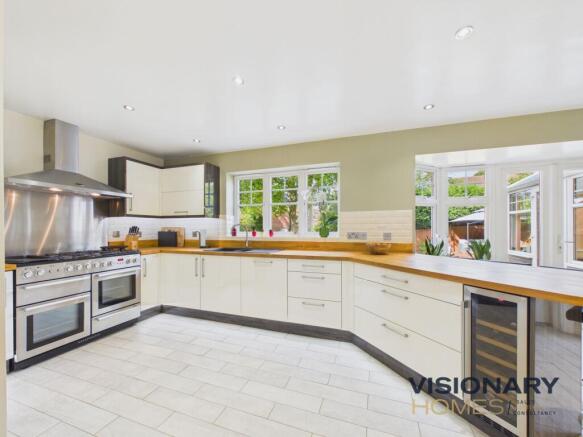
At the heart of the home is the generous kitchen measuring approximately 9'4" x 20'9" (2.86m x 6.32m). Bright and practical, it offers an extensive range of fitted cabinetry and work surfaces together featuring a gorgeous Range Master. There is an integrated dishwasher, America Style fridge freezer, CDA wine fridge and the all important Quooker boiler tap. The solid oak work tops extend to a generous breakfast bar perfect for this busy family mornings. The large window and double patio doors leading to the garden make this another particularly light and inviting room.
A separate laundry room measuring approximately 5'4" x 6'8" (1.64m x 2.05m) keeps the practical side of family life nicely tucked away with a much needed full height storage cupboard to help hide away the everyday.
There is also an additional ground-floor room measuring approximately 8'9" x 9'6" (2.67m x 2.92m). This is a genuinely useful and flexible space that could work equally well as a playroom, snug, hobby room, occasional bedroom or home office depending on the next owner's needs.
A downstairs WC, alongside additional under stairs storage and top end chrome radiators in various rooms really add the finish to the ground floor.
Upstairs, the feeling of space continues.
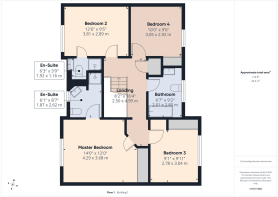
The Master bedroom is an impressive and comfortable retreat, having vaulted ceiling and measuring approximately 14'0" x 12'0" (4.29m x 3.68m), currently accommodating a super king-size bed with ease. The room also benefits from mirror fronted built-in wardrobes with downlighting, providing excellent storage while keeping the space feeling clean and uncluttered, together with its own private en-suite featuring rain shower, illuminated mirror and chrome towel rail, creating a genuine principal suite rather than simply a larger bedroom.
It’s another example of how well this home works for modern family living, combining generous proportions, practical storage and privacy.
The three remaining bedrooms are also generous double rooms making this a particularly strong layout for families with older children or regular guests. One of these bedrooms also enjoys its own en-suite facilities featuring rain shower, illuminated mirror and chrome towel rail, the other two feature built in wardrobes, adding another level of flexibility and convenience.
The main family bathroom measuring approximately 6’ 7” × 9’ 2” (2.01m x 2.90m), features a modern and impressive Jacuzzi bath with extending shower head, chrome towel rail and electric shaving point.
There is further loft space, accessed via its own fitted pull down ladder, being partially board creates a great additional storage space for those festive decorations, suitcases and anything else that needs to be hidden away.
Outside is where this home really distinguishes itself.
Occupying a superb corner plot, the property enjoys a particularly attractive and mature garden with established trees, lawned areas, planting and seating spaces.
The garden has clearly been very well looked after and provides a wonderful backdrop to the house. It feels private, established and spacious without becoming overwhelming to maintain, with plenty of room for entertaining on the generous patioed area which features outdoor lighting to the side, a separate decked area for those relaxing evenings, and main garden area for children to play or simply sitting outside and enjoying the surroundings.
There is also a substantial detached garage measuring approximately 18'7" x 18'8" (5.67m x 5.71m), giving excellent parking, storage, workshop or hobby potential.
Adding additional value to this property, there is a newly fitted Worcester Boiler and smart Mixergy hot water cylinder installed in March 2026 along with Hive management controls for the ease for everyday living.
Garden
Occupying a superb corner plot, the property enjoys a particularly attractive and mature garden with established trees, lawned areas, planting and seating spaces.
The garden has clearly been very well looked after and provides a wonderful backdrop to the house. It feels private, established and spacious without becoming overwhelming to maintain, with plenty of room for entertaining on the generous patioed area which features outdoor lighting to the side, a separate decked area for those relaxing evenings, and main garden area for children to play or simply sitting outside and enjoying the surroundings.
- COUNCIL TAXA payment made to your local authority in order to pay for local services like schools, libraries, and refuse collection. The amount you pay depends on the value of the property.Read more about council Tax in our glossary page.
- Band: E
- PARKINGDetails of how and where vehicles can be parked, and any associated costs.Read more about parking in our glossary page.
- Yes
- GARDENA property has access to an outdoor space, which could be private or shared.
- Private garden
- ACCESSIBILITYHow a property has been adapted to meet the needs of vulnerable or disabled individuals.Read more about accessibility in our glossary page.
- Ask agent
Energy performance certificate - ask agent
Nightingale Walk, Burntwood, WS7

Add an important place to see how long it'd take to get there from our property listings.
__mins driving to your place
Affordability
About Visionary Homes, Burntwood
6 Swan Corner Shopping Precinct, Chase Road, Burntwood, WS7 0DW

Notes
Staying secure when looking for property
Ensure you're up to date with our latest advice on how to avoid fraud or scams when looking for property online.
Visit our security centre to find out moreDisclaimer - Property reference 4200dd34-4335-4530-bfe8-f5774cc82de5. The information displayed about this property comprises a property advertisement. Rightmove.co.uk makes no warranty as to the accuracy or completeness of the advertisement or any linked or associated information, and Rightmove has no control over the content. This property advertisement does not constitute property particulars. The information is provided and maintained by Visionary Homes, Burntwood. Please contact the selling agent or developer directly to obtain any information which may be available under the terms of The Energy Performance of Buildings (Certificates and Inspections) (England and Wales) Regulations 2007 or the Home Report if in relation to a residential property in Scotland.
*This is the average speed from the provider with the fastest broadband package available at this postcode. The average speed displayed is based on the download speeds of at least 50% of customers at peak time (8pm to 10pm). Fibre/cable services at the postcode are subject to availability and may differ between properties within a postcode. Speeds can be affected by a range of technical and environmental factors. The speed at the property may be lower than that listed above. You can check the estimated speed and confirm availability to a property prior to purchasing on the broadband provider's website. Providers may increase charges. The information is provided and maintained by Decision Technologies Limited. **This is indicative only and based on a 2-person household with multiple devices and simultaneous usage. Broadband performance is affected by multiple factors including number of occupants and devices, simultaneous usage, router range etc. For more information speak to your broadband provider.