
Park Road, Hellingly, BN27

- PROPERTY TYPE
Detached
- BEDROOMS
5
- BATHROOMS
3
- SIZE
Ask agent
- TENUREDescribes how you own a property. There are different types of tenure - freehold, leasehold, and commonhold.Read more about tenure in our glossary page.
Freehold
Key features
- Stunning Detached Home
- Beautiful & Elegant Interior
- 4 Bedrooms To Main House
- 1 Bedroom Self Contained Annexe
- Electric Gated Driveway
- Master Bedroom On Top Floor With En-suite
- Large Kitchen/Dining Room
- Air Source Heat Pump
Description
PRICE GUIDE £900,000 - £950,000
WATCH THE FILM AND 3D TOUR and view EXPERT PHOTOGRAPHY at craneandco.co.uk (ALL PROVIDED FREE FOR ALL OUR SELLERS)
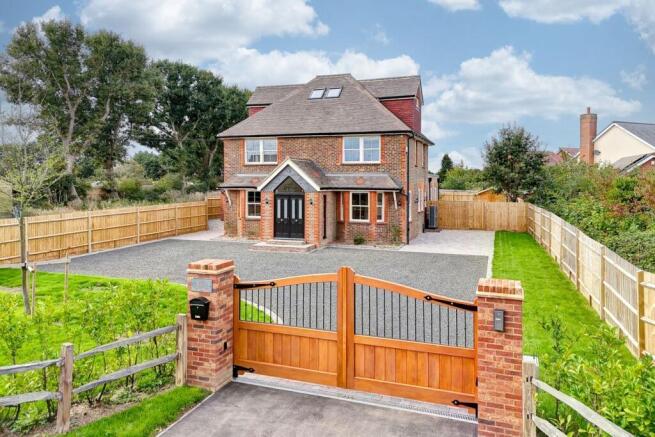
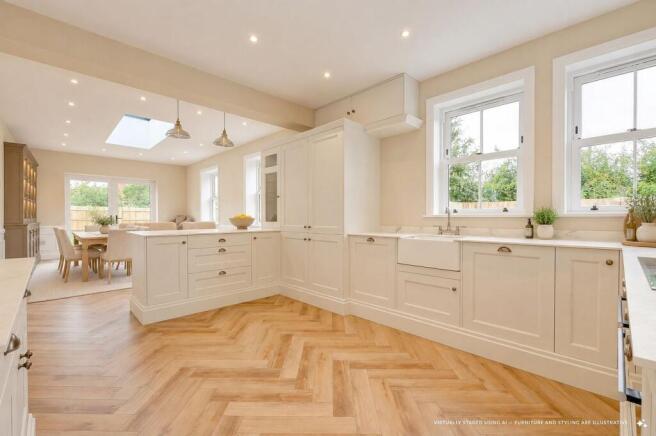
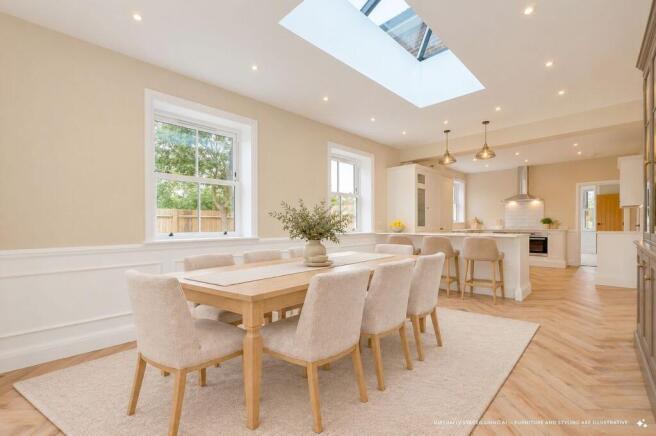
Simply stunning from the very first glance, this exceptional four-bedroom detached family home, complete with a one-bedroom self-contained annexe, perfectly blends stylish contemporary living with exceptional craftsmanship and thoughtful design. Every element has been carefully considered and expertly finished to create a home that is as practical as it is breathtaking. Step inside and you’ll immediately experience that wonderful sense of calm and comfort the feeling of being truly at home. After a long, busy day, this is where the world slows down. A place to breathe, relax and unwind. More than simply a home, this is a lifestyle. At the heart of the property is the impressive open-plan kitchen and dining room. Bathed in natural light through French doors and a large sky lantern, this beautifully designed space is made for both everyday family life and entertaining. Whether it’s a lazy Sunday breakfast with the family or an evening spent hosting friends, the room adapts effortlessly to every occasion. The kitchen itself is a masterpiece of design, combining timeless elegance with modern functionality. Sleek worktops, bespoke cabinetry and quality appliances create a space that is both stylish and inviting. The adjoining utility room provides that all-important practicality, keeping the main living areas organised and clutter-free, while also providing access to the self-contained annexe. Just off the main living space, the cosy TV snug offers the perfect retreat for more relaxed moments. Whether it’s family movie nights, a quiet evening with a good book or simply somewhere to unwind together, this versatile room is designed for enjoying downtime in comfort. For true indoor-outdoor living, simply throw open the French doors and step into the garden. A stylish entertaining area creates a natural extension of the living space during the warmer months. From summer barbecues and evening drinks with friends to peaceful mornings enjoying a coffee, this is a garden designed for making memories. Adding another exceptional dimension to this already impressive property is the one-bedroom self-contained annexe, offering wonderfully versatile accommodation for extended family, guests, older children, a dependent relative or those looking for additional private living space. The annexe has been thoughtfully designed to provide everything needed for independent living. Upstairs, the bedrooms have been thoughtfully designed with rest and relaxation in mind. The impressive principal bedroom provides a private sanctuary, generously proportioned and beautifully finished, complete with a freestanding bath and luxurious en-suite shower room. Three further bedrooms are complemented by a beautifully appointed family bath/shower room. Approached via a sweeping, electric-gated driveway, the property makes an immediate impression. There is ample off-road parking for both family and visitors, while the private setting creates an instant sense of privacy and exclusivity that continues throughout the property. This truly is a home that ticks every box...
Main House
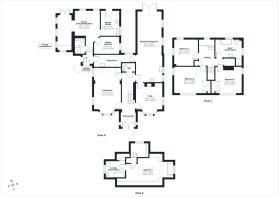
Entrance Hall 1
Cloakroom
Living Room - 19'1 x 12'2
19' 1" x 12' 2" (5.82m x 3.71m)
Snug - 12'2 x 12'
12' 2" x 12' 0" (3.71m x 3.66m)
Kitchen/Dining Room - 32'2 x 11'5
32' 2" x 11' 5" (9.80m x 3.48m)
Utility Room
First Floor Landing
Bedroom 2 - 14'11 x 12'
14' 11" x 12' 0" (4.55m x 3.66m)
Bedroom 3 - 12'3 x 12'
12' 3" x 12' 0" (3.73m x 3.66m)
Bedroom 4 - 12'2 x 11'
12' 2" x 11' 0" (3.71m x 3.35m)
Bath/Shower Room
Second Floor Landing
Bedroom 1 - 21'7 x 14'8
21' 7" x 14' 8" (6.58m x 4.47m)
En-suite Shower Room
Annexe
Entrance Hall 2
Living/Dining Room - 11'8 x 11'6
11' 8" x 11' 6" (3.56m x 3.51m)
Kitchen - 11'6 x 8'5
11' 6" x 8' 5" (3.51m x 2.57m)
Bedroom - 11'7 x 7'5
11' 7" x 7' 5" (3.53m x 2.26m)
Shower Room
Outside
Driveway
Gardens
- COUNCIL TAXA payment made to your local authority in order to pay for local services like schools, libraries, and refuse collection. The amount you pay depends on the value of the property.Read more about council Tax in our glossary page.
- Band: F
- PARKINGDetails of how and where vehicles can be parked, and any associated costs.Read more about parking in our glossary page.
- Yes
- GARDENA property has access to an outdoor space, which could be private or shared.
- Yes
- ACCESSIBILITYHow a property has been adapted to meet the needs of vulnerable or disabled individuals.Read more about accessibility in our glossary page.
- Ask agent
Park Road, Hellingly, BN27

Add an important place to see how long it'd take to get there from our property listings.
__mins driving to your place
Affordability

About Crane & Co Estate Agents, Hailsham
2 The Quintins, High Street, Hailsham, BN27 1DP



Notes
Staying secure when looking for property
Ensure you're up to date with our latest advice on how to avoid fraud or scams when looking for property online.
Visit our security centre to find out moreDisclaimer - Property reference 31022185. The information displayed about this property comprises a property advertisement. Rightmove.co.uk makes no warranty as to the accuracy or completeness of the advertisement or any linked or associated information, and Rightmove has no control over the content. This property advertisement does not constitute property particulars. The information is provided and maintained by Crane & Co Estate Agents, Hailsham. Please contact the selling agent or developer directly to obtain any information which may be available under the terms of The Energy Performance of Buildings (Certificates and Inspections) (England and Wales) Regulations 2007 or the Home Report if in relation to a residential property in Scotland.
*This is the average speed from the provider with the fastest broadband package available at this postcode. The average speed displayed is based on the download speeds of at least 50% of customers at peak time (8pm to 10pm). Fibre/cable services at the postcode are subject to availability and may differ between properties within a postcode. Speeds can be affected by a range of technical and environmental factors. The speed at the property may be lower than that listed above. You can check the estimated speed and confirm availability to a property prior to purchasing on the broadband provider's website. Providers may increase charges. The information is provided and maintained by Decision Technologies Limited. **This is indicative only and based on a 2-person household with multiple devices and simultaneous usage. Broadband performance is affected by multiple factors including number of occupants and devices, simultaneous usage, router range etc. For more information speak to your broadband provider.