St. Mary Rise, Withernsea

- PROPERTY TYPE
Detached
- BEDROOMS
3
- BATHROOMS
2
- SIZE
Ask agent
- TENUREDescribes how you own a property. There are different types of tenure - freehold, leasehold, and commonhold.Read more about tenure in our glossary page.
Freehold
Key features
- Three-bedroom detached home on a desirable corner plot
- Private driveway with parking for three cars
- Detached garage with upgraded electric roller door
- Fully renovated, air-conditioned summer room with patio doors
- Private enclosed garden with upgraded paved patio
- Summer house
- Upgraded kitchen with marble-effect tiling, matt greige cabinets & black slate-effect worktops
- Oak internal doors & blackout shutter blinds fitted throughout
- Efficient air source heating – owners report approximately £60pcm energy/heating costs
- Extensive additional upgrades including external power, outside tap & side garden access
Description
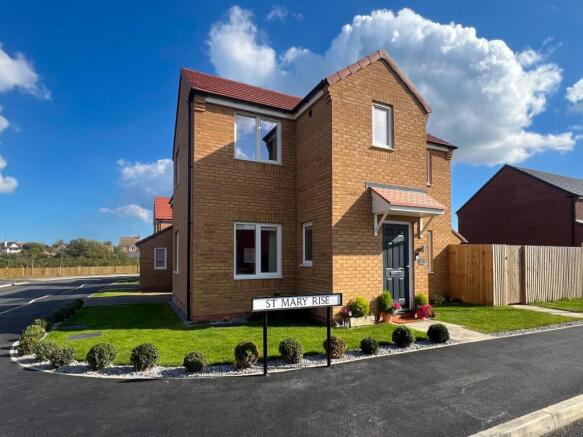
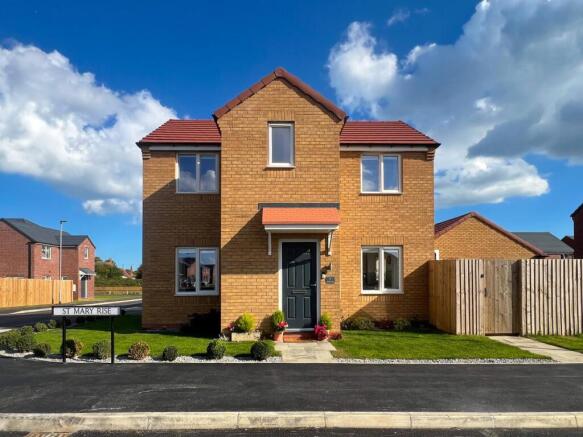
Situated on the popular Gleeson Homes Sands Reach development in Withernsea, 1 St Marys Rise is a beautifully presented three-bedroom detached home occupying a desirable corner plot and benefiting from an extensive range of upgrades and additions beyond the standard new-build specification. The property features an efficient air source heating system, and has been enhanced throughout with modern oak internal doors and blackout plantation-style shutter blinds to every window, including the patio doors in the summer room. The upgraded kitchen features marble-effect floor tiling, matt greige cabinetry and black slate-effect worktops, stone effect splash back tiles, alongside an induction hob, integrated dishwasher, fridge freezer and washing machine. Externally, the property benefits from a private three-car driveway, detached garage with an upgraded electric roller door, private enclosed corner-plot garden, additional paving beyond the standard new-build specification, two external power sockets and an outside tap. The garage has also been partially transformed into a fully renovated, air-conditioned summer room, complete with patio doors opening onto the garden, providing an extremely versatile space suitable for a home office, gym, hobby room or entertaining area. The South facing garden further benefits from a summer house which could be used as a bar or or additional indoor seating area, together with side access through a gated entrance. The property will also benefit from the remaining new-build guarantees passing to the purchaser, with approximately 9 months remaining on the Gleeson guarantee and 8½ years remaining on the new-build guarantee. With its combination of modern energy-efficient living and extensive owner-installed upgrades, this home offers considerably more than the standard new-build specification and is ready for its new owners to move straight in and enjoy.
Entrance Hall -
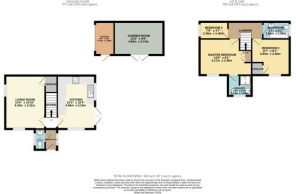
Downstairs Wc - 0.85 x 1.65 (2'9" x 5'4") -
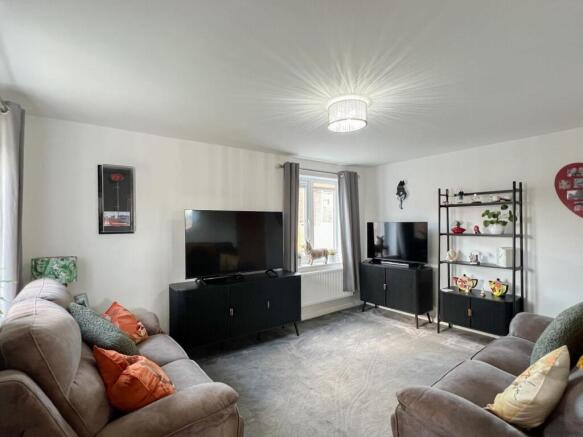
Living Room - 4.43 x 3.31 (14'6" x 10'10") - A comfortable and well-presented living room situated to the front of the property, benefiting from carpeting and a useful under-stairs storage area.
Kitchen / Dining Room - 3.15 x 4.66 (10'4" x 15'3") - The kitchen has been significantly enhanced by the current owners and features stylish marble-effect floor tiling, stone effect splash back tiles, matt greige cabinets and black slate-effect worktops. The kitchen is fitted with an induction hob, integrated dishwasher, integrated fridge freezer and integrated washing machine, while there is also space for a dining table. Patio doors lead directly from the kitchen onto the rear garden, providing excellent natural light and convenient access to the outdoor space.
Master Bedroom - 2.46 x 4.17 (8'0" x 13'8") - A spacious double bedroom providing a comfortable principal bedroom suite, with the added benefit of a private en-suite shower room.
En Suite - 1.65 x 2.43 (5'4" x 7'11") - The master bedroom's en-suite is fitted with a shower cubicle, WC and wash basin, providing a convenient private bathroom away from the main family bathroom.
Bedroom 2 - 2.46 x 2.93 (8'0" x 9'7") - A well-proportioned double bedroom offering plenty of space for bedroom furniture. A fitted cupboard houses the water tank for the Airsource system, keeping the system neatly concealed.
Bedroom 3 - 2.36 x 1.40 (7'8" x 4'7") - A versatile single bedroom which is currently utilised by the owners as a dressing room. The room could alternatively be used as a child's bedroom, nursery, home office or hobby room.
Family Bathroom - 1.85 x 1.86 (6'0" x 6'1") - A modern three-piece bathroom comprising bath, WC and wash basin, complemented by a heated towel radiator.
Detached Garage & Summer Room - 2.74 x 4.09 (8'11" x 13'5") - The detached garage is a particularly useful addition and has been enhanced by the current owners with an electric roller garage door, which is not included as standard on the development. The garage also benefits from a separate side access door. Part of the garage has been fully renovated to create a fantastic summer room/outdoor room, complete with air conditioning and patio doors opening directly onto the garden. The room is an extremely versatile addition and could be used as a home office, gym, hobby room, games room, entertaining space or additional relaxation area. The remaining garage space continues to provide useful storage.
South Facing Garden - The property enjoys a private and enclosed South facing garden benefiting from its desirable corner plot position. The current owners have upgraded the garden by extending the paved area beyond the standard new-build specification, creating a generous patio suitable for outdoor dining and entertaining, with a grassed area towards the rear. There is convenient side access through a gated entrance, together with an outside tap and two external power sockets, both additional installations which do not form part of the standard new-build specification. Situated within the garden is a separate summer house which could be used as a bar, providing a dedicated outdoor entertaining space and adding further versatility to the garden. The property benefits from a private driveway providing parking for three vehicles, together with the detached garage. The corner plot position provides additional space around the property and contributes to the overall privacy and practicality of the home.
Heating & Guarantees - The property is heated via an efficient air source heating system, with the current owners reporting heating and energy costs of approximately £75 per month, subject to household usage and energy tariffs. The remaining new-build guarantees will pass to the new owners, with approximately 9 months remaining on the Gleeson guarantee and 8½ years remaining on the new-build guarantee.
Parking: there is off street parking available for 3 vehicles via a private driveway.
Heating & Hot Water: both are provided by an Air Source Heat Pump.
Mobile & Broadband: we understand mobile and broadband (fibre to the premises) are available. For more information on providers, predictive speeds and best mobile coverage, please visit Ofcom checker.
Council tax band C.
The property is connected to mains electric and mains drainage services.
Brochures
St. Mary Rise, WithernseaBrochure- COUNCIL TAXA payment made to your local authority in order to pay for local services like schools, libraries, and refuse collection. The amount you pay depends on the value of the property.Read more about council Tax in our glossary page.
- Band: C
- PARKINGDetails of how and where vehicles can be parked, and any associated costs.Read more about parking in our glossary page.
- Garage,Driveway
- GARDENA property has access to an outdoor space, which could be private or shared.
- Yes
- ACCESSIBILITYHow a property has been adapted to meet the needs of vulnerable or disabled individuals.Read more about accessibility in our glossary page.
- Ask agent
St. Mary Rise, Withernsea

Add an important place to see how long it'd take to get there from our property listings.
__mins driving to your place
Affordability


Notes
Staying secure when looking for property
Ensure you're up to date with our latest advice on how to avoid fraud or scams when looking for property online.
Visit our security centre to find out moreDisclaimer - Property reference 34973690. The information displayed about this property comprises a property advertisement. Rightmove.co.uk makes no warranty as to the accuracy or completeness of the advertisement or any linked or associated information, and Rightmove has no control over the content. This property advertisement does not constitute property particulars. The information is provided and maintained by Goodwin Fox, Withernsea. Please contact the selling agent or developer directly to obtain any information which may be available under the terms of The Energy Performance of Buildings (Certificates and Inspections) (England and Wales) Regulations 2007 or the Home Report if in relation to a residential property in Scotland.
*This is the average speed from the provider with the fastest broadband package available at this postcode. The average speed displayed is based on the download speeds of at least 50% of customers at peak time (8pm to 10pm). Fibre/cable services at the postcode are subject to availability and may differ between properties within a postcode. Speeds can be affected by a range of technical and environmental factors. The speed at the property may be lower than that listed above. You can check the estimated speed and confirm availability to a property prior to purchasing on the broadband provider's website. Providers may increase charges. The information is provided and maintained by Decision Technologies Limited. **This is indicative only and based on a 2-person household with multiple devices and simultaneous usage. Broadband performance is affected by multiple factors including number of occupants and devices, simultaneous usage, router range etc. For more information speak to your broadband provider.