
Barrow Drive, Berry Hill, Coleford

- PROPERTY TYPE
Detached
- BEDROOMS
4
- BATHROOMS
2
- SIZE
1,270 sq ft
118 sq m
- TENUREDescribes how you own a property. There are different types of tenure - freehold, leasehold, and commonhold.Read more about tenure in our glossary page.
Freehold
Key features
- Four Double Bedroom Detached Family Home
- High-Specification Open-Plan Kitchen/Dining/Family Room. Integrated AEG Appliances & Granite Worktops
- Separate Utility Room. Separate Study/Playroom
- En-Suite To Bedroom One, Air Conditioning To Two Bedrooms
- Landscaped & Private Rear Garden. Garage & Driveway Parking For Two Cars with EV Charging Point
- Popular Edge-of-Estate Location on Quiet Private Road
- EPC Rating - B, Council Tax Band - E, Freehold
Description
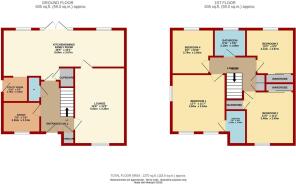
Entrance Hallway - 2.21m x 3.40m (7'03 x 11'02) - Accessed via a composite entrance door, the welcoming entrance hallway has attractive LUXURY VINYL TILE FLOORING, radiator, power points and useful storage cupboard. Doors lead to the lounge, kitchen/dining/family room, WC and study/playroom, with stairs rising to the first floor.
Lounge - 5.03m x 3.35m (16'6" x 11'0") - A spacious and comfortable reception room featuring continuation of the luxury vinyl tile flooring, radiator, power points and television/media connection. A front-aspect double glazed window provides plenty of natural light and is fitted with blinds.
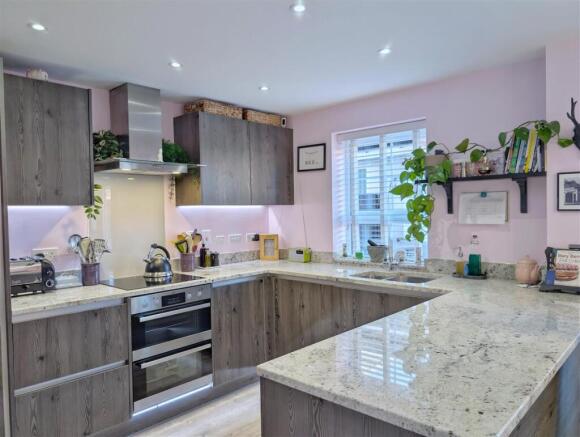
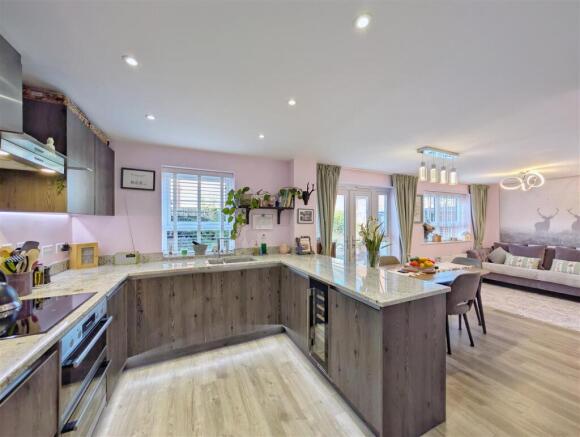
Open-Plan Kitchen/Dining/Family Room - 8.05m x 3.07m (26'5" x 10'1") - A superb open-plan space forming the heart of the home and providing an excellent area for both family life and entertaining. The HIGH-SPECIFICATION UPGRADED KITCHEN is fitted with a comprehensive range of matching wall and base units, GRANITE WORKTOPS, moulded stainless steel sink unit with mixer tap and inset ceiling spotlights.
Integrated AEG APPLIANCES include a fridge/freezer, dishwasher, wine fridge and double ovens, together with an AEG induction hob, glass splashback and extractor hood.
Convenient under-stairs pantry storage, fully fitted and equipped with lighting.
The kitchen opens directly into the dining area, with ample room for a large dining table and chairs. The accommodation then continues into the family/seating area, creating a particularly versatile space which can be arranged to suit individual requirements.
There is continuation of the luxury vinyl tile flooring, radiators, power points, rear-aspect double glazed window and double glazed double doors opening onto the rear garden, both with fitted blinds.
Utility Room - 1.78m x 1.65m (5'10" x 5'5") - Fitted with matching high-specification units and granite worktops, together with an integrated AEG washing machine and additional space for another appliance. There is a side-aspect double glazed composite door providing access to the garden, with a useful fitted mat to the entrance.
Cloakroom - 1.63m x 0.81m (5'4" x 2'8") - Comprising low-level WC, pedestal wash hand basin, part-tiled walls, heated towel rail, extractor fan and continuation of the luxury vinyl tile flooring.
Study/Playroom - 2.26m x 2.13m (7'5" x 7'0") - A versatile additional reception room, ideal for use as a home office, study, playroom or snug. Having radiator, power points, continuation of the luxury vinyl tile flooring and front-aspect double glazed window with fitted blind.
First Floor - The carpeted staircase leads to the first-floor landing. The upgraded carpeting continues throughout the bedrooms and landing, with the bathrooms having tiled walls and vinyl flooring. The landing has useful double-door airing/storage cupboard.
Bedroom One - 3.84m x 3.53m (12'7" x 11'7") - A bright and spacious principal bedroom with radiator, power points and wardrobes. Two front-aspect double glazed windows, together with a further side-aspect double glazed window, provide excellent natural light and are fitted with blinds. The room also benefits from AIR CONDITIONING.
Door to:
En-Suite - 2.24m x 1.42m (7'4" x 4'8") - Fitted with a double shower enclosure with mains shower, pedestal wash hand basin and WC. Fully tiled walls, heated towel rail and vinyl flooring.
Bedroom Two - 3.48m x 3.40m (11'5" x 11'2") - Another good-sized double bedroom with radiator, power points, mirrored fitted wardrobes and additional storage cupboard. Front-aspect double glazed window with fitted blind and AIR CONDITIONING.
Bedroom Three - 3.12m x 2.97m (10'3" x 9'9") - Having radiator, power points and rear-aspect double glazed window with fitted blinds.
Complete with fitted wardrobes with mirrored sliding doors.
Bedroom Four - 2.79m x 2.69m (9'2" x 8'10") - Having radiator, power points and rear-aspect double glazed window with fitted blind.
Family Bathroom - 2.11m x 1.68m (6'11" x 5'6") - A modern bathroom comprising double walk-in shower enclosure, pedestal wash hand basin and WC. Fully tiled walls, heated towel rail, inset ceiling spotlights, extractor fan and rear-aspect frosted double glazed window with fitted blind.
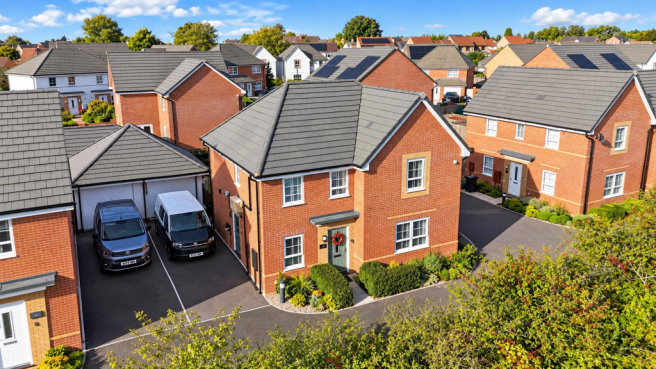
Outside - To the front of the property is a paved pathway leading to the entrance, together with a DRIVEWAY PROVIDING OFF-ROAD PARKING FOR TWO CARS. There is also an EV CHARGING POINT.
Garage - The garage is accessed via an up-and-over door and benefits from power and lighting.
Rear Garden - The rear garden has been thoughtfully landscaped to create an attractive and private outdoor space. There is large patio seating area, ideal for outdoor dining and entertaining, with two sets of external double power sockets and hot and cold water taps.
Beyond this is a central lawn surrounded by established and mature flower beds, with the garden enclosed by a combination of fencing and brick walling.
Festoon lightin adds to the garden's appeal, while its position towards the edge of the development provides a particularly private setting.
Services - Mains - Water, Electricity, Drainage and Gas
Mobile Phone Coverage/Broadband Availability - It is down to each individual purchaser to make their own enquiries. However, we have provided a useful link via Rightmove and Zoopla to assist you with the latest information. In Rightmove, this information can be found under the brochures section, see "Property and Area Information" link. In Zoopla, this information can be found via the Additional Links section, see "Property and Area Information" link.
Water Rates - Severn Trent - Rates are to be confirmed
Local Authority - Council Tax Band: E
Forest of Dean District Council, Council Offices, High Street, Coleford, Glos. GL16 8HG.
Tenure - Freehold
Viewings - Strictly through the Owners Selling Agent, Steve Gooch, who will be delighted to escort interested applicants to view if required. Office Opening Hours 8.30am - 7.00pm Monday to Friday, 9.00am - 5.30pm Saturday.
Directions - From Coleford town centre, turn left at the traffic lights on to Bank Street then on to Staunton Road. Turn right onto The Gorse and then straight over at the cross roads onto Grove Road. Turn right into Ridgeway Avenue then right onto Barrow Drive where the property can be found at the end of the road on the left hand side.
Property Surveys - Qualified Chartered Surveyors (with over 20 years experience) available to undertake surveys (to include Mortgage Surveys/RICS Housebuyers Reports/Full Structural Surveys)
Brochures
Barrow Drive, Berry Hill, ColefordPROPERTY AND AREA INFORMATION- COUNCIL TAXA payment made to your local authority in order to pay for local services like schools, libraries, and refuse collection. The amount you pay depends on the value of the property.Read more about council Tax in our glossary page.
- Band: E
- PARKINGDetails of how and where vehicles can be parked, and any associated costs.Read more about parking in our glossary page.
- Garage,Off street
- GARDENA property has access to an outdoor space, which could be private or shared.
- Yes
- ACCESSIBILITYHow a property has been adapted to meet the needs of vulnerable or disabled individuals.Read more about accessibility in our glossary page.
- Ask agent
Barrow Drive, Berry Hill, Coleford

Add an important place to see how long it'd take to get there from our property listings.
__mins driving to your place
Affordability




Notes
Staying secure when looking for property
Ensure you're up to date with our latest advice on how to avoid fraud or scams when looking for property online.
Visit our security centre to find out moreDisclaimer - Property reference 34973703. The information displayed about this property comprises a property advertisement. Rightmove.co.uk makes no warranty as to the accuracy or completeness of the advertisement or any linked or associated information, and Rightmove has no control over the content. This property advertisement does not constitute property particulars. The information is provided and maintained by Steve Gooch Estate Agents, Coleford. Please contact the selling agent or developer directly to obtain any information which may be available under the terms of The Energy Performance of Buildings (Certificates and Inspections) (England and Wales) Regulations 2007 or the Home Report if in relation to a residential property in Scotland.
*This is the average speed from the provider with the fastest broadband package available at this postcode. The average speed displayed is based on the download speeds of at least 50% of customers at peak time (8pm to 10pm). Fibre/cable services at the postcode are subject to availability and may differ between properties within a postcode. Speeds can be affected by a range of technical and environmental factors. The speed at the property may be lower than that listed above. You can check the estimated speed and confirm availability to a property prior to purchasing on the broadband provider's website. Providers may increase charges. The information is provided and maintained by Decision Technologies Limited. **This is indicative only and based on a 2-person household with multiple devices and simultaneous usage. Broadband performance is affected by multiple factors including number of occupants and devices, simultaneous usage, router range etc. For more information speak to your broadband provider.