Hammerton Close, Kirk Hammerton, York

- PROPERTY TYPE
Detached
- BEDROOMS
3
- BATHROOMS
2
- SIZE
1,367 sq ft
127 sq m
- TENUREDescribes how you own a property. There are different types of tenure - freehold, leasehold, and commonhold.Read more about tenure in our glossary page.
Freehold
Key features
- A-rated EPC with air-source heating
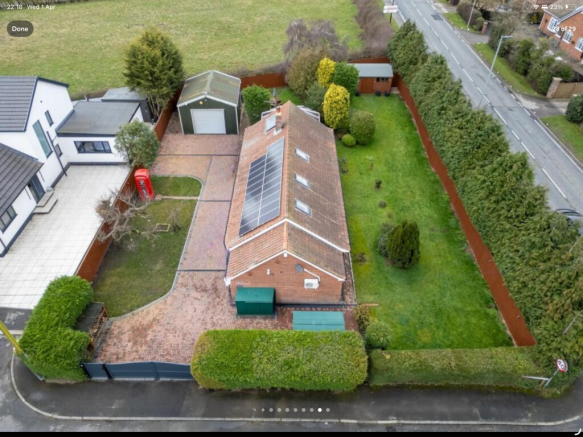
- Enclosed gardens on a plot over a quarter of an acre
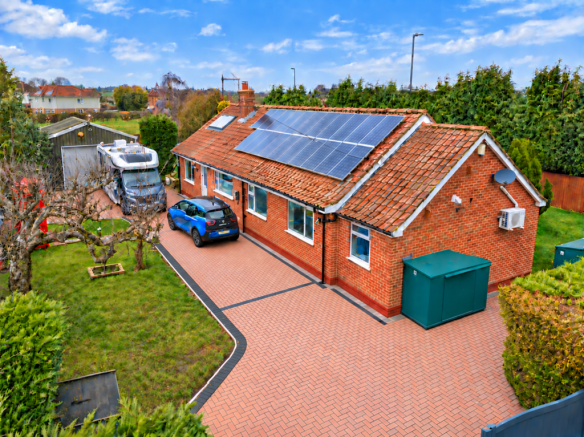
- Gated block-paved parking for approximately 5–6 vehicles
- Hammerton railway station approximately 8 minutes on foot
- Three bedrooms, principal en-suite and dressing room
- Generous sitting/dining room and large conservatory
- Heated attic studio/office, hobby and storage space
- Large hobby garage with car lift and powered storage
- Solar PV, Tesla battery storage and feed-in tariff income
- Triple glazing; rewired and re-plumbed within 3 years
Description
Property Reference number : 547017
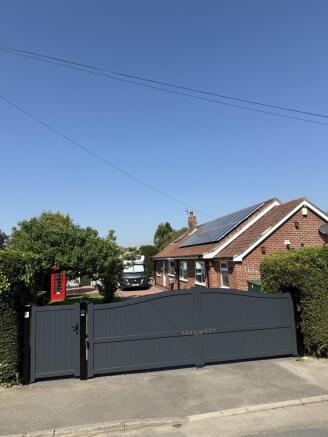
Chelmont combines generous living space, enclosed gardens and room for hobbies with an A-rated EPC. Set on a plot of over a quarter of an acre, this substantially extended three-bedroom detached bungalow offers a spacious sitting/dining room, a 25 sq m conservatory overlooking the gardens and a principal bedroom with en-suite and dressing room.Approached from the quiet cul-de-sac of Hammerton Close, the property has automated gates and a recently laid block-paved driveway with parking for approximately five or six vehicles. A large hobby garage with car lift and heated attic studio/office space add flexibility, while Hammerton railway station is approximately an eight-minute walk away.
LIVING SPACE AND KITCHEN
The generous sitting and dining room provides space for relaxing and entertaining. The fitted kitchen offers generous storage and integrated appliances, including a washing machine, smart dishwasher, hob, fridge-freezer, drinks cooler and sink waste-disposal unit. The substantial conservatory measures approximately 25 sq m and overlooks the gardens, providing additional living and dining space.
BEDROOMS AND BATHROOMS
There are three bedrooms. The principal bedroom benefits from air conditioning, an adjoining dressing room and an en-suite shower room. The dressing room offers flexibility for use as a nursery or private workspace. The main bathroom includes a Jacuzzi-style bath with integrated television, a smart shower system and Alexa connectivity.
HOME WORKING AND ADDITIONAL SPACE
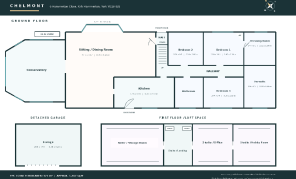
The heated converted attic provides studio/office, hobby and storage space, including a storage/boiler room measuring approximately 10 sq m. The EPC records a floor area of 127 sq m; the conservatory and converted attic provide additional space. Buyers should refer to the floor plan for the layout and room dimensions.
GARDENS, PARKING AND OUTBUILDINGS
The enclosed gardens extend around three sides of the property, with lawns, a Bramley apple tree and a pear tree. Approximately five-foot fencing and integrated garden lighting provide a practical setting for children and pets. The large hobby garage includes a car lift and offers space for a workshop, hobbies or storage. Further storage includes a 16-foot shed with shelving and power and two Asgard metal storage sheds for motorcycles and bicycles.
ENERGY AND PRACTICAL FEATURES
Chelmont has an A-rated EPC and benefits from air-source heating, solar PV and Tesla battery storage. The existing solar installation benefits from a feed-in tariff, with annual income stated at over £2,000. Household energy costs will depend on usage. Further features include triple glazing, automated gates and rewiring and re-plumbing within the last three years.
LOCATION
Hammerton railway station is approximately an eight-minute walk away, with services towards York, Knaresborough, Harrogate and Leeds. The A59 provides connections towards York and Harrogate, with the A1 also within easy reach. Local bus services connect surrounding towns and villages.
Nearby amenities include Springbank Doctors Surgery, Butterfly’s Day Nursery, Skipbridge Garage with its Asda convenience store, Sweet Basil Chinese Restaurant, Queen Ethelburga’s, local pubs, a post office and vehicle repair services. The surrounding countryside offers pleasant local walks.
Tenure: Freehold. Council Tax: Band E.
Contact Quicklister to arrange a viewing and appreciate the accommodation, gardens and extensive practical facilities.
If you haven’t received a response to your enquiry within two working days, please telephone Quicklister using the ‘Call agent’ button on this listing and quote property reference 547017.
Council Tax: E
WARNING: Never transfer funds to a property owner before viewing the property in person. If in doubt contact the marketing agent or the Citizens Advice Bureau.
GDPR: Submitting a viewing request for the above property means you are giving us permission to pass your contact details to the vendor or landlord for further communication related to viewing arrangement, or more information related to the above property. If you disagree, please write to us within the message field so we do not forward your details to the vendor or landlord or their managing company.
VIEWING DISCLAIMER: Quicklister endeavour to ensure the sales particulars of properties advertised are fair, accurate and reliable, however they are not exhaustive and viewing in person is highly recommended. If there is any point which is of particular importance to you, please contact Quicklister and we will be pleased to check the position for you, especially if you are contemplating traveling some distance to view the property.
Property Reference number : 547017
- COUNCIL TAXA payment made to your local authority in order to pay for local services like schools, libraries, and refuse collection. The amount you pay depends on the value of the property.Read more about council Tax in our glossary page.
- Band: E
- PARKINGDetails of how and where vehicles can be parked, and any associated costs.Read more about parking in our glossary page.
- Yes
- GARDENA property has access to an outdoor space, which could be private or shared.
- Yes
- ACCESSIBILITYHow a property has been adapted to meet the needs of vulnerable or disabled individuals.Read more about accessibility in our glossary page.
- Ask agent

Add an important place to see how long it'd take to get there from our property listings.
__mins driving to your place
Affordability

Notes
Staying secure when looking for property
Ensure you're up to date with our latest advice on how to avoid fraud or scams when looking for property online.
Visit our security centre to find out moreDisclaimer - Property reference 6586. The information displayed about this property comprises a property advertisement. Rightmove.co.uk makes no warranty as to the accuracy or completeness of the advertisement or any linked or associated information, and Rightmove has no control over the content. This property advertisement does not constitute property particulars. The information is provided and maintained by Quicklister, Nationwide. Please contact the selling agent or developer directly to obtain any information which may be available under the terms of The Energy Performance of Buildings (Certificates and Inspections) (England and Wales) Regulations 2007 or the Home Report if in relation to a residential property in Scotland.
*This is the average speed from the provider with the fastest broadband package available at this postcode. The average speed displayed is based on the download speeds of at least 50% of customers at peak time (8pm to 10pm). Fibre/cable services at the postcode are subject to availability and may differ between properties within a postcode. Speeds can be affected by a range of technical and environmental factors. The speed at the property may be lower than that listed above. You can check the estimated speed and confirm availability to a property prior to purchasing on the broadband provider's website. Providers may increase charges. The information is provided and maintained by Decision Technologies Limited. **This is indicative only and based on a 2-person household with multiple devices and simultaneous usage. Broadband performance is affected by multiple factors including number of occupants and devices, simultaneous usage, router range etc. For more information speak to your broadband provider.