
Heol Bryn Fab, Treharris

- PROPERTY TYPE
Detached
- BEDROOMS
3
- BATHROOMS
1
- SIZE
Ask agent
- TENUREDescribes how you own a property. There are different types of tenure - freehold, leasehold, and commonhold.Read more about tenure in our glossary page.
Freehold
Key features
- No Onward Chain
- Well Presented Throughout
- Key Facts For Buyers Available
- Detached Home
- Three Bedrooms And First Floor Bathroom Suite
- Ground Floor W/C
- Driveway For Off-Road Parking
- Village Location - Close To Local Amenities
Description
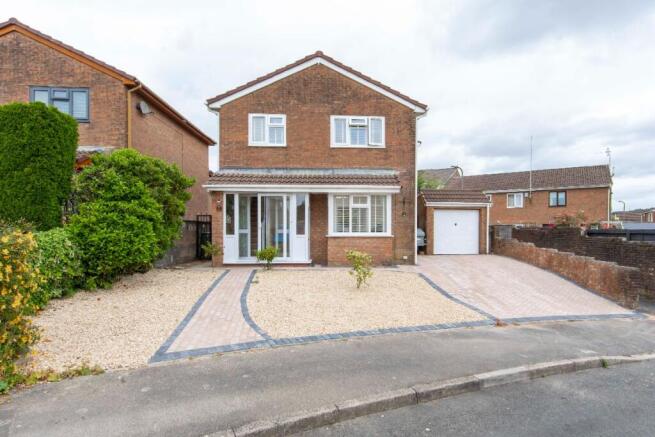
From the moment you arrive, the property creates a welcoming first impression, with a driveway providing convenient off-street parking.
At the heart of the home is the flowing ground-floor accommodation. The lounge provides a comfortable setting in which to relax and unwind, while its connection to the dining area creates a sociable layout that works equally well for quiet family evenings and entertaining friends.
The modern fitted kitchen flows naturally into the dining space, creating a semi open plan feel that brings the principal living areas together. Whether preparing an evening meal, hosting guests or enjoying a relaxed weekend breakfast, the arrangement makes it easy to cook, dine and socialise without feeling separated from the rest of the home. French patio doors extend the living space outdoors, while a convenient ground-floor WC completes the practical layout.
Step outside and the rear garden provides an appealing extension of the home. A charming patio offers the spot for alfresco dining, summer gatherings or a morning coffee, while the well-maintained lawn provides additional space to relax, play or introduce your own planting and landscaping ideas.
Upstairs, the landing leads to three bedrooms, offering flexibility for family life, visiting guests or the increasingly important home office. A first-floor shower room serves the bedrooms and completes the accommodation.
Altogether, this is a welcoming and versatile home with a layout that encourages everyday living and entertaining to flow effortlessly from one space to the next. With modern touches already in place and plenty of opportunity to introduce your own style, it offers an exciting chance to create a home that truly feels your own.
Situated within the CF46 area, the property enjoys a convenient location close to Nelson, Treharris and Trelewis with a range of shops, schools and everyday amenities nearby. The surrounding area offers plenty of green space and countryside, including Taf Bargoed Community Park, while good road and rail connections provide access towards Pontypridd, Merthyr Tydfil, Caerphilly and Cardiff.
A great setting for those looking to combine convenient everyday living with access to the South Wales countryside.
Council Tax Band: C (Caerphilly County Borough Council)
Tenure: Freehold
The seller advises that the following works have been carried out:
2023: Kitchen and dining room combined to create an open plan kitchen/dining space, with a new kitchen installed. New shower room also fitted.
2023: New boiler installed, supplied with a 5 year warranty and Building Regulations Compliance Certificate. The boiler has subsequently been serviced.
Electrical: New consumer unit installed, along with various additional sockets and ceiling downlighters.
Windows & Doors: New windows and patio doors installed in 2023. CERTASS certificate available.
Frontage
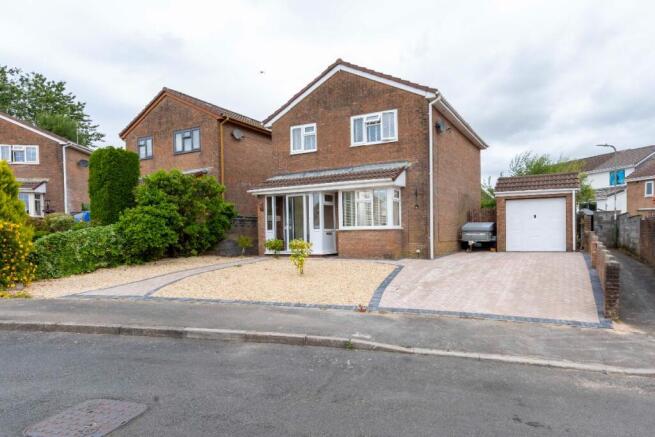
As you drive up to the property you are met with a large driveway, with space for multiple cars, there is a paved area and a stoned area, with access to the garage.
Entrance Hall
15ft x 6.33ft
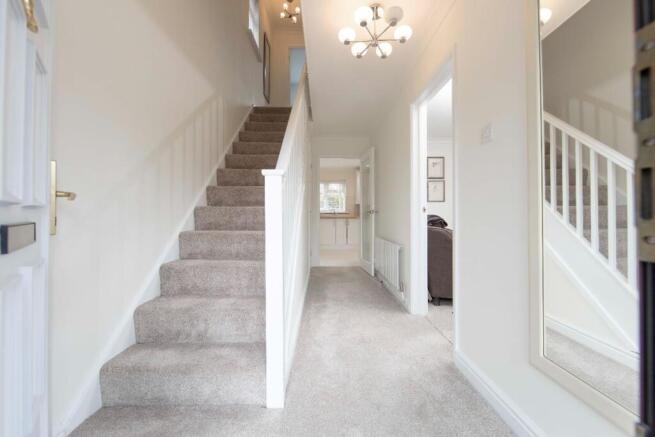
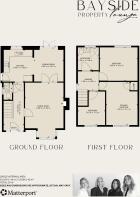
Upon entering the property via the porch, you step into the entrance hallway. From here, the staircase provides access to the first floor, while a doorway leads through to the lounge, kitchen and ground-floor WC.
The entrance hallway is fitted with a ceiling light, power outlet, wall-mounted radiator and carpet flooring.
Lounge
17.17ft x 12.08ft
Following on from the entrance hallway, you step into the well-presented lounge. The space features carpeted flooring, a front-facing bay window, power outlets, a ceiling light and a modern vertical wall-mounted radiator.
A doorway from the lounge provides access to the designated dining area.
Kitchen
9.91ft x 9.51ft
The kitchen is accessible from both the entrance hallway and the designated dining area. The space features a modern fitted kitchen comprising a range of Shaker style wall and base cabinetry, complemented by contrasting solid bamboo worktops and a tiled splashback.
Integrated appliances include a fridge, microwave, electric fan oven, gas hob with extractor fan, dishwasher and washing machine.
Additional features include a rear-facing window, ceiling spotlights, a modern vertical wall-mounted radiator and power outlets positioned throughout the space.
Dining Room
10.6ft x 9.19ft
The kitchen/diner offers a semi-open-plan layout, creating a natural connection between the kitchen and formal dining area.
The designated dining space features ceiling spotlights, a modern vertical wall-mounted radiator and power outlets. French patio doors provide direct access to the exterior, allowing natural light into the space and creating a convenient connection between the interior and outdoor areas.
WC Room
5.38ft x 2.66ft
A doorway from the entrance hallway provides access to the ground floor WC, which includes a toilet, wash hand basin
Stairway And Landing
5.97ft x 6.53ft
The stairway to the first-floor level is positioned within the entrance hallway, the carpeted stairway leads to the first-floor landing area.
From here, both double bedrooms and single bedrooms with the family bathroom are accessible.
Bedroom One
13.52ft x 9.81ft
A doorway from the landing area provides access to the first bedroom, complete with carpet flooring, smooth walls, and ceiling, ceiling spotlights, a front-facing window, power outlets throughout, and a wall-mounted radiator.
Bedroom Two
10.47ft x 11.81ft
A doorway from the landing area provides access to the second bedroom, complete with carpet flooring, smooth walls and ceiling, ceiling spotlights, a rear-facing window, power outlets throughout, and a wall-mounted radiator.
Bedroom Three
10.53ft x 8.56ft
A doorway from the landing area provides access to the first bedroom, complete with carpet flooring, smooth walls and ceiling, ceiling spotlights, a front-facing window, build in wardrobe, power outlets throughout, and a wall-mounted radiator.
Bathroom
7.15ft x 6.53ft
The property's first-floor bathroom is complete with a large walk-in shower and glass screen, WC, a washbasin with storage, a vertical heated towel rail, and a rear-facing obscure window
Rear Garden
The rear exterior of the property is easily accessible from the kitchen/diner area, providing a low-maintenance patio area and an enclosed slightly raised lawn.
Garage
The garage is a versatile space for either storage or parking your car, it has lighting throughout and plug sockets for the freezer and tumble dryer.
Brochures
Brochure- COUNCIL TAXA payment made to your local authority in order to pay for local services like schools, libraries, and refuse collection. The amount you pay depends on the value of the property.Read more about council Tax in our glossary page.
- Band: C
- PARKINGDetails of how and where vehicles can be parked, and any associated costs.Read more about parking in our glossary page.
- Yes
- GARDENA property has access to an outdoor space, which could be private or shared.
- Yes
- ACCESSIBILITYHow a property has been adapted to meet the needs of vulnerable or disabled individuals.Read more about accessibility in our glossary page.
- Ask agent

Add an important place to see how long it'd take to get there from our property listings.
__mins driving to your place
Affordability

About Bayside Estates, Nelson
Bayside Property Lounge, Unit C, 20-22 Commercial Street, Nelson, CF46 6NF


Notes
Staying secure when looking for property
Ensure you're up to date with our latest advice on how to avoid fraud or scams when looking for property online.
Visit our security centre to find out moreDisclaimer - Property reference RS2049. The information displayed about this property comprises a property advertisement. Rightmove.co.uk makes no warranty as to the accuracy or completeness of the advertisement or any linked or associated information, and Rightmove has no control over the content. This property advertisement does not constitute property particulars. The information is provided and maintained by Bayside Estates, Nelson. Please contact the selling agent or developer directly to obtain any information which may be available under the terms of The Energy Performance of Buildings (Certificates and Inspections) (England and Wales) Regulations 2007 or the Home Report if in relation to a residential property in Scotland.
*This is the average speed from the provider with the fastest broadband package available at this postcode. The average speed displayed is based on the download speeds of at least 50% of customers at peak time (8pm to 10pm). Fibre/cable services at the postcode are subject to availability and may differ between properties within a postcode. Speeds can be affected by a range of technical and environmental factors. The speed at the property may be lower than that listed above. You can check the estimated speed and confirm availability to a property prior to purchasing on the broadband provider's website. Providers may increase charges. The information is provided and maintained by Decision Technologies Limited. **This is indicative only and based on a 2-person household with multiple devices and simultaneous usage. Broadband performance is affected by multiple factors including number of occupants and devices, simultaneous usage, router range etc. For more information speak to your broadband provider.