Woodberry Way, Walton On The Naze

- PROPERTY TYPE
Apartment
- BEDROOMS
1
- BATHROOMS
1
- SIZE
453 sq ft
42 sq m
Key features
- Cosy 1-bedroom apartment
- Modern bathroom suite
- Spacious reception room
- Compact 452 sq ft space
- Built in 1990
- Located in Walton On The Naze
- Close to local amenities
- Ideal for singles or couples
- Easy access to transport links
- Viewing highly recommended
Description
The apartment features a welcoming reception room, providing a warm and inviting atmosphere for relaxation or entertaining guests. The bedroom is thoughtfully laid out, ensuring a peaceful night's sleep, while the bathroom is equipped with essential amenities for your daily needs. Built in 1990, the property boasts a modern layout that caters to contemporary living.
One of the standout features of this property is its excellent transport links. Residents will benefit from a direct line to London, with journeys taking approximately an hour, making it an ideal choice for commuters who wish to enjoy the serenity of seaside living while remaining connected to the bustling capital.
With its appealing location and practical amenities, this apartment presents a wonderful opportunity for those looking to embrace a coastal lifestyle without sacrificing accessibility. Whether you are a first-time buyer or seeking a rental investment, this property is sure to impress.
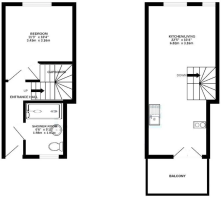
Bedroom - 11'3" x 10'4" - This bedroom offers a cosy space with a rich blue tone on the walls, complemented by natural light filtering through the window. The room is furnished with a comfortable double bed and a wooden chest of drawers, creating a restful atmosphere.
Shower Room - 6'6" x 5'11" - The shower room features an elegant dark green accent wall paired with pale tiling, creating a contrasting yet harmonious look. It is equipped with a walk-in shower with a glass screen, a basin set on a vintage-style vanity unit, and a toilet, offering a practical and stylish bathroom space.
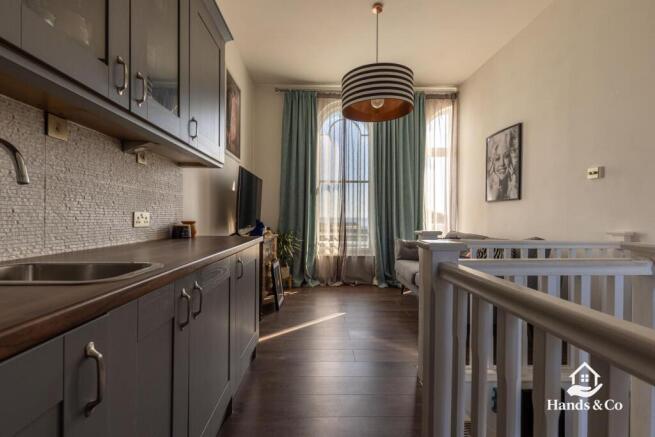
Kitchen/Living Room - 22'5" x 10'4" - A bright and inviting kitchen/living space stretches along the upper floor, accentuated by soft natural light through tall windows dressed with full-length curtains. The kitchen features a series of grey cabinets with wooden worktops, fitted appliances including an oven and microwave, and a breakfast bar area. The open-plan layout leads to a balcony, which extends the living space outdoors and offers pleasant views.
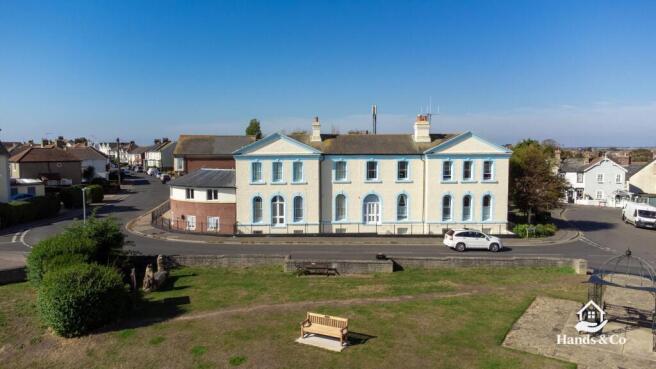
Front Exterior - The front exterior of the property is characterised by its classic architecture with light pastel-coloured walls and blue window accents. The property enjoys a spacious green area across the street, offering an open and inviting aspect.
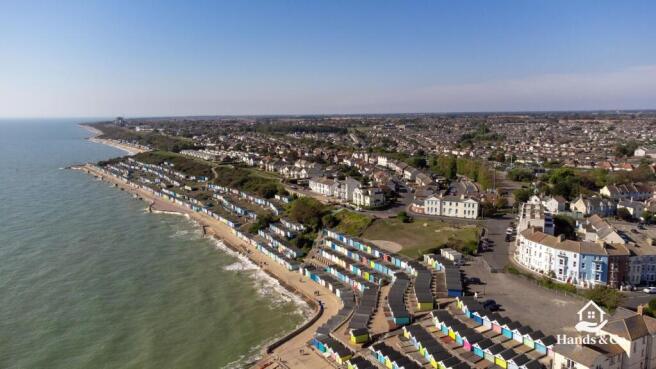
Balcony View - From the balcony, one can enjoy an impressive coastal view with rows of colourful beach huts and a broad stretch of sandy beach, extending into the distance. This elevated scene captures the vibrancy of the seafront and the surrounding townscape.
Staircase - The staircase is narrow and steep with white-painted steps dressed with a striped carpet runner. The walls either side are decorated with an eclectic collection of framed pictures, creating a personal and welcoming passage between floors.
Rear Garden And Decking - The rear exterior includes a decking area with wrought iron supports and a canopy, ideal for outdoor seating and relaxing. It overlooks a small garden area, providing a charming and private outside space.
Utility/Breakfast Area - A compact utility or breakfast area with a built-in wooden surface and grey cabinetry, complemented by two bar stools. It is positioned next to a door that opens to the balcony, making it a convenient spot for casual dining or coffee while enjoying the outside view.
Brochures
Woodberry Way, Walton On The Naze- COUNCIL TAXA payment made to your local authority in order to pay for local services like schools, libraries, and refuse collection. The amount you pay depends on the value of the property.Read more about council Tax in our glossary page.
- Band: B
- PARKINGDetails of how and where vehicles can be parked, and any associated costs.Read more about parking in our glossary page.
- Private
- GARDENA property has access to an outdoor space, which could be private or shared.
- Yes
- ACCESSIBILITYHow a property has been adapted to meet the needs of vulnerable or disabled individuals.Read more about accessibility in our glossary page.
- Ask agent
Woodberry Way, Walton On The Naze

Add an important place to see how long it'd take to get there from our property listings.
__mins driving to your place
Affordability

Notes
Staying secure when looking for property
Ensure you're up to date with our latest advice on how to avoid fraud or scams when looking for property online.
Visit our security centre to find out moreDisclaimer - Property reference 34973725. The information displayed about this property comprises a property advertisement. Rightmove.co.uk makes no warranty as to the accuracy or completeness of the advertisement or any linked or associated information, and Rightmove has no control over the content. This property advertisement does not constitute property particulars. The information is provided and maintained by Hands & Co, Covering Essex. Please contact the selling agent or developer directly to obtain any information which may be available under the terms of The Energy Performance of Buildings (Certificates and Inspections) (England and Wales) Regulations 2007 or the Home Report if in relation to a residential property in Scotland.
*This is the average speed from the provider with the fastest broadband package available at this postcode. The average speed displayed is based on the download speeds of at least 50% of customers at peak time (8pm to 10pm). Fibre/cable services at the postcode are subject to availability and may differ between properties within a postcode. Speeds can be affected by a range of technical and environmental factors. The speed at the property may be lower than that listed above. You can check the estimated speed and confirm availability to a property prior to purchasing on the broadband provider's website. Providers may increase charges. The information is provided and maintained by Decision Technologies Limited. **This is indicative only and based on a 2-person household with multiple devices and simultaneous usage. Broadband performance is affected by multiple factors including number of occupants and devices, simultaneous usage, router range etc. For more information speak to your broadband provider.